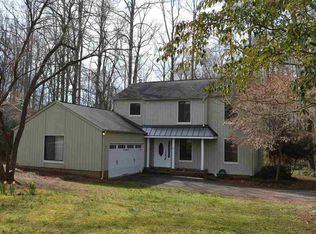
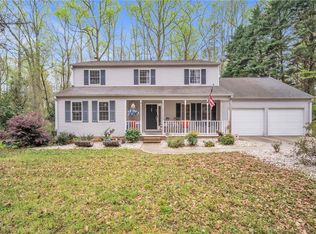
Bring us an offer! New HVAC, NEW WINDOWS, NEW APPLIANCES!!! This beautifully updated 4-bedroom, 3 full and 1 half bath home offers a graceful blend of comfort, style, and thoughtful design in a well-established neighborhood. The light-filled main level welcomes you with gorgeous new flooring, gas fireplace, and a spacious kitchen featuring brand-new appliances—perfect for everything from quiet mornings to hosting special gatherings. A dedicated laundry room adds everyday ease, with washer and dryer included, and all brand new kitchen appliances conveying.
Designed with flexibility and ease in mind, the main-level bedroom with its own ensuite bath provides an ideal space for a private primary suite, guest retreat, or a serene home office. Upstairs, generously sized bedrooms with large closets and plush new carpeting create warm, inviting spaces. The primary suite feels like a peaceful escape, complete with a charming private balcony—perfect for morning coffee, reading, or unwinding at the end of the day.
Additional highlights include an oversized 2-car garage, BRAND new windows, abundant storage, and an outbuilding with extra storage and loft space. BRAND new, a dual Trane HVAC system and a recently updated tankless gas water heater offer efficiency and comfort, making this home truly move-in ready. The roof is a 40 year old roof, installed in 2009, and freshly washed!
Step outside to a spacious deck with multiple gathering areas that flow into your own private backyard oasis, filled with seasonal color and natural beauty—ideal for relaxing evenings, gardening, or intimate get-togethers. The front yard is equally enchanting, with blooming azaleas and established landscaping, all beautifully maintained. Conveniently located just minutes from Clemson Elementary, grocery stores, and Clemson University, this home offers both convenience and a warm, welcoming atmosphere that truly feels like home. Be sure to click the virtual tour to enjoy the home completely!
For sale
$449,000
110 Shaftsbury Rd, Clemson, SC 29631
4beds
2,248sqft
Est.: Get pre-qualified
Single Family Residence
Built in 1988
-- sqft lot
$434,800 Zestimate®
$200/sqft
$-- HOA
What's special
Gas fireplaceSpacious kitchenPlush new carpetingNew windowsGorgeous new flooringBrand-new appliancesGenerously sized bedrooms
- 50 days |
- 448 |
- 19 |
Zillow last checked:
Listing updated:
Listed by:
Nancy King 864-414-8701,
Jason Mitchell Real Estate
Source: WUMLS,MLS#: 20299841
Originating MLS: Western Upstate Association of Realtors
Tour with a local agent
Facts & features
Interior
Bedrooms & bathrooms
- Bedrooms: 4
- Bathrooms: 4
- Full bathrooms: 3
- 1/2 bathrooms: 1
- Main level bathrooms: 1
- Main level bedrooms: 1
Primary bedroom
- Level: Upper
Bedroom 2
- Level: Main
Bedroom 3
- Level: Upper
Bedroom 4
- Level: Upper
Bathroom
- Level: Upper
Dining room
- Level: Main
Garage
- Level: Main
Half bath
- Level: Main
Kitchen
- Level: Main
Laundry
- Level: Main
Living room
- Level: Main
Heating
- Central, Gas
Cooling
- Central Air, Electric
Appliances
- Included: Dryer, Dishwasher, Electric Oven, Electric Range, Disposal, Refrigerator, Smooth Cooktop, Tankless Water Heater, Washer, Plumbed For Ice Maker
- Laundry: Washer Hookup, Gas Dryer Hookup
Features
- Bathtub, Ceiling Fan(s), French Door(s)/Atrium Door(s), Fireplace, Granite Counters, Jetted Tub, Bath in Primary Bedroom, Multiple Primary Suites, Pull Down Attic Stairs, Cable TV, Walk-In Closet(s), Window Treatments
- Flooring: Carpet, Ceramic Tile, Luxury Vinyl Plank
- Doors: French Doors, Storm Door(s)
- Windows: Blinds, Insulated Windows, Tilt-In Windows
- Basement: None,Crawl Space
- Has fireplace: Yes
- Fireplace features: Gas, Gas Log, Option
Interior area
- Total structure area: 2,248
- Total interior livable area: 2,248 sqft
Video & virtual tour
Property
Parking
- Total spaces: 2
- Parking features: Attached, Garage, Driveway, Garage Door Opener
- Attached garage spaces: 2
Features
- Levels: Two
- Stories: 2
- Patio & porch: Balcony, Deck, Front Porch
- Exterior features: Balcony, Deck, Porch, Storm Windows/Doors
Lot
- Features: Flood Zone, Level, Outside City Limits, Subdivision, Trees
Details
- Parcel number: 405416949478
Construction
Type & style
- Home type: SingleFamily
- Architectural style: Traditional
- Property subtype: Single Family Residence
Materials
- Other, Stone
- Foundation: Crawlspace
Condition
- Year built: 1988
Utilities & green energy
- Sewer: Public Sewer
- Water: Public
- Utilities for property: Cable Available
Community & HOA
Community
- Security: Smoke Detector(s)
- Subdivision: Ashley Estates
HOA
- Has HOA: No
Location
- Region: Clemson
Financial & listing details
- Price per square foot: $200/sqft
- Tax assessed value: $334,000
- Annual tax amount: $1,125
- Date on market: 4/11/2026
- Cumulative days on market: 36 days
- Listing agreement: Exclusive Right To Sell
Estimated market value
$434,800
$413,000 - $457,000
$2,709/mo
Price history
| Date | Event | Price |
|---|---|---|
| 5/18/2026 | Listed for sale | $449,000$200/sqft |
Source: | ||
| 5/5/2026 | Pending sale | $449,000$200/sqft |
Source: | ||
| 4/11/2026 | Listed for sale | $449,000+266.5%$200/sqft |
Source: | ||
| 8/31/2009 | Sold | $122,500-18.3%$54/sqft |
Source: Public Record Report a problem | ||
| 4/16/2009 | Sold | $150,000$67/sqft |
Source: Public Record Report a problem | ||
Public tax history
| Year | Property taxes | Tax assessment |
|---|---|---|
| 2025 | $1,125 +9.9% | $7,410 +15.1% |
| 2024 | $1,024 +5.3% | $6,440 |
| 2023 | $973 +2% | $6,440 |
| 2022 | $953 -1.9% | $6,440 |
| 2021 | $972 | $6,440 |
Find assessor info on the county website
Monthly payment
Est. payment$--/mo
Payment breakdown
Explore the cost of this home by adjusting the details. Changes won't be saved.
All calculations are estimates and provided by Zillow, Inc. for informational purposes only. Actual amounts may vary.
HOA fees may include property taxes on listings classified as Co-Ops. Contact the listing agent and/or owner for fee details.
Mortgage interest rates are dependent on a number of factors, including credit score, down payment, and repayment length. Interest rate data provided by Zillow Group Marketplace, Inc. as of 1/1/1970 from various mortgage lenders with which we have lead or other similar arrangements; the Estimated Payment is an average of those rates.
See how much you could borrow to make a competitive offer.
Climate risks
Neighborhood: 29631
Nearby schools
GreatSchools rating
- 10/10Clemson Elementary SchoolGrades: PK-5Distance: 0.2 mi
- 7/10R. C. Edwards Middle SchoolGrades: 6-8Distance: 3 mi
- 9/10D. W. Daniel High SchoolGrades: 9-12Distance: 3.9 mi
Schools provided by the listing agent
- Elementary: Clemson Elem
- Middle: R.C. Edwards Middle
- High: D.W. Daniel High
Source: WUMLS. This data may not be complete. We recommend contacting the local school district to confirm school assignments for this home.
A local agent can set up tours, give advice and negotiate with sellers.
- South Carolina
- Pickens County
- Clemson
- 29631
- 110 Shaftsbury Rd