ATTENTION, LOOKING FOR A FIXER UPPER TO LIVE IN OR TO FLIP , THIS COUNTRY HOME NEEDS SOME TLC, BUT COULD BE BEAUTIFUL, IT HAS 2 BEDROOM, 1 BATH, BUT YOU HAVE A DEN AND LIVING ROOM OR WHATEVER YOU WANTED. THIS PROPERTY HAS 4 ACRES M.L, NO C H/A, 2 GAS UNIT IN HOUSE, PLUS A WINDOW UNIT FOR AIR, SITS WAY BACK OFF THE ROAD ( GREAT FOR KIDS AND ANIMALS) (BEAUTIFUL ACREAGE), ALMOST NEW METAL ROOF, NEW CEILING, KITCHEN HAS A VINTAGE STOVE, THIS HOME HAS A LOT TO OFFER TO SOMEONE, JUST NEEDS A NEW FAMILY, CALL FOR A GREAT SHOWING
For sale
$81,700
110 Silerton Rd, Henderson, TN 38340
2beds
1,320sqft
Single Family Residence
Built in 1926
4.1 Acres Lot
$-- Zestimate®
$62/sqft
$-- HOA
What's special
Almost new metal roofNew ceiling
- 14 hours
- 216
- 39
Zillow last checked:
Listing updated:
Listed by:
Linda G Carter,
Casey Realtors 731-989-5166
Source: CWTAR,MLS#: 2605376
Facts & features
Interior
Bedrooms & bathrooms
- Bedrooms: 2
- Bathrooms: 1
- Full bathrooms: 1
- Main level bathrooms: 1
- Main level bedrooms: 2
Primary bedroom
- Level: Main
- Area: 210
- Dimensions: 15.0 x 14.0
Bedroom
- Level: Main
- Area: 182
- Dimensions: 13.0 x 14.0
Breakfast nook
- Level: Main
- Area: 77
- Dimensions: 7.0 x 11.0
Den
- Level: Main
- Area: 196
- Dimensions: 14.0 x 14.0
Kitchen
- Level: Main
- Area: 165
- Dimensions: 15.0 x 11.0
Living room
- Level: Main
- Area: 196
- Dimensions: 14.0 x 14.0
Heating
- Natural Gas, See Remarks
Appliances
- Included: Electric Range, Electric Water Heater
Features
- Ceiling Fan(s), Eat-in Kitchen, Tub Shower Combo
- Flooring: Carpet, Vinyl
- Windows: Vinyl Frames
Interior area
- Total interior livable area: 1,320 sqft
Property
Parking
- Total spaces: 1
Features
- Levels: One
- Patio & porch: Front Porch
Lot
- Size: 4.1 Acres
- Dimensions: 128 x 643 x 446 x 751
Details
- Parcel number: 069 031.00
- Special conditions: Standard
Construction
Type & style
- Home type: SingleFamily
- Property subtype: Single Family Residence
Materials
- Vinyl Siding
- Foundation: Permanent
- Roof: Metal
Condition
- false
- New construction: No
- Year built: 1926
Utilities & green energy
- Sewer: Septic Tank
- Water: Well
- Utilities for property: Natural Gas Connected
Community & HOA
Community
- Subdivision: None
Location
- Region: Henderson
Financial & listing details
- Price per square foot: $62/sqft
- Date on market: 11/19/2026
Estimated market value
Not available
Estimated sales range
Not available
Not available
Price history
| Date | Event | Price |
|---|---|---|
| 11/19/2026 | Listed for sale | $81,700$62/sqft |
Source:  CWTAR #2605376 Report a problem | ||
Public tax history
Tax history is unavailable.
Monthly payment
Est. payment
Payment breakdown
Explore the cost of this home by adjusting the details. Changes won't be saved.Climate risks
Neighborhood: 38340
Nearby schools
Schools provided by the listing agent
- District: Chester County Schools
Source: CWTAR. This data may not be complete. We recommend contacting the local school district to confirm school assignments for this home.

Similar homes
- $89,9003 bd1 ba816 sqft234 Sanford Cv, Henderson, TN 38340For Sale
 MLS ID #2603898, Zachary T Hannis, Casey Realtors. CWTAR
- $110,0004 bd2 ba1.5k sqft531 Chester Levee Rd, Jackson, TN 38301For Sale
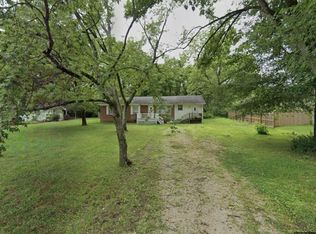
 MLS ID #3638892, Jeff Swayze. RealTracs MLS as distributed by MLS GRID
- $99,5003 bd1 ba756 sqft221 Sanford Cv, Henderson, TN 38340For Sale
 MLS ID #2603884, Zachary T Hannis, Casey Realtors. CWTAR
- $99,5002 bd1 ba738 sqft1907 Elmer Cox Rd, Bethel Springs, TN 38315For Sale
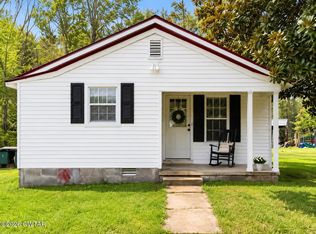 MLS ID #2603080, Darrick Mann, Crye-Leike Elite. CWTAR
- $97,5003 bd1 ba1k sqft114 S Parkway, Bethel Springs, TN 38315For SaleMLS ID #3318508, Katie Hughes. RealTracs MLS as distributed by MLS GRID
