Tucked away on a quiet street and surrounded by beautiful mature trees, this meticulously maintained mid-century modern home offers a rare combination of character, space, and outdoor living. Situated on nearly an acre, the property features over 2,700 square feet of thoughtfully designed living space with an open-concept layout, three bedrooms, two full bathrooms, and spacious living and family rooms that offer plenty of flexibility for everyday living and entertaining. Inside, you'll appreciate the home's distinctive mid-century design, beautifully updated kitchen and bathrooms, and the care that's evident throughout. The kitchen offers wonderful views of the property, while generous storage and a large, clean, dry unfinished basement provide plenty of room for hobbies, organization, or future finished living space. But the backyard is where this property really separates itself. The massive 45' x 23' swimming pool is practically a private resort, complete with fountains, a diving board, slide, basketball hoop, and retractable cover. Mature trees create a beautiful backdrop and a sense of privacy that's increasingly difficult to find. Whether you're hosting summer gatherings, enjoying a quiet evening surrounded by nature, or simply appreciating the architectural character of a well-cared-for home, 110 Southridge offers a lifestyle that's hard to replicate!
Active
$379,900
110 Southridge Rd, Fort Wayne, IN 46825
3beds
2,706sqft
Single Family Residence
Built in 1953
0.89 Acres Lot
$276,800 Zestimate®
$--/sqft
$33/mo HOA
What's special
Mid-century modern homeThree bedroomsGenerous storageNearly an acreQuiet streetOpen-concept layoutDistinctive mid-century design
- 10 hours
- 494
- 84
Zillow last checked:
Listing updated:
Listed by:
Alan Scherer Cell:260-580-9543,
North Eastern Group Realty
Source: IRMLS,MLS#: 202645983
Facts & features
Interior
Bedrooms & bathrooms
- Bedrooms: 3
- Bathrooms: 2
- Full bathrooms: 2
- Main level bedrooms: 3
Bedroom 1
- Level: Main
Bedroom 2
- Level: Main
Dining room
- Level: Main
- Area: 225
- Dimensions: 15 x 15
Family room
- Level: Main
- Area: 323
- Dimensions: 19 x 17
Kitchen
- Level: Main
- Area: 187
- Dimensions: 17 x 11
Living room
- Level: Main
- Area: 364
- Dimensions: 26 x 14
Office
- Area: 0
- Dimensions: 0 x 0
Heating
- Natural Gas, Forced Air
Cooling
- Central Air
Appliances
- Included: Range/Oven Hook Up Gas, Dishwasher, Microwave, Refrigerator, Washer, Dryer-Gas, Gas Range, Water Filtration System
- Laundry: Gas Dryer Hookup, Main Level
Features
- Breakfast Bar, Ceiling Fan(s), Vaulted Ceiling(s), Countertops-Solid Surf, Open Floorplan, Main Level Bedroom Suite, Formal Dining Room
- Flooring: Hardwood, Carpet
- Basement: Crawl Space,Partial,Unfinished,Concrete
- Number of fireplaces: 1
- Fireplace features: Living Room, Wood Burning
Interior area
- Total structure area: 3,498
- Total interior livable area: 2,706 sqft
- Finished area above ground: 2,706
- Finished area below ground: 0
Property
Parking
- Total spaces: 2
- Parking features: Attached, Concrete
- Attached garage spaces: 2
- Has uncovered spaces: Yes
Features
- Levels: One
- Stories: 1
- Patio & porch: Deck, Patio
- Pool features: In Ground
- Fencing: None
Lot
- Size: 0.89 Acres
- Dimensions: 192X202
- Features: Level, City/Town/Suburb
Details
- Additional structures: Shed
- Parcel number: 020711280001.000073
Construction
Type & style
- Home type: SingleFamily
- Architectural style: Traditional
- Property subtype: Single Family Residence
Materials
- Wood Siding
- Roof: Shingle
Condition
- New construction: No
- Year built: 1953
Utilities & green energy
- Sewer: City
- Water: Well
Community & HOA
Community
- Subdivision: Waterswolde
HOA
- Has HOA: Yes
- HOA fee: $400 annually
Location
- Region: Fort Wayne
Financial & listing details
- Tax assessed value: $326,900
- Annual tax amount: $3,419
- Date on market: 11/7/2026
- Listing terms: Cash,Conventional
Estimated market value
$276,800
$244,000 - $310,000
$2,112/mo
Price history
| Date | Event | Price |
|---|---|---|
| 11/7/2026 | Listed for sale | $379,900+3% |
Source:  IRMLS #202645983 Report a problem | ||
| 6/26/2025 | Listing removed | -- |
Source: Owner Report a problem | ||
| 6/3/2025 | Listed for sale | $369,000$136/sqft |
Source: Owner Report a problem | ||
Public tax history
| Year | Property taxes | Tax assessment |
|---|---|---|
| 2025 | $3,571 -3.6% | $326,900 +5.4% |
| 2024 | $3,705 +16.5% | $310,200 +2.1% |
| 2023 | $3,179 +17.2% | $303,700 +15% |
| 2022 | $2,712 +13% | $264,000 +18.4% |
| 2021 | $2,400 +4.2% | $222,900 +12.9% |
| 2020 | $2,303 -6% | $197,400 +4.9% |
| 2019 | $2,449 +7.5% | $188,100 -0.6% |
| 2018 | $2,279 +4.6% | $189,200 +9.6% |
| 2017 | $2,179 +6.1% | $172,700 +4.9% |
| 2016 | $2,053 +0.3% | $164,600 +2% |
| 2014 | $2,047 -1.5% | $161,300 -1.6% |
| 2013 | $2,078 +37.6% | $164,000 +8.6% |
| 2011 | $1,510 | $151,000 +0.8% |
| 2010 | -- | $149,800 +1.6% |
| 2007 | -- | $147,400 +8.6% |
| 2005 | -- | $135,700 |
| 2004 | -- | $135,700 +84.6% |
| 2001 | -- | $73,500 +200% |
| 1999 | -- | $24,500 |
Find assessor info on the county website
Monthly payment
Est. payment
Payment breakdown
Explore the cost of this home by adjusting the details. Changes won't be saved.Climate risks
Neighborhood: Waterswolde
Nearby schools
Schools provided by the listing agent
- Elementary: Lincoln
- Middle: Shawnee
- High: Northrop
- District: Fort Wayne Community
Source: IRMLS. This data may not be complete. We recommend contacting the local school district to confirm school assignments for this home.
Similar homes
- $354,9004 bd2 ba3.3k sqft9313 Wallen Ct, Fort Wayne, IN 46825For Sale
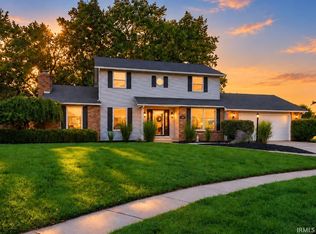 MLS ID #202636511, Ashley Stalter, Pinnacle Group Real Estate Services. IRMLS
- $339,0003 bd2 ba2.1k sqft12331 Shearwater Run, Fort Wayne, IN 46845For Sale
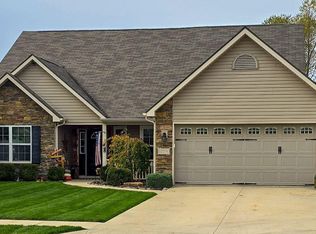 MLS ID #202645345, Kelsey Stephenson, Minear Real Estate. IRMLS
- $334,9003 bd2 ba1.8k sqft8006 Grayfield Ct, Fort Wayne, IN 46825For Sale
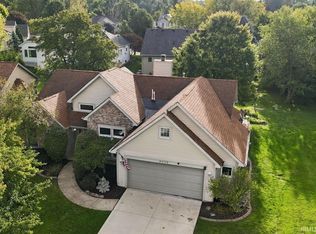 MLS ID #202640286, Jeremy J Luther, RE/MAX Results. IRMLS
- $385,0003 bd3 ba2.1k sqft2015 Shady Ln, Garrett, IN 46738For Sale
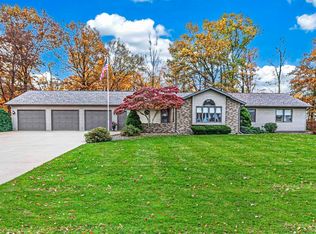 MLS ID #202645616, John Schindler, Coldwell Banker Real Estate Gr. IRMLS
