Skip main navigation
Sold for $342,000
  • $342,000

    110 Spring Dr, Apollo, PA 15613

    4beds
    2,893sqft
    Single Family Residence
    Built in 1974
    1.23 Acres Lot
    $342,100 Zestimate®
    $118/sqft
    $2,736 Estimated rent

    Home value

    $342,100

    Estimated sales range

    Not available

    $2,736/mo

    Zestimate® history
    Loading...

    Owner options

    List your home for rent

    $2,736/mo

    Rent Zestimate®

    Find your next renter with Zillow Rental Manager. Plus, with online applications, you can quickly screen prospective tenants – for free.

    Learn more

    $2,736/mo

    Rent Zestimate®

    Refinance and save

    $2,211/mo

    Est. payment

    Refinancing to a lower rate could help reduce your monthly payments and save thousands over the life of the loan.

    See today's rates

    $2,211/mo

    Est. payment

    Explore your selling options

    Work with a Zillow partner agent

    Leverage their expertise and Zillow's premium Showcase listings to get your home seen by more buyers.

    Get started

    List with your own agent

    Get your home in front of millions of buyers by listing it on Zillow.

    Learn how to do it

    Sell it yourself

    Take full control of how buyers see your home on Zillow by listing For Sale by Owner (FSBO).

    List your home

    What's special

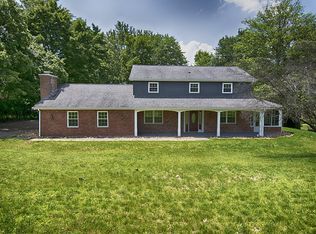
    Welcome to this beautiful, sprawling two-story brick home nestled at the end of a quiet cul-de-sac in Apollo. Offering 4 bedrooms and 3 full bathrooms, this spacious residence combines classic charm with incredible potential, all set against the stunning backdrop of the Apollo Elks Golf Course. Situated on a generous 1.2-acre mostly level lot, the outdoor space is a blank canvas ready for your vision—whether it’s a garden retreat, entertainment area, or private oasis. Step inside to a grand entryway highlighted by an eye-catching staircase that sets the tone for the rest of the home. The expansive living room is filled with natural light, creating a warm and inviting atmosphere. Just beyond, the cozy family room features a gas fireplace and sliding glass doors that lead to the rear deck—perfect for relaxing or entertaining while enjoying scenic views. The kitchen is designed with functionality in mind, offering abundant cabinet and counter space, an electric cooktop, and a double wall oven—ideal for any home chef. A charming breakfast nook sits just off the kitchen, while a large formal dining room provides the perfect setting for gatherings and special occasions. The main floor also includes a versatile bedroom or home office along with a full bathroom, offering convenience and flexibility. Upstairs, you’ll find a spacious primary suite complete with a private full bathroom. Two additional generously sized bedrooms—each with multiple closets—provide ample storage, along with a third full bathroom and a large walk-in storage room. Additional features include a large unfinished basement ready for your finishing touches and a spacious two-car integral garage. This home offers space, comfort, and endless potential—all in a peaceful setting with beautiful golf course views. Don’t miss the opportunity to make it your own!

    Zillow last checked:

    Listing updated:

    Listed by:

    Andrea McIntosh 724-295-9090,

    BERKSHIRE HATHAWAY THE PREFERRED REALTY

    Bought with:

    Andrea McIntosh, RS345964

    BERKSHIRE HATHAWAY THE PREFERRED REALTY

    Source: WPMLS,MLS#: 1747666MLS LogoOriginating MLS: West Penn Multi-List

    Facts & features

    Interior

    Bedrooms & bathrooms
    • Bedrooms: 4
    • Bathrooms: 3
    • Full bathrooms: 3
    Primary bedroom
    • Level: Upper
    • Dimensions: 16x15
    Bedroom 2
    • Level: Upper
    • Dimensions: 16x11
    Bedroom 3
    • Level: Upper
    • Dimensions: 14x10
    Bonus room
    • Level: Main
    • Dimensions: 12x8
    Bonus room
    • Level: Main
    • Dimensions: 15x11
    Den
    • Level: Main
    • Dimensions: 16x14
    Dining room
    • Level: Main
    • Dimensions: 15x14
    Entry foyer
    • Level: Main
    • Dimensions: 14x10
    Kitchen
    • Level: Main
    • Dimensions: 12x12
    Living room
    • Level: Main
    • Dimensions: 27x15
    Heating
    • Forced Air, Gas
    Cooling
    • Central Air, Electric
    Appliances
    • Included: Some Electric Appliances, Convection Oven, Cooktop, Dishwasher, Trash Compactor
    Features
    • Flooring: Hardwood, Vinyl, Carpet
    • Windows: Screens
    • Basement: Full,Finished,Walk-Out Access
    • Number of fireplaces: 1
    • Fireplace features: Family Room, Wood Burning
    Interior area
    • Total structure area: 2,893
    • Total interior livable area: 2,893 sqft

    Property

    Parking
    • Total spaces: 2
    • Parking features: Built In
    • Has attached garage: Yes
    Features
    • Levels: Two
    • Stories: 2
    • Pool features: None
    Lot
    • Size: 1.23 Acres
    • Dimensions: 1.232

    Construction

    Type & style
    • Home type: SingleFamily
    • Architectural style: Colonial,Two Story
    • Property subtype: Single Family Residence
    Materials
    • Brick
    • Roof: Asphalt
    Condition
    • Resale
    • Year built: 1974
    Details
    • Warranty included: Yes

    Utilities & green energy

    • Sewer: Septic Tank
    • Water: Public

    Community & neighborhood

    Location
    • Region: Apollo

    Price history

    DateEventPrice
    5/20/2026Sold$342,000+2.1%$118/sqft
    Source: WPMLS #1747666 Report a problem
    4/15/2026Pending sale$335,000$116/sqft
    Source: WPMLS #1747666 Report a problem
    4/9/2026Listed for sale$335,000$116/sqft
    Source: WPMLS #1747666 Report a problem

    Public tax history

    Tax history is unavailable.

    Neighborhood: 15613

    Nearby schools

    GreatSchools rating
    Schools provided by the listing agent
    • District: Apollo-Ridge

    Source: WPMLS. This data may not be complete. We recommend contacting the local school district to confirm school assignments for this home.

    Get pre-qualified for a loan
    At Zillow Home Loans, we can pre-qualify you in as little as 5 minutes with no impact to your credit score.

    An equal housing lender. NMLS #10287.