Welcome to this meticulously maintained 4 bedroom Hi Ranch home offering a bright open concept design and upgraded kitchen perfect for modern living. Generously sized bedrooms, 2.5 baths totally renovated, inviting backyard with white vinyl fencing provide the ideal space for relaxation and entertaining. Complete with garage and parking for up to 4 vehicles. Bright and airy fully finished downstairs potential extra living space , with proper permits. Newly redone stoop with pavers, Central air, sprinkler system, updated electrical panel. Move in ready! Nothing to do!
Pending
$824,999
110 Stephen Road, Bayport, NY 11705
4beds
1,771sqft
Single Family Residence, Residential
Built in 1964
0.25 Acres Lot
$-- Zestimate®
$466/sqft
$-- HOA
What's special
Central airGenerously sized bedroomsBright open concept designUpgraded kitchenSprinkler system
- 141 days
- 69
- 0
Zillow last checked:
Listing updated:
Listed by:
Howard Hanna Coach 631-331-3600,
Retrudes Trujillo AHWD 631-402-2333
Source: OneKey® MLS as distributed by MLS GRID,MLS#: 992302
Facts & features
Interior
Bedrooms & bathrooms
- Bedrooms: 4
- Bathrooms: 3
- Full bathrooms: 2
- 1/2 bathrooms: 1
Heating
- Oil
Cooling
- Central Air
Appliances
- Included: Dishwasher, Electric Cooktop, Electric Oven, Microwave, Refrigerator, Stainless Steel Appliance(s)
- Laundry: Washer/Dryer Hookup, In Garage, Other
Features
- First Floor Bedroom, First Floor Full Bath, Ceiling Fan(s), Crown Molding, Eat-in Kitchen, Formal Dining, Kitchen Island, Open Kitchen, Pantry, Quartz/Quartzite Counters
- Attic: Pull Stairs
- Has fireplace: No
Interior area
- Total structure area: 1,771
- Total interior livable area: 1,771 sqft
Property
Parking
- Total spaces: 4
- Parking features: Driveway
- Garage spaces: 1
- Has uncovered spaces: Yes
Lot
- Size: 0.25 Acres
Details
- Parcel number: 0500284000300009000
- Special conditions: None
Construction
Type & style
- Home type: SingleFamily
- Architectural style: Hi Ranch
- Property subtype: Single Family Residence, Residential
Materials
- Vinyl Siding
Condition
- Year built: 1964
Utilities & green energy
- Sewer: Cesspool
- Water: Public
- Utilities for property: Propane
Community & HOA
HOA
- Has HOA: No
Location
- Region: Bayport
Financial & listing details
- Price per square foot: $466/sqft
- Tax assessed value: $40,900
- Annual tax amount: $15,730
- Date on market: 5/2/2026
- Cumulative days on market: 141 days
- Listing agreement: Exclusive Right To Sell
Estimated market value
Not available
Estimated sales range
Not available
Not available
Price history
| Date | Event | Price |
|---|---|---|
| 7/2/2026 | Pending sale | $824,999$466/sqft |
Source:  OneKey® MLS as distributed by MLS GRID #992302 Report a problem OneKey® MLS as distributed by MLS GRID #992302 Report a problem | ||
| 5/2/2026 | Listed for sale | $824,999+51.4%$466/sqft |
Source: OneKey® MLS as distributed by MLS GRID #992302 Report a problem | ||
| 12/24/2019 | Sold | $545,000$308/sqft |
Source: Public Record Report a problem | ||
| 9/23/2019 | Sold | $545,000-0.7%$308/sqft |
Source: OneKey® MLS as distributed by MLS GRID #L3117477 Report a problem | ||
| 5/3/2019 | Pending sale | $549,000$310/sqft |
Source: Douglas Elliman #3117477 Report a problem | ||
| 4/9/2019 | Listed for sale | $549,000+86.1%$310/sqft |
Source: Douglas Elliman Real Estate #3117477 Report a problem | ||
| 11/30/2016 | Sold | $295,000-1.7%$167/sqft |
Source: OneKey® MLS as distributed by MLS GRID #L2874971 Report a problem | ||
| 7/12/2016 | Price change | $299,990-3.2%$169/sqft |
Source: RE/MAX Signature Real Estate #2850727 Report a problem | ||
| 6/14/2016 | Listed for sale | $309,990+40.3%$175/sqft |
Source: RE/MAX Signature Real Estate #2850727 Report a problem | ||
| 5/25/2016 | Sold | $221,000-30.9%$125/sqft |
Source: Public Record Report a problem | ||
| 5/19/2016 | Listed for sale | $319,990$181/sqft |
Source: RE/MAX Signature Real Estate #2850727 Report a problem | ||
Public tax history
| Year | Property taxes | Tax assessment |
|---|---|---|
| 2025 | -- | $40,900 |
| 2024 | -- | $40,900 |
| 2023 | -- | $40,900 |
| 2022 | -- | $40,900 |
| 2021 | -- | $40,900 |
| 2020 | -- | $40,900 +10.8% |
| 2019 | -- | $36,900 |
| 2018 | -- | $36,900 |
| 2017 | $10,632 | $36,900 |
| 2016 | -- | $36,900 |
| 2015 | -- | $36,900 |
| 2014 | -- | $36,900 |
| 2013 | -- | $36,900 |
| 2012 | -- | $36,900 |
| 2011 | -- | $36,900 |
| 2010 | -- | $36,900 |
| 2009 | -- | $36,900 |
| 2008 | -- | $36,900 |
| 2007 | $7,681 +30.1% | $36,900 |
| 2005 | $5,903 +11.3% | $36,900 |
| 2004 | $5,303 +1.1% | $36,900 |
| 2003 | $5,248 +5.2% | $36,900 |
| 2002 | $4,989 | $36,900 |
| 2001 | -- | $36,900 |
| 2000 | $5,151 | $36,900 |
Find assessor info on the county website
Monthly payment
Climate risks
Neighborhood: 11705
Nearby schools
Schools provided by the listing agent
- Elementary: Sylvan Avenue Elementary School
- Middle: James Wilson Young Middle School
- High: Bayport-Blue Point High School
Source: OneKey® MLS as distributed by MLS GRID. This data may not be complete. We recommend contacting the local school district to confirm school assignments for this home.
Similar homes

- $799,0004 bd3 ba2.5k sqft411 Robinson Avenue, East Patchogue, NY 11772For Sale

 MLS ID #1032055, Caroline Maino, Listing by: Keller Williams Points North. OneKey® MLS as distributed by MLS GRID
 - $829,0005 bd4 ba2.5k sqft73 Springmeadow Drive, Holbrook, NY 11741For Sale
 MLS ID #1034957, Lawrence McKenna, Listing by: Signature Premier Properties. OneKey® MLS as distributed by MLS GRID
 - $889,0004 bd3 ba1.7k sqft162 Stuyvesant Road, Oakdale, NY 11769For Sale
 MLS ID #1040672, Kim S. Palazzolo, Listing by: Douglas Elliman Real Estate. OneKey® MLS as distributed by MLS GRID
 - $699,9994 bd3 ba1.9k sqft93 Midwood Avenue, Nesconset, NY 11767For Sale
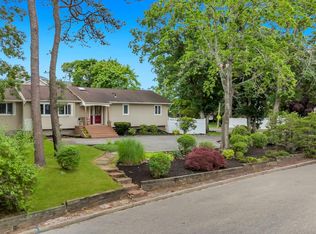 MLS ID #1050390, Bryan J. Karp CBR, Listing by: Coldwell Banker American Homes. OneKey® MLS as distributed by MLS GRID
 - $799,0004 bd4 ba1.9k sqft65 Timberpoint Road, East Islip, NY 11730For SaleMLS ID #1042606, Denice Mussillo, Listing by: Exit Realty Achieve. OneKey® MLS as distributed by MLS GRID
- $775,0003 bd2 ba1.2k sqft72 Locust Avenue, Oakdale, NY 11769For SaleMLS ID #1038275, Robert Ferrara, Listing by: Migrate Realty LLC. OneKey® MLS as distributed by MLS GRID
- $799,0004 bd2 ba1.7k sqft29 Hy Place, Lake Grove, NY 11755For SaleMLS ID #1045805, Roberta A. Weinberg, Listing by: Compass Greater NY LLC. OneKey® MLS as distributed by MLS GRID
- $749,9993 bd3 ba2.5k sqft91 Traction Boulevard, Patchogue, NY 11772For SaleMLS ID #1029870, Stephen King, Listing by: BH&G R E Realty Connect. OneKey® MLS as distributed by MLS GRID
- $699,9993 bd2 ba1.1k sqft20 Danbury Avenue, Patchogue, NY 11772For SaleMLS ID #1050340, Peter J. Tarantino, Listing by: Signature Premier Properties. OneKey® MLS as distributed by MLS GRID
- $799,0006 bd4 ba2.3k sqft4478 Express Drive S, Ronkonkoma, NY 11779For SaleMLS ID #1021136, Ana Morris, Listing by: Voro LLC. OneKey® MLS as distributed by MLS GRID
- $774,9904 bd2 ba2.1k sqft17 Mill Street, Port Jefferson Station, NY 11776For SaleMLS ID #1049223, Cynthia M. Durand, Listing by: BH&G R E Realty Connect. OneKey® MLS as distributed by MLS GRID
- $829,0004 bd2 ba2k sqft727 Peter Paul Drive, West Islip, NY 11795For SaleMLS ID #1036883, Janet A. Elliott, Listing by: BH&G R E Realty Connect. OneKey® MLS as distributed by MLS GRID
- $899,9994 bd3 ba2k sqft2553 Motor Parkway, Ronkonkoma, NY 11779For SaleMLS ID #1030366, Nicole Chimento, Listing by: Coldwell Banker American Homes. OneKey® MLS as distributed by MLS GRID
- $625,0004 bd3 ba1.5k sqft12 Handy Lane, Medford, NY 11763For SaleMLS ID #1048495, Kerri Passamenti, Listing by: BH&G R E Realty Connect. OneKey® MLS as distributed by MLS GRID
- $834,9994 bd4 ba1.8k sqft121 Wright Avenue, Deer Park, NY 11729For SaleMLS ID #1032359, Michele Gray E-PRO, Listing by: Coldwell Banker Easton Prop. OneKey® MLS as distributed by MLS GRID
- $759,9004 bd3 ba1.9k sqft33 Lillian Road, Nesconset, NY 11767For SaleMLS ID #1009483, Theresa S. Ottomano HFR, Listing by: Coldwell Banker American Homes. OneKey® MLS as distributed by MLS GRID
- $889,0004 bd3 ba1.9k sqft23 Carpenter Lane, Hauppauge, NY 11788For SaleMLS ID #1020212, Rob J. Scarito, Listing by: Douglas Elliman Real Estate. OneKey® MLS as distributed by MLS GRID
- $799,0004 bd3 ba2k sqft43 Hallock Avenue, Smithtown, NY 11787For SaleMLS ID #977202, Ronni B. Tranes CRS, Listing by: Douglas Elliman Real Estate. OneKey® MLS as distributed by MLS GRID
- $749,0004 bd4 ba2.1k sqft53 Howard Drive, Coram, NY 11727For SaleMLS ID #1045161, Edwin Murillo, Listing by: Best Solutions Realty Inc. OneKey® MLS as distributed by MLS GRID
- $760,0004 bd3 ba2.2k sqft23 Essex Drive, Coram, NY 11727For SaleMLS ID #1017131, Theresa M. Tuthill, Listing by: BH&G R E Realty Connect. OneKey® MLS as distributed by MLS GRID
