Adorable, Cozy & Full of Charm! A NEW ROOF in 2026 was just added to 110 Summit Street, a well-loved home nestled in a quiet, slow-paced area of town close to the hospital (walking distance)where neighbors still take the time to sit, chat, and enjoy the simple things in life.
This charming 3-bedroom (possibility of 4th), 1-full-bath home offers a warm, inviting atmosphere with a relaxing paint palette throughout and thoughtful updates that provide comfort and peace of mind. NEW ROOF, newer windows and vinyl siding along with 150-amp electrical service updated in 2003. More recent improvements include a new furnace, central air conditioning, new ductwork, and hot water tank, all installed in 2020. The living room features new luxury vinyl plank flooring, while the upstairs boasts original hardwood floors full of character. Outdoor living is just as inviting, with both front and back decks, a fenced-in yard, and a handy storage shed. Picture yourself spending crisp fall evenings relaxing on the porch swing and enjoying the peaceful surroundings.
Full of character, comfort, and years of love, this home is ready for its next chapter. Don't miss your opportunity to own this charming home and make it your own!
For sale
$149,995
110 Summit St, Butler, PA 16001
3beds
1,680sqft
Single Family Residence
Built in 1900
3,092 Square Feet Lot
$149,100 Zestimate®
$89/sqft
$-- HOA
What's special
Fenced-in yardNew roofNew ductworkVinyl sidingHandy storage shedNew furnaceWarm inviting atmosphere
- 5 days
- 708
- 43
Likely to sell faster than
Zillow last checked:
Listing updated:
Listed by:
Shawna Littlejohn 724-841-0088,
RE/MAX INFINITY 724-841-0088
Source: WPMLS,MLS#: 1780822 Originating MLS: West Penn Multi-List
Facts & features
Interior
Bedrooms & bathrooms
- Bedrooms: 3
- Bathrooms: 1
- Full bathrooms: 1
Primary bedroom
- Level: Upper
- Dimensions: 21x11
Bedroom 2
- Level: Upper
- Dimensions: 11x11
Bedroom 3
- Level: Upper
- Dimensions: 10x11
Dining room
- Level: Main
- Dimensions: 13x11
Kitchen
- Level: Main
- Dimensions: 17x10
Living room
- Level: Main
- Dimensions: 18x14
Heating
- Forced Air, Gas
Cooling
- Central Air
Appliances
- Included: Some Gas Appliances, Cooktop, Dryer, Refrigerator, Stove, Washer
Features
- Window Treatments
- Flooring: Hardwood, Vinyl
- Windows: Window Treatments
- Basement: Unfinished,Walk-Out Access
- Number of fireplaces: 1
Interior area
- Total structure area: 1,680
- Total interior livable area: 1,680 sqft
Video & virtual tour
Property
Parking
- Parking features: On Street
- Has uncovered spaces: Yes
Features
- Levels: Two
- Stories: 2
- Pool features: None
Lot
- Size: 3,092 Square Feet
- Dimensions: 102 x 102 x 31 x 31
Details
- Parcel number: 564191580000
Construction
Type & style
- Home type: SingleFamily
- Architectural style: Two Story
- Property subtype: Single Family Residence
Materials
- Vinyl Siding
- Roof: Asphalt
Condition
- Resale
- Year built: 1900
Utilities & green energy
- Sewer: Public Sewer
- Water: Public
Community & HOA
Community
- Features: Public Transportation
Location
- Region: Butler
Financial & listing details
- Price per square foot: $89/sqft
- Tax assessed value: $7,950
- Annual tax amount: $1,350
- Date on market: 10/28/2026
Estimated market value
$149,100
$142,000 - $157,000
$1,350/mo
Price history
| Date | Event | Price |
|---|---|---|
| 10/28/2026 | Listed for sale | $149,995$89/sqft |
Source:  WPMLS #1780822 Report a problem | ||
Public tax history
| Year | Property taxes | Tax assessment |
|---|---|---|
| 2025 | $1,481 -20% | $7,950 |
| 2024 | $1,851 -27.4% | $7,950 |
| 2023 | $2,550 +82.6% | $7,950 |
| 2022 | $1,396 | $7,950 |
| 2021 | $1,396 +0.4% | $7,950 |
| 2020 | $1,391 +96.8% | $7,950 |
| 2019 | $706 -48.3% | $7,950 |
| 2018 | $1,366 +522.2% | $7,950 |
| 2017 | $220 -44.2% | $7,950 |
| 2016 | $394 +68.4% | $7,950 |
| 2015 | $234 | $7,950 |
| 2014 | $234 | $7,950 |
| 2013 | $234 | $7,950 |
| 2012 | $234 | $7,950 |
| 2011 | $234 | $7,950 |
| 2010 | $234 | $7,950 |
| 2009 | $234 | $7,950 |
| 2008 | $234 +77.8% | $7,950 +33.3% |
| 2007 | $131 -43.7% | $5,963 -25% |
| 2006 | $234 +42.5% | $7,950 +33.3% |
| 2005 | $164 -74.1% | $5,963 |
| 2004 | $634 +334.1% | $5,963 |
| 2003 | $146 | $5,963 |
| 2002 | $146 +14% | $5,963 |
| 2000 | $128 +22.9% | $5,963 |
| 1999 | $104 | $5,963 |
Find assessor info on the county website
Monthly payment
Est. payment
Payment breakdown
Explore the cost of this home by adjusting the details. Changes won't be saved.Climate risks
Neighborhood: 16001
Nearby schools
Schools provided by the listing agent
- District: Butler
Source: WPMLS. This data may not be complete. We recommend contacting the local school district to confirm school assignments for this home.


Similar homes
- $--4 bd2 ba1.9k sqft217 Cecelia St, Butler, PA 16001Auction
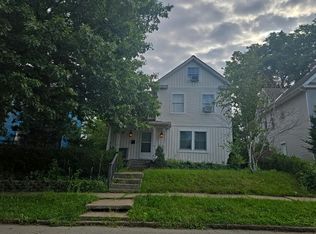 Auction.com 1
- $150,0003 bd2 ba1.4k sqft211 Wallula Ave, Butler, PA 16001For Sale
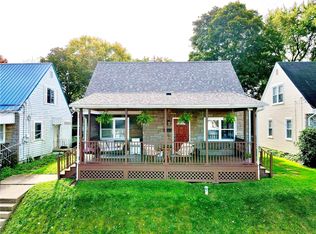 MLS ID #1780546, Amanda Shingleton. WPMLS
- $--3 bd1 ba1.3k sqft138 American Ave, Butler, PA 16001AuctionXome
- $179,9003 bd3 ba1.3k sqft219 SE 6th Ave, Butler, PA 16001For Sale
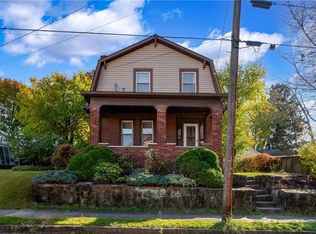 MLS ID #1781910, Michael Burgoon. WPMLS
