With over $100,000 invested in thoughtful renovations and custom craftsmanship, 110 Sweet Gum offers a beautifully refined take on coastal living in the heart of Wilmington Island. Located in the desirable Palmetto Cove, this single-story brick home features a custom-curated renovation blending timeless craftsmanship, thoughtful luxury, and the relaxed lifestyle Savannah's islands are known for. The living room makes an unforgettable impression with vaulted, whitewashed tongue-and-groove pine ceilings, a wooden beam, custom trim, and a working gas fireplace. At the heart of it all, the beautifully appointed kitchen features butcher-block countertops, an Italian farmhouse sink, stainless-steel appliances, a dedicated coffee bar, and a charming breakfast nook with custom-built window seating. The primary suite offers a serene retreat with a luxurious en suite featuring a custom walk-in shower with a sauna feature, a soaking tub, and the perfect atmosphere for unwinding after a long day at the beach. Three additional bedrooms and a guest bathroom are located on the opposite side of the home. A spacious dining room and laundry room complete the home's inviting living spaces. Beyond its beautiful finishes, the home has been thoughtfully updated where it matters most, including a new HVAC system and ductwork, new water heater, new windows and custom-built front and rear doors, offering peace of mind for years to come. Outside, the private fenced backyard includes a separately enclosed area ideal for discreet boat or RV storage and a storage building. The garage also offers a power connection with added flexibility for an electric vehicle, RV, or generator. Located close to island dining, shopping, boat ramps, the beach, downtown Savannah, and all the fresh seafood your heart desires, 110 Sweet Gum offers the comfort of a truly move-in-ready home in one of Wilmington Island's most desirable communities.
Active
$629,900
110 Sweet Gum Rd, Savannah, GA 31410
4beds
1,853sqft
Single Family Residence
Built in 1992
9,147 Square Feet Lot
$609,700 Zestimate®
$340/sqft
$15/mo HOA
What's special
Working gas fireplacePrivate fenced backyardStorage buildingBeautifully appointed kitchenCustom trimWooden beamSpacious dining room
- 30 days
- 623
- 28
Zillow last checked:
Listing updated:
Listed by:
Heather Collier 912-512-5790,
Next Move Real Estate
Source: GAMLS,MLS#: 10852492
Facts & features
Interior
Bedrooms & bathrooms
- Bedrooms: 4
- Bathrooms: 2
- Full bathrooms: 2
- Main level bathrooms: 2
- Main level bedrooms: 4
Rooms
- Room types: Family Room, Foyer, Laundry
Dining room
- Features: Separate Room
Kitchen
- Features: Breakfast Area
Heating
- Central, Forced Air, Natural Gas
Cooling
- Central Air, Electric, Heat Pump
Appliances
- Included: Dishwasher, Gas Water Heater, Microwave, Refrigerator
- Laundry: Mud Room
Features
- Double Vanity, High Ceilings, Separate Shower, Split Foyer, Tray Ceiling(s), Entrance Foyer, Vaulted Ceiling(s)
- Flooring: Hardwood, Tile, Vinyl
- Basement: None
- Attic: Pull Down Stairs
- Number of fireplaces: 1
- Fireplace features: Gas Starter, Living Room
Interior area
- Total structure area: 1,853
- Total interior livable area: 1,853 sqft
- Finished area above ground: 1,853
- Finished area below ground: 0
Property
Parking
- Parking features: Attached
- Has attached garage: Yes
Features
- Levels: One
- Stories: 1
- Patio & porch: Patio
- Fencing: Fenced,Privacy,Wood
Lot
- Size: 9,147 Square Feet
- Features: City Lot
Details
- Parcel number: 10038 05022
Construction
Type & style
- Home type: SingleFamily
- Architectural style: Traditional
- Property subtype: Single Family Residence
Materials
- Brick
- Roof: Composition
Condition
- Updated/Remodeled
- New construction: No
- Year built: 1992
Utilities & green energy
- Electric: 220 Volts
- Sewer: Public Sewer
- Water: Public
- Utilities for property: Cable Available
Community & HOA
Community
- Features: Lake, Street Lights, Walk To Schools, Near Shopping
- Subdivision: Palmetto Cove
HOA
- Has HOA: Yes
- Services included: None
- HOA fee: $185 annually
Location
- Region: Savannah
Financial & listing details
- Price per square foot: $340/sqft
- Tax assessed value: $410,600
- Annual tax amount: $5,947
- Date on market: 9/24/2026
- Cumulative days on market: 30 days
- Listing agreement: Exclusive Right To Sell
- Listing terms: Cash,Conventional,FHA,VA Loan
Estimated market value
$609,700
$579,000 - $640,000
$2,693/mo
Price history
| Date | Event | Price |
|---|---|---|
| 9/24/2026 | Listed for sale | $629,900+101.9%$340/sqft |
Source:  GAMLS #10852492 Report a problem | ||
| 8/5/2019 | Sold | $312,000-0.9%$168/sqft |
Source:  Hive MLS #SA207988 Report a problem | ||
| 7/6/2019 | Pending sale | $314,900$170/sqft |
Source: Century 21-Solomon Properties #207988 Report a problem | ||
| 6/27/2019 | Price change | $314,900-1.6%$170/sqft |
Source: Century 21-Solomon Properties #207988 Report a problem | ||
| 6/18/2019 | Price change | $319,900-3%$173/sqft |
Source: CENTURY 21 Solomon Properties #207988 Report a problem | ||
| 6/6/2019 | Listed for sale | $329,900+46.6%$178/sqft |
Source: Century 21 Solomon Properties #207988 Report a problem | ||
| 1/31/2008 | Sold | $225,000$121/sqft |
Source: Hive MLS #SA38151 Report a problem | ||
Public tax history
| Year | Property taxes | Tax assessment |
|---|---|---|
| 2025 | $5,947 +21.2% | $164,240 +14.9% |
| 2024 | $4,907 +9.5% | $142,920 +10.2% |
| 2023 | $4,482 -6.6% | $129,680 -6.7% |
| 2022 | $4,798 +7.6% | $139,040 +13.9% |
| 2021 | $4,459 +0.4% | $122,040 +2.5% |
| 2020 | $4,443 +18.5% | $119,080 +19.4% |
| 2019 | $3,749 | $99,720 +2.8% |
| 2018 | $3,749 +2.5% | $97,000 +5.6% |
| 2017 | $3,658 +20.5% | $91,880 +0.8% |
| 2016 | $3,035 -4.5% | $91,120 -2.1% |
| 2015 | $3,178 -33.2% | $93,040 -1.1% |
| 2014 | $4,760 | $94,080 -3.9% |
| 2013 | -- | $97,920 +6.2% |
| 2012 | -- | $92,200 +0.2% |
| 2011 | -- | $92,000 -6.6% |
| 2010 | -- | $98,480 -3.5% |
| 2009 | -- | $102,000 |
| 2008 | -- | $102,000 |
| 2007 | -- | $102,000 +5.6% |
| 2006 | -- | $96,600 +17.8% |
| 2005 | -- | $82,000 +34.9% |
| 2003 | -- | $60,800 +8.6% |
| 2002 | -- | $56,000 |
| 2001 | -- | $56,000 |
Find assessor info on the county website
Monthly payment
Est. payment
Payment breakdown
Explore the cost of this home by adjusting the details. Changes won't be saved.Climate risks
Neighborhood: 31410
Nearby schools
Schools provided by the listing agent
- Elementary: Islands
- Middle: Coastal
- High: Islands
Source: GAMLS. This data may not be complete. We recommend contacting the local school district to confirm school assignments for this home.

Similar homes
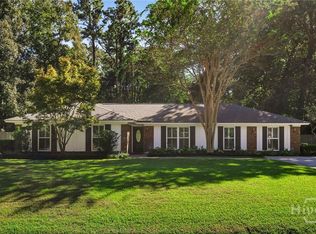
- $624,9003 bd2 ba2.1k sqft614 Suncrest Boulevard, Savannah, GA 31410For Sale
 MLS ID #SA366892, Andrew C. Myers, Seaport Real Estate Group. Hive MLS
- $599,9904 bd4 ba2.1k sqft1106 A Walthour Road, Savannah, GA 31410For Sale
 MLS ID #SA363483, Sarah Joy Pounders, Engel & Volkers. Hive MLS
- $629,0003 bd3 ba2.2k sqft221 E Point Drive, Savannah, GA 31410For Sale
 MLS ID #SA366667, Nicholas Oliver, Keller Williams Coastal Area P. Hive MLS
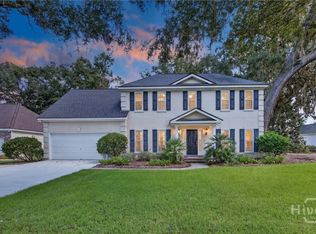
- $599,0004 bd3 ba2.3k sqft108 Chancery Lane, Savannah, GA 31410For Sale
 MLS ID #SA364497, Kimberley K. Fox, Century 21 Results. Hive MLS
- $589,0004 bd3 ba2.1k sqft9 Walthour Cove, Savannah, GA 31410For SaleMLS ID #SA363059, Christopher Abramoski, LPT Realty LLC. Hive MLS
- $565,0003 bd2 ba1.6k sqft1026 Brittlewood Drive, Savannah, GA 31410For SaleMLS ID #SA361530, Juliette Bunger, Seaport Real Estate Group. Hive MLS
- $650,0004 bd2 ba1.9k sqft612 Suncrest Boulevard, Savannah, GA 31410For SaleMLS ID #SA364645, Andrew Cosey, Corcoran Austin Hill Realty. Hive MLS
- $575,0003 bd3 ba2.2k sqft1014 Walthour Road, Savannah, GA 31410For SaleMLS ID #SA364055, Sarah Joy Pounders, Engel & Volkers. Hive MLS
- $625,0004 bd3 ba2.1k sqft136 SUMMER WINDS DRIVE, SAVANNAH, GA 31410For Sale
 MLS ID #TB8552420, Patrick Lynch, S2S REALTY. Stellar MLS
- $475,0004 bd3 ba1.7k sqft555 Oemler Loop, Savannah, GA 31410For SaleMLS ID #SA366675, Nicole Williams, Real Broker, LLC. Hive MLS
- $649,9005 bd3 ba2.5k sqft109 Captain Johns Dr, Savannah, GA 31410Active
 MLS ID #10839832, Jenna Watkins, Parker Scott Properties. GAMLS
- $439,9004 bd2 ba1.8k sqft12 Moss Pointe Court, Savannah, GA 31410For SaleMLS ID #SA363622, Trisha M. Cook, Compass Georgia, LLC. Hive MLS
- $560,0003 bd2 ba2.2k sqft206 Hillary Road, Savannah, GA 31410For SaleMLS ID #SA365127, Regina L. Wages, Rawls Realty. Hive MLS
- $485,0004 bd3 ba1.9k sqft524 Pointe North Drive, Savannah, GA 31410For SaleMLS ID #SA365476, Matthew D. Myles, Serhant Georgia LLC. Hive MLS
- $534,9004 bd3 ba2.1k sqft18 Angel Oaks Drive, Savannah, GA 31410For SaleMLS ID #SA356469, Wynn Martin, Eighteen O'Two Realty LLC. Hive MLS
- $529,9004 bd3 ba1.8k sqft206 Port Royal Drive, Savannah, GA 31410For SaleMLS ID #SA364599, Elena Day, Rawls Realty. Hive MLS
- $500,0004 bd3 ba2k sqft26 River Oaks Road, Savannah, GA 31410For SaleMLS ID #SA365897, Trisha M. Cook, Compass Georgia, LLC. Hive MLS
- $585,0003 bd2 ba1.8k sqft5 Nilsson Drive, Savannah, GA 31410For SaleMLS ID #SA358293, Kayla Smith, Realty One Group Inclusion. Hive MLS
- $549,9004 bd2 ba1.8k sqft22 S Millward Road, Savannah, GA 31410For SaleMLS ID #SA365274, Susan Ross, Realty One Group Inclusion. Hive MLS
- $659,9004 bd3 ba2.3k sqft158 Penrose Drive, Savannah, GA 31410For SaleMLS ID #SA353133, Kristin Brown, Keller Williams Coastal Area P. Hive MLS
