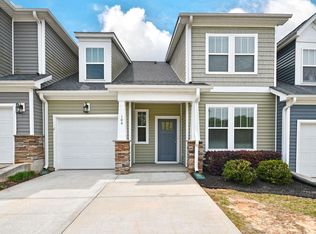
Welcome to this spectacular Lakehurst end-unit townhouse built by DRB—a trendy Craftsman home combining luxury, space, and ultimate convenience. Backing up to a serene, wooded privacy oasis, this property is truly one of a kind. Key Highlights Flexible 4-Bedroom Layout: Offers 4 spacious bedrooms (or 3 plus a home office), including a main-floor owner's suite. All upstairs bedrooms feature generous walk-in closets. Main-Level Owner’s Suite: Spa-like ensuite with a dual vanity, private water closet, custom tile shower, and a separate soaking tub. Open-Concept Living: Soaring vaulted ceilings connect the bright living area, breakfast nook, and a chef's kitchen outfitted with luxury white cabinets, pull-out lower shelving, dark granite countertops, and a large center island. Double Laundry Hookups: Dedicated laundry hookups on both the main floor and second level for ultimate convenience. Smart & Modern Upgrades: Structured Ethernet wiring throughout, an instant tankless hot water heater, and an irrigation system. Outdoor & Garage Space: Features a covered back patio overlooking nature, a charming side porch entry, and an attached 2-car garage with a concrete driveway. Community Amenities Enjoy a vibrant neighborhood featuring scenic walking trails, a picturesque pond, and a cozy community fire pit. A rare find combining single-family space with low-maintenance townhouse living!
For sale
$349,990
110 Tiger Pond Rd, Easley, SC 29642
4beds
2,300sqft
:
Get pre-qualified$2,082/mo
Townhouse, Residential
Built in 2021
4,300 Square Feet Lot
$346,100 Zestimate®
$152/sqft
$-- HOA
What's special
Charming side porch entryPull-out lower shelvingLarge center islandIrrigation systemOpen-concept livingDark granite countertopsEnd-unit townhouse
- 1 day |
- 84 |
- 8 |
Likely to sell faster than
Zillow last checked:
Listing updated:
Listed by:
John Neil 864-918-7129,
Howard Hanna Allen Tate - Greenville Downtown
Source: Greater Greenville AOR,MLS#: 1598573
Facts & features
Interior
Bedrooms & bathrooms
- Bedrooms: 4
- Bathrooms: 3
- Full bathrooms: 2
- 1/2 bathrooms: 1
- Main level bathrooms: 1
- Main level bedrooms: 1
Rooms
- Room types: Laundry
Primary bedroom
- Area: 240
- Dimensions: 16 x 15
Bedroom 2
- Area: 240
- Dimensions: 16 x 15
Bedroom 3
- Area: 169
- Dimensions: 13 x 13
Bedroom 4
- Area: 240
- Dimensions: 16 x 15
Primary bathroom
- Features: Double Sink, Shower-Separate, Tub-Garden, Walk-In Closet(s)
- Level: Main
Kitchen
- Area: 153
- Dimensions: 17 x 9
Living room
- Area: 240
- Dimensions: 16 x 15
Heating
- Natural Gas
Cooling
- Central Air, Electric
Appliances
- Included: Dishwasher, Disposal, Refrigerator, Gas Oven, Gas Water Heater, Tankless Water Heater
- Laundry: 1st Floor, 2nd Floor, Walk-in, Electric Dryer Hookup, Stackable Accommodating, Laundry Room
Features
- 2 Story Foyer, Ceiling Fan(s), Vaulted Ceiling(s), Granite Counters, Open Floorplan, Soaking Tub, Walk-In Closet(s), Pantry
- Flooring: Carpet, Vinyl, Luxury Vinyl
- Windows: Tilt Out Windows, Window Treatments
- Basement: None
- Attic: Pull Down Stairs,Storage
- Has fireplace: No
- Fireplace features: None
Interior area
- Total interior livable area: 2,300 sqft
Property
Parking
- Total spaces: 2
- Parking features: Attached, Concrete
- Attached garage spaces: 2
- Has uncovered spaces: Yes
Features
- Levels: Two
- Stories: 2
- Patio & porch: Rear Porch
Lot
- Size: 4,300 Square Feet
- Dimensions: 43 x 100 x 43 x 100
- Features: Few Trees, Wooded, Sprklr In Grnd-Full Yard
- Topography: Level
Details
- Parcel number: 50381701.8598
Construction
Type & style
- Home type: Townhouse
- Architectural style: Craftsman
- Property subtype: Townhouse, Residential
Materials
- Brick Veneer, Stone, Vinyl Siding
- Foundation: Slab
- Roof: Composition
Condition
- Year built: 2021
Utilities & green energy
- Sewer: Public Sewer
- Water: Public
- Utilities for property: Cable Available
Community & HOA
Community
- Features: Common Areas, Street Lights, Sidewalks, Lawn Maintenance, Landscape Maintenance, Neighborhood Lake/Pond, Walking Trails
- Security: Smoke Detector(s)
- Subdivision: Sheffield Village
HOA
- Has HOA: Yes
- Services included: Maintenance Structure, Maintenance Grounds, Pest Control, Street Lights, Trash, Yard Irrigation
Location
- Region: Easley
Financial & listing details
- Price per square foot: $152/sqft
- Tax assessed value: $436,000
- Annual tax amount: $1,619
- Date on market: 7/23/2026
Estimated market value
$346,100
$329,000 - $363,000
$2,171/mo
Price history
| Date | Event | Price |
|---|---|---|
| 7/23/2026 | Listed for sale | $349,990+22.8%$152/sqft |
Source:  Greater Greenville AOR #1598573 Report a problem Greater Greenville AOR #1598573 Report a problem | ||
| 9/15/2021 | Sold | $285,000-1.7%$124/sqft |
Source:  WUMLS #20240732 Report a problem WUMLS #20240732 Report a problem | ||
| 7/27/2021 | Pending sale | $289,890+17.9%$126/sqft |
Source: WUMLS #20240732 Report a problem | ||
| 1/19/2021 | Sold | $245,790$107/sqft |
Source: Public Record Report a problem | ||
Public tax history
| Year | Property taxes | Tax assessment |
|---|---|---|
| 2025 | $1,619 +16.1% | $13,110 +15% |
| 2024 | $1,395 +6.2% | $11,400 |
| 2023 | $1,314 -1.5% | $11,400 |
| 2022 | $1,333 +83.9% | $11,400 +308.6% |
| 2021 | $725 -4.4% | $2,790 -7% |
| 2020 | $758 | $3,000 |
Find assessor info on the county website
Monthly payment
Est. payment
Payment breakdown
Explore the cost of this home by adjusting the details. Changes won't be saved.Climate risks
Neighborhood: 29642
Nearby schools
GreatSchools rating
- 5/10Forest Acres Elementary SchoolGrades: PK-5Distance: 1.5 mi
- 5/10Richard H. Gettys Middle SchoolGrades: 6-8Distance: 3 mi
- 6/10Easley High SchoolGrades: 9-12Distance: 1.2 mi
Schools provided by the listing agent
- Elementary: Forest Acres
- Middle: Richard H. Gettys
- High: Easley
Source: Greater Greenville AOR. This data may not be complete. We recommend contacting the local school district to confirm school assignments for this home.
- $290,5004 bd3 ba2.3k sqft112 Tiger Pond Rd, Easley, SC 29642Off Market
- $315,6004 bd3 ba2.3k sqft106 Tiger Pond Rd, Easley, SC 29642Off Market
- $319,9004 bd3 ba2.3k sqft114 Tiger Pond Rd, Easley, SC 29642Off Market
- $315,0003 bd3 ba2.1k sqft104 Tiger Pond Rd, Easley, SC 29642For Sale
- $357,5003 bd3 ba2.1k sqft102 Tiger Pond Rd, Easley, SC 29642Off Market
- $329,0003 bd3 ba2.3k sqft118 Tiger Pond Rd, Easley, SC 29642Sold
- $18,40010.7 Acres100 Tiger Pond Rd, Easley, SC 29642Off Market
- $342,0003 bd3 ba2.3k sqft100 Tiger Pond Rd, Easley, SC 29642Sold
A local agent can set up tours, give advice and negotiate with sellers.
A local lender can help you make sure your offer is ready when you are.
Similar homes
- $314,9993 bd3 ba2.2k sqft114 Pine Hollow Pl, Easley, SC 29642For Sale
 MLS ID #1597640, Jaimie Gowers, XSell Upstate. Greater Greenville AOR
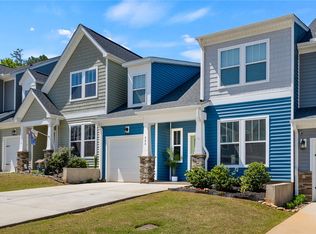
 - $315,0003 bd3 ba2.2k sqft208 Rosecroft Dr, Easley, SC 29642For Sale
 MLS ID #20300101, Grace Farrow, Chris McCall Realty, LLC.. WUMLS
 - $334,5003 bd3 ba2.2k sqftSheffield Village, Easley, SC 29642For Sale
 MLS ID #1590884, Cindy Fox Miller, Keller Williams Upstate Legacy. Greater Greenville AOR
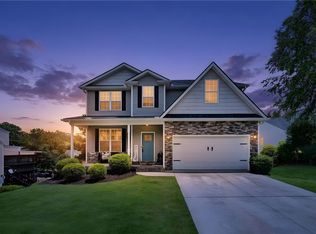
 - $369,9004 bd3 ba2.5k sqft339 Hamilton Pkwy, Easley, SC 29642For Sale
 MLS ID #20301864, Missy Rick, Howard Hanna Allen Tate - Easley Powdersville. WUMLS
 - $479,0004 bd3 ba2.7k sqft104 Ginkgo Ct, Easley, SC 29642For SaleMLS ID #20304224, Missy Rick, Howard Hanna Allen Tate - Easley Powdersville. WUMLS
- $315,0003 bd3 ba2.1k sqft104 Tiger Pond Rd, Easley, SC 29642For SaleMLS ID #1588215, John Neil, Howard Hanna Allen Tate - Greenville Downtown. Greater Greenville AOR
- $330,0003 bd2 ba1.6k sqft132 Caledonia Dr, Easley, SC 29642For SaleMLS ID #1598381, Jamie Cox, BHHS C Dan Joyner - CBD. Greater Greenville AOR
- from $338,9004 bd2 ba1.8k sqftNewport Plan, Maxwell Commons, Easley, SC 29642New ConstructionMeritage Homes
- $349,9004 bd3 ba2.9k sqft183 Light Spring Rd, Easley, SC 29642For SaleMLS ID #20303640, Missy Rick, Howard Hanna Allen Tate - Easley Powdersville. WUMLS
- $357,5004 bd3 ba2.4k sqft216 Edenberry Way, Easley, SC 29642For SaleMLS ID #20303078, Maria Godfrey, First Step Realty, LLC. WUMLS
- $329,9004 bd3 ba2.4k sqft412 Granby Trl, Easley, SC 29642New ConstructionGreater Greenville AOR
- $499,9005 bd4 ba3k sqft125 Daylily Ln, Easley, SC 29642For SaleMLS ID #20304227, Val Hubber, Coldwell Banker Caine/Williams. WUMLS
- $369,9003 bd2 ba1.9k sqft121 White Oak Dr, Easley, SC 29642For SaleMLS ID #20303561, Jessica Clardy Bridges, Clardy Real Estate. WUMLS
- $339,0004 bd2 ba1.8k sqft195 Light Spring Rd, Easley, SC 29642For SaleMLS ID #1583992, Cedrick Ritter, Signature Real Estate Grv. Greater Greenville AOR
- $335,0003 bd3 ba1.6k sqft1911 Sitton Hill Rd, Easley, SC 29642For SaleMLS ID #1596302, Analeisa Latham, Keller Williams Upstate Legacy. Greater Greenville AOR
- $364,9003 bd3 ba2.1k sqft353 Edenberry Way, Easley, SC 29642For SaleMLS ID #20302982, Missy Rick, Howard Hanna Allen Tate - Easley Powdersville. WUMLS
- $319,9004 bd3 ba2.4k sqft104 Rolling Oak Dr, Easley, SC 29642For SaleMLS ID #1593812, Veronica Posey, The Posey Group. Greater Greenville AOR
- $329,9003 bd2 ba1.2k sqft201 Carolyn Rd, Easley, SC 29642For SaleMLS ID #1592696, Erin Hubbard, Blackstream International RE. Greater Greenville AOR
- $364,9003 bd3 ba1.6k sqft109 Prestwick Ct, Easley, SC 29642For SaleMLS ID #20303148, Alicia Keys, Clardy Real Estate - Lake Keowee. WUMLS
- $349,0005 bd3 ba2.5k sqft234 Brookview Cir, Easley, SC 29642New ConstructionMLS ID #1594833, Benjamin Zimmer, RE/MAX Moves Greer. Greater Greenville AOR
