Welcome to this beautifully maintained 4-bedroom, 2-bathroom home offering 1,975 square feet of spacious living space in a highly desirable location. With a Lafayette address and convenient proximity to Youngsville, this home is situated in the sought-after Milton and Southside High school zones. Located in a subdivision with ponds, perfect for fishing and bird watching, along with common areas for playing and enjoying the outdoors. This spacious, clean, and move-in-ready home is ready for its new owners! The large open floor plan with soaring ceilings creates an inviting atmosphere with ample natural lighting throughout, complemented by beautiful light fixtures, neutral colors, granite countertops, and stainless steel appliances. The living area features a wood-burning fireplace as the focal point. Your dining area overlooks your covered patio and backyard. Your kitchen has ample storage and prep space with a free standing island. A pantry, mudroom and utility room are located right off the kitchen for additional storage and convenience. The primary bedroom is positioned for privacy and can accommodate large furniture, as well as an ensuite bathroom with a separate shower and soaking tub, double sinks with granite countertops, and a walk-in closet. Three additional bedrooms and the second bathroom are located on the opposite side of the home, providing a desirable split floor plan. There is wood laminate floors throughout the home providing a cohesive look, with tile in the wet areas. Step outside to enjoy the covered back patio and large open backyard extending beyond the fenced area, offering plenty of room for outdoor activities, pets, gardening, or simply relaxing. The home also includes a convenient 2-car garage with attic storage. The exterior of the home and roof have recently been pressure washed. Seller is leaving the refrigerator, washer & dryer. Zone X.
For sale
$339,900
110 Timber Bark Rd, Lafayette, LA 70508
4beds
1,975sqft
Single Family Residence
Built in 2018
0.3 Acres Lot
$337,300 Zestimate®
$172/sqft
$33/mo HOA
What's special
Covered patioStainless steel appliancesGranite countertopsWalk-in closetBeautiful light fixturesNeutral colors
- 45 days
- 454
- 40
Likely to sell faster than
Zillow last checked:
Listing updated:
Listed by:
Lexi Anthony 337-579-8355,
Real Broker, LLC 337-534-0555
Source: RAA,MLS#: 2600007823
Facts & features
Interior
Bedrooms & bathrooms
- Bedrooms: 4
- Bathrooms: 2
- Full bathrooms: 2
Heating
- Central
Cooling
- Central Air
Appliances
- Included: Dishwasher, Disposal, Dryer, Microwave, Refrigerator, Washer, Electric Stove Con
- Laundry: Electric Dryer Hookup, Washer Hookup
Features
- High Ceilings, Crown Molding, Separate Shower, Varied Ceiling Heights, Vaulted Ceiling(s), Walk-In Closet(s), Cathedral Ceiling(s), Kitchen Island, Double Vanity, Granite Counters
- Flooring: Tile, Wood Laminate
- Windows: Double Pane Windows
- Number of fireplaces: 1
- Fireplace features: 1 Fireplace, Wood Burning
Interior area
- Total interior livable area: 1,975 sqft
Property
Parking
- Total spaces: 2
- Parking features: Garage, Garage Faces Front
- Garage spaces: 2
Features
- Stories: 1
- Patio & porch: Covered
- Exterior features: Lighting
- Fencing: Full
- Waterfront features: Walk To, Pond
Lot
- Size: 0.3 Acres
- Dimensions: 55 x 237
- Features: 0 to 0.5 Acres, Easements, Landscaped
Details
- Parcel number: 6154636
Construction
Type & style
- Home type: SingleFamily
- Architectural style: Traditional
- Property subtype: Single Family Residence
Materials
- Brick Veneer, HardiPlank Type, Stucco, Frame
- Foundation: Slab
- Roof: Composition
Condition
- Resale
- Year built: 2018
Details
- Builder name: Heritage Homes
Utilities & green energy
- Electric: Elec: Entergy
- Sewer: Comm Sewer
Community & HOA
Community
- Subdivision: Sawgrass
HOA
- Has HOA: Yes
- Amenities included: Management
- Services included: Maintenance Grounds, Insurance
- HOA fee: $400 annually
Location
- Region: Lafayette
Financial & listing details
- Price per square foot: $172/sqft
- Tax assessed value: $293,250
- Annual tax amount: $2,589
- Date on market: 8/21/2026
- Exclusions: Other - See Remarks
- Electric utility on property: Yes
Estimated market value
$337,300
$320,000 - $354,000
$2,213/mo
Price history
| Date | Event | Price |
|---|---|---|
| 8/21/2026 | Listed for sale | $339,900+16.2%$172/sqft |
Source:  RAA #2600007823 Report a problem RAA #2600007823 Report a problem | ||
| 9/11/2020 | Sold | -- |
Source: RAA #20006562 Report a problem | ||
| 7/31/2020 | Pending sale | $292,500$148/sqft |
Source: Keaty Real Estate Company #20006562 Report a problem | ||
| 7/25/2020 | Listed for sale | $292,500+3.7%$148/sqft |
Source: Keaty Real Estate Company #20006562 Report a problem | ||
| 4/19/2018 | Sold | -- |
Source: RAA #16010815 Report a problem | ||
| 3/1/2018 | Listed for sale | $282,000$143/sqft |
Source: Dwight W. Andrus Real Est, LLC #16010815 Report a problem | ||
Public tax history
| Year | Property taxes | Tax assessment |
|---|---|---|
| 2024 | $2,589 +7.7% | $29,325 +7.4% |
| 2023 | $2,403 0% | $27,300 |
| 2022 | $2,404 -0.4% | $27,300 |
| 2021 | $2,414 +0.1% | $27,300 |
| 2020 | $2,411 +5.2% | $27,300 |
| 2019 | $2,292 -2.1% | $27,300 |
| 2018 | $2,342 +811.3% | $27,300 +810% |
| 2017 | $257 | $3,000 +33.3% |
| 2015 | $257 | $2,250 |
Find assessor info on the county website
Monthly payment
Est. payment
Payment breakdown
Explore the cost of this home by adjusting the details. Changes won't be saved.Climate risks
Neighborhood: 70508
Nearby schools
Schools provided by the listing agent
- Elementary: Milton
- Middle: Milton
- High: Southside
Source: RAA. This data may not be complete. We recommend contacting the local school district to confirm school assignments for this home.
Similar homes
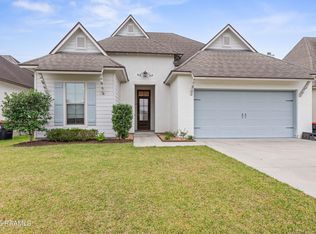
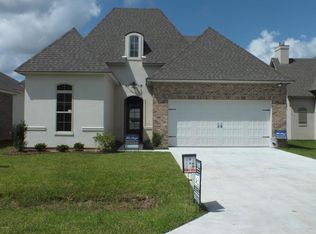
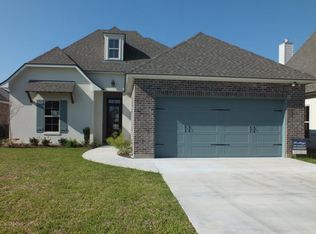
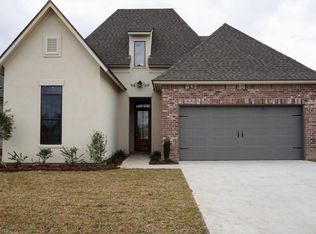
- $305,0004 bd2 ba1.6k sqft214 Sojourner Dr, Lafayette, LA 70508For Sale
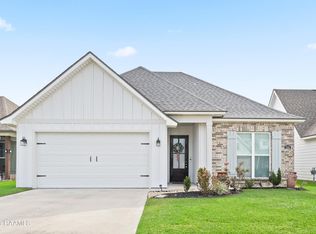
 MLS ID #2600008467, Paige D Gary, Real Broker, LLC. RAA
 - $324,0004 bd3 ba1.9k sqft117 Range Dr, Lafayette, LA 70508For Sale
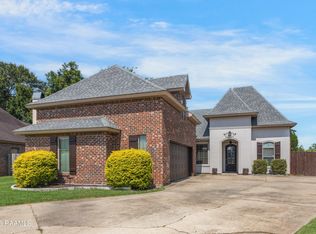 MLS ID #2600005933, Rebekah McGee, McGeeScott Realty. RAA
 - $290,0003 bd2 ba1.6k sqft312 Wetgrass Dr, Lafayette, LA 70508For Sale
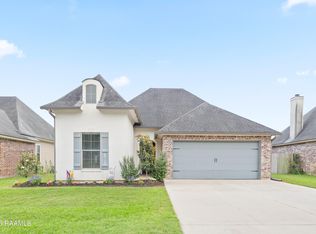 MLS ID #2600006573, Paige D Gary, Real Broker, LLC. RAA
 - $310,0003 bd3 ba1.8k sqft506 Adelaide Dr, Lafayette, LA 70508For Sale
 MLS ID #2600004732, Anna-Corinne Mahtook, Compass. RAA
 - $310,0004 bd2 ba1.6k sqft128 Sojourner Dr, Lafayette, LA 70508For SaleMLS ID #2600003580, Frank S Brown, Spectrum Real Estate. RAA
- $280,0003 bd2 ba1.6k sqft209 Grassland Ave, Lafayette, LA 70508For SaleMLS ID #2600008545, Lexi Anthony, Real Broker, LLC. RAA
- $339,9004 bd3 ba1.6k sqft203 Olivewood Dr, Lafayette, LA 70508For SaleMLS ID #2600008261, Tashiah M Lewis, Real Broker, LLC. RAA
- $297,0004 bd2 ba1.8k sqft109 Spider Lily Ln, Lafayette, LA 70508For SaleMLS ID #2600007850, Lan L Huynh, HUNCO Real Estate. RAA
- $370,0004 bd3 ba2.2k sqft404 Tapestry Cir, Lafayette, LA 70508For SaleMLS ID #2600008036, Anna Ward, Reliance Real Estate Group. RAA
- $296,0003 bd2 ba1.7k sqft105 Rodeo Dr, Lafayette, LA 70508For SaleMLS ID #2600005427, Clare Hensarling Mouton, Compass. RAA
- $249,0003 bd2 ba1.5k sqft121 Mirada Ln, Lafayette, LA 70508For SaleMLS ID #2600009109, Leslie Wooters, Real Broker, LLC. RAA
- $265,0003 bd2 ba1.6k sqft226 Crenshaw Dr, Lafayette, LA 70508For SaleMLS ID #2600007549, Blake T Arceneaux, EXP Realty, LLC. RAA
- $299,9004 bd2 ba2.3k sqft102 Deer Lake Ln, Lafayette, LA 70508For SaleMLS ID #2600008234, Sean Hettich, Real Broker, LLC. RAA
- $269,0003 bd2 ba1.6k sqft307 Grassland Ave, Lafayette, LA 70508For SaleMLS ID #2500006621, Sheri Bajat, Bajat Realty, LLC. RAA
- $249,5003 bd2 ba1.5k sqft420 Blackwater River Dr, Lafayette, LA 70508For SaleMLS ID #2600006357, Lucius A Hornsby, Keller Williams Realty Acadiana. RAA
- $385,0004 bd4 ba2.5k sqft306 Moss Creek Dr, Lafayette, LA 70508For SaleMLS ID #2600007079, Daphne Gaspard, Real Broker, LLC. RAA
- $365,0003 bd2 ba1.8k sqft212 Redfern St, Lafayette, LA 70508For SaleMLS ID #2600007082, Jana Hickey, EXP Realty, LLC. RAA
- $365,0004 bd2 ba2.4k sqft114 Rue Des Bouvier, Youngsville, LA 70592For SaleMLS ID #2600008971, Kristie Comeaux, EXP Realty, LLC. RAA
- $310,0003 bd3 ba2.2k sqft100 Shumard Dr, Lafayette, LA 70508For SaleMLS ID #2600008466, Cindy Huynh, RE/MAX Acadiana. RAA
