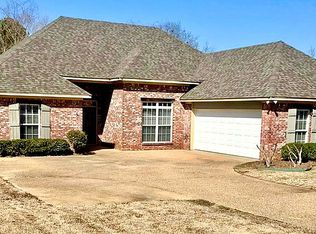
WELCOME HOME TO 110 TIMBERCREST LANE IN BRANDON, MISSISSIPPI. Minutes
from the Ross Barnett Reservoir, this beautifully maintained 2,178± square foot Rankin County home, built in 2004, offers both comfort and functionality in a warm, inviting setting. The spacious living and dining room combo features a warm gas fireplace, creating the perfect setting for cozy gatherings or relaxing evenings. The kitchen is designed for both style and
function, featuring granite countertops, stainless steel appliances, abundant cabinet space, and an open layout that flows effortlessly into an inviting eat-in area, ideal for casual family meals or
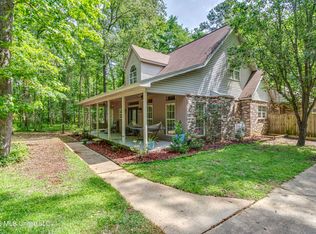
morning coffee. A large utility room offers tons of cabinet space, providing exceptional storage and organization options, a true bonus for all your overflow items. Of the four bedrooms, two full baths, and one-half bath, the primary suite includes his-and-hers closets and a double vanity bathroom, offering a private and relaxing retreat at the end of the day. The three additional bedrooms are located on the opposite side of the home, ensuring privacy and comfort for family members or guests. Enjoy outdoor living with a covered porch, the perfect place to watch the game or gather with
friends and family. There's also a brick-paved patio for additional seating and a fully fenced backyard offering both space and privacy. A charming play/treehouse will remain with the property, a wonderful hideaway for little ones to play and explore. Located near the Ross Barnett Reservoir, this home offers convenient access to a public boat ramp, as well as nearby shopping, dining, and everyday essentials. This move-in-ready home
offers the perfect blend of comfort, convenience, and charm, ready for you to make it your own!
Active
Price cut: $5K (6/10)
$309,000
110 Timbercrest Ln, Brandon, MS 39047
4beds
2,178sqft
Residential, Single Family Residence
Built in 2004
0.25 Acres Lot
$308,100 Zestimate®
$142/sqft
$-- HOA
What's special
Brick-paved patioGas fireplaceCovered porchInviting eat-in areaAbundant cabinet spaceHis-and-hers closetsStainless steel appliances
- 219 days |
- 832 |
- 42 |
Zillow last checked:
Listing updated:
Listed by:
Rachel E Boyd 913-212-8419,
SmallTown Hunting Properties & Real Estate 769-888-2522,
Braden M Smith 601-757-9193
Source: MLS United,MLS#: 4130701
Loading...
Facts & features
Interior
Bedrooms & bathrooms
- Bedrooms: 4
- Bathrooms: 3
- Full bathrooms: 2
- 1/2 bathrooms: 1
Heating
- Central
Cooling
- Central Air, Gas
Appliances
- Included: Free-Standing Gas Oven, Free-Standing Gas Range, Gas Cooktop, Microwave, Refrigerator, Stainless Steel Appliance(s)
- Laundry: Laundry Room
Features
- Eat-in Kitchen, Granite Counters, His and Hers Closets, Open Floorplan
- Flooring: Carpet, Ceramic Tile, Wood
- Windows: Insulated Windows
- Has fireplace: Yes
- Fireplace features: Living Room
Interior area
- Total structure area: 2,178
- Total interior livable area: 2,178 sqft
Video & virtual tour
Property
Parking
- Total spaces: 4
- Parking features: Attached, Driveway, Garage Faces Side, Concrete
- Attached garage spaces: 2
- Has uncovered spaces: Yes
Features
- Levels: One
- Stories: 1
- Exterior features: Private Yard, Rain Gutters
- Fencing: Wood
- Waterfront features: Boat Launch, Reservoir
Lot
- Size: 0.25 Acres
Details
- Parcel number: H12i00001800320
Construction
Type & style
- Home type: SingleFamily
- Architectural style: Ranch
- Property subtype: Residential, Single Family Residence
Materials
- Brick
- Foundation: Post-Tension
- Roof: Architectural Shingles
Condition
- New construction: No
- Year built: 2004
Utilities & green energy
- Sewer: Public Sewer
- Water: Public
- Utilities for property: Electricity Connected, Natural Gas Connected, Water Connected
Community & HOA
Community
- Features: Boating, Fishing
- Subdivision: Timbercrest
Location
- Region: Brandon
Financial & listing details
- Price per square foot: $142/sqft
- Tax assessed value: $228,360
- Annual tax amount: $2,159
- Date on market: 11/5/2025
- Electric utility on property: Yes
Estimated market value
$308,100
$293,000 - $324,000
$2,462/mo
Price history
| Date | Event | Price |
|---|---|---|
| 6/10/2026 | Price change | $309,000-1.6%$142/sqft |
Source: MLS United #4130701 Report a problem | ||
| 5/21/2026 | Price change | $314,000-1.6%$144/sqft |
Source: MLS United #4130701 Report a problem | ||
| 4/20/2026 | Price change | $319,000-1.5%$146/sqft |
Source: MLS United #4130701 Report a problem | ||
| 4/3/2026 | Price change | $324,000-1.5%$149/sqft |
Source: MLS United #4130701 Report a problem | ||
| 3/16/2026 | Price change | $329,000-1.5%$151/sqft |
Source: MLS United #4130701 Report a problem | ||
| 3/2/2026 | Price change | $334,000-1.5%$153/sqft |
Source: MLS United #4130701 Report a problem | ||
| 1/30/2026 | Price change | $339,000-1.5%$156/sqft |
Source: MLS United #4130701 Report a problem | ||
| 12/15/2025 | Price change | $344,000-1.4%$158/sqft |
Source: MLS United #4130701 Report a problem | ||
| 11/5/2025 | Listed for sale | $349,000+16.7%$160/sqft |
Source: MLS United #4130701 Report a problem | ||
| 8/11/2023 | Sold | -- |
Source: MLS United #4053493 Report a problem | ||
| 7/24/2023 | Listing removed | -- |
Source: Zillow Rentals Report a problem | ||
| 7/22/2023 | Pending sale | $299,000$137/sqft |
Source: MLS United #4053493 Report a problem | ||
| 7/18/2023 | Listed for sale | $299,000-2%$137/sqft |
Source: MLS United #4053493 Report a problem | ||
| 7/8/2023 | Listing removed | $305,000$140/sqft |
Source: MLS United #4046607 Report a problem | ||
| 7/8/2023 | Listed for sale | $305,000$140/sqft |
Source: MLS United #4046607 Report a problem | ||
| 7/4/2023 | Pending sale | $305,000$140/sqft |
Source: MLS United #4046607 Report a problem | ||
| 7/2/2023 | Listed for rent | $2,700$1/sqft |
Source: Zillow Rentals Report a problem | ||
| 6/28/2023 | Price change | $305,000-5.3%$140/sqft |
Source: MLS United #4046607 Report a problem | ||
| 6/21/2023 | Price change | $322,000-2.4%$148/sqft |
Source: MLS United #4046607 Report a problem | ||
| 6/9/2023 | Listed for sale | $329,900$151/sqft |
Source: MLS United #4046607 Report a problem | ||
| 5/27/2023 | Listing removed | -- |
Source: MLS United #4046607 Report a problem | ||
| 5/4/2023 | Listed for sale | $329,900$151/sqft |
Source: MLS United #4046607 Report a problem | ||
Public tax history
| Year | Property taxes | Tax assessment |
|---|---|---|
| 2024 | $2,159 +55.3% | $22,836 +0% |
| 2023 | $1,390 +1.4% | $22,832 |
| 2022 | $1,371 | $22,832 |
| 2021 | $1,371 | $22,832 +11.9% |
| 2020 | $1,371 -0.7% | $20,408 |
| 2019 | $1,381 -1.8% | $20,408 |
| 2018 | $1,407 +1.9% | $20,408 |
| 2017 | $1,381 | $20,408 +2% |
| 2016 | $1,381 +8.2% | $20,009 |
| 2015 | $1,276 | $20,009 |
| 2014 | $1,276 -24.9% | $20,009 |
| 2013 | $1,698 | $20,009 |
| 2012 | $1,698 +4.6% | $20,009 |
| 2011 | $1,623 +0.3% | $20,009 +0.3% |
| 2010 | $1,617 | $19,955 |
| 2009 | $1,617 +0.7% | $19,955 |
| 2008 | $1,607 +7.3% | $19,955 |
| 2007 | $1,497 -0.1% | -- |
| 2006 | $1,500 -0.8% | -- |
| 2005 | $1,512 +241.7% | -- |
| 2004 | $442 | -- |
Find assessor info on the county website
Monthly payment
Est. payment$--/mo
Payment breakdown
Explore the cost of this home by adjusting the details. Changes won't be saved.All calculations are estimates and provided by Zillow, Inc. for informational purposes only. Actual amounts may vary.
HOA fees may include property taxes on listings classified as Co-Ops. Contact the listing agent and/or owner for fee details.
Mortgage interest rates are dependent on a number of factors, including credit score, down payment, and repayment length. Interest rate data provided by Zillow Group Marketplace, Inc. as of 1/1/1970 from various mortgage lenders with which we have lead or other similar arrangements; the Estimated Payment is an average of those rates.
See how much you could borrow to make a competitive offer.
Climate risks
Neighborhood: 39047
Nearby schools
GreatSchools rating
- 9/10Northshore Elementary SchoolGrades: PK-5Distance: 3.8 mi
- 7/10Northwest Rankin Middle SchoolGrades: 6-8Distance: 2.9 mi
- 8/10Northwest Rankin High SchoolGrades: 9-12Distance: 2.9 mi
Schools provided by the listing agent
- Elementary: Northshore
- Middle: Northwest Rankin
- High: Northwest Rankin
Source: MLS United. This data may not be complete. We recommend contacting the local school district to confirm school assignments for this home.
A local agent can set up tours, give advice and negotiate with sellers.
A local lender can help you make sure your offer is ready when you are.

- Mississippi
- Rankin County
- Brandon
- 39047
- 110 Timbercrest Ln
Nearby cities
Nearby zip codes
Other Brandon Topics
