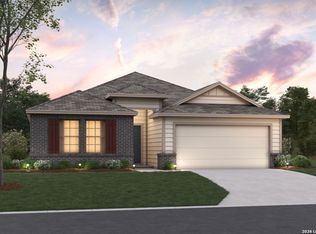
*ESTIMATED COMPLETION DATE: OCTOBER 2026* New 4-Bedroom Home for Sale in San Antonio, TexasWelcome to 110 Urlacher Road, San Antonio, Texas - a stunning new construction single-story home built by M/I Homes. This 2,097 square feet home offers 4 bedrooms and 3 bathrooms in a thoughtfully designed floorplan that delivers both comfort and style. Step inside to discover an open-concept living space that connects the main living areas seamlessly, creating an ideal environment for everyday living and entertaining. The quality of design is evident throughout, from the well-proportioned rooms to the carefully considered layout that maximizes both function and flow. Key Features: 4 bedrooms and 3 bathrooms2,097 square feet of single-story livingNew construction by M/I HomesOpen-concept living spaceSpacious owner's bedroom with en-suite bathroomCovered patio for outdoor relaxationThoughtfully designed floorplan on 1 levelThe owner's bedroom features a private en-suite bathroom, providing a comfortable retreat at the end of each day. The additional 3 bedrooms offer generous space for family members or guests, each benefiting from the same attention to quality and detail found throughout the home. Outside, the covered patio extends your living space and provides a sheltered area to enjoy the outdoors. The surrounding neighborhood offers convenient proximity to parks, making it easy to stay active and enjoy green spaces nearby. This move-in ready home is offered for sale and ready for its new owners.
New construction
Price cut: $10K (9/17)
$339,990
110 Urlacher Road, Rio Medina, TX 78066
4beds
2,097sqft
Single Family Residence
Built in 2026
5,662 Square Feet Lot
$-- Zestimate®
$162/sqft
$50/mo HOA
What's special
- 92 days
- 0
- 0
Zillow last checked:
Listing updated:
Listed by:
Jaclyn Calhoun TREC #598046 (210) 421-9291,
Escape Realty
Source: LERA MLS,MLS#: 1995940
Facts & features
Interior
Bedrooms & bathrooms
- Bedrooms: 4
- Bathrooms: 3
- Full bathrooms: 3
Primary bedroom
- Features: Walk-In Closet(s), Ceiling Fan(s), Full Bath
- Area: 204
- Dimensions: 17 x 12
Bedroom 2
- Area: 132
- Dimensions: 12 x 11
Bedroom 3
- Area: 132
- Dimensions: 12 x 11
Bedroom 4
- Area: 120
- Dimensions: 12 x 10
Primary bathroom
- Features: Shower Only, Double Vanity
- Area: 72
- Dimensions: 9 x 8
Dining room
- Area: 132
- Dimensions: 12 x 11
Family room
- Area: 336
- Dimensions: 21 x 16
Kitchen
- Area: 140
- Dimensions: 14 x 10
Living room
- Area: 320
- Dimensions: 20 x 16
Office
- Area: 132
- Dimensions: 12 x 11
Heating
- Central, Electric
Cooling
- Central Air
Appliances
- Included: Cooktop, Microwave, Range, Dishwasher
- Laundry: Laundry Room, Washer Hookup, Dryer Connection
Features
- One Living Area, Kitchen Island, Pantry, High Ceilings, Open Floorplan, Walk-In Closet(s), Master Downstairs
- Flooring: Ceramic Tile, Vinyl
- Has basement: No
- Has fireplace: No
- Fireplace features: Not Applicable
Interior area
- Total interior livable area: 2,097 sqft
Video & virtual tour
Property
Parking
- Total spaces: 2
- Parking features: Two Car Garage
- Garage spaces: 2
Features
- Levels: One
- Stories: 1
- Patio & porch: Covered
- Pool features: None, Community
Lot
- Size: 5,662 Square Feet
- Features: Curbs, Sidewalks, Streetlights
Construction
Type & style
- Home type: SingleFamily
- Property subtype: Single Family Residence
Materials
- Brick, Stone, Stucco
- Foundation: Slab
- Roof: Composition
Condition
- New Construction
- New construction: Yes
- Year built: 2026
Details
- Builder name: M/I Homes
Utilities & green energy
- Electric: CPS
- Sewer: SAWS, Sewer System
- Water: SAWS, Water System
Community & HOA
Community
- Features: Clubhouse, Playground, Other
- Subdivision: Legacy Hills
HOA
- Has HOA: Yes
- HOA fee: $600 annually
- HOA name: DIAMOND ASSOCIATION MANAGEMENT
Location
- Region: Rio Medina
Financial & listing details
- Price per square foot: $162/sqft
- Annual tax amount: $2
- Price range: $340K - $340K
- Date on market: 6/29/2026
- Cumulative days on market: 93 days
- Listing terms: Conventional,FHA,VA Loan,TX Vet,Cash
- Road surface type: Paved
Estimated market value
Not available
Estimated sales range
Not available
Not available
Price history
| Date | Event | Price |
|---|---|---|
| 9/17/2026 | Price change | $339,990-2.9%$162/sqft |
Source:  M/I Homes Report a problem M/I Homes Report a problem | ||
| 8/7/2026 | Price change | $349,990-2.8%$167/sqft |
Source:  LERA MLS #1995940 Report a problem LERA MLS #1995940 Report a problem | ||
| 7/16/2026 | Price change | $359,990-2.7%$172/sqft |
Source: LERA MLS #1995940 Report a problem | ||
| 7/8/2026 | Price change | $369,990-7.6%$176/sqft |
Source: LERA MLS #1995940 Report a problem | ||
| 6/29/2026 | Listed for sale | $400,300$191/sqft |
Source: LERA MLS #1995940 Report a problem | ||
Public tax history
Tax history is unavailable.
Monthly payment
Est. payment
Payment breakdown
Explore the cost of this home by adjusting the details. Changes won't be saved.Climate risks
Neighborhood: 78066
Nearby schools
Schools provided by the listing agent
- Elementary: Potranco
- Middle: Loma Alta
- High: Medina Valley
- District: Medina Valley I.S.D.
Source: LERA MLS. This data may not be complete. We recommend contacting the local school district to confirm school assignments for this home.
- $339,9903 bd2 ba1.9k sqft120 Urlacher Rd, Rio Medina, TX 78066New Construction

- $319,9904 bd2 ba1.8k sqft130 Urlacher Rd, Mico, TX 78066New Construction
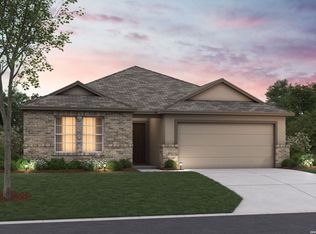
- $339,9904 bd2 ba1.9k sqft109 Stabler Sq, San Antonio, TX 78056Pending
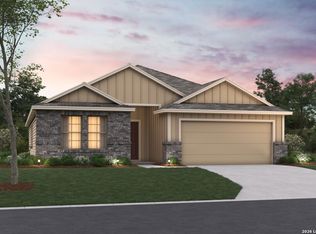
- $319,9903 bd2 ba1.8k sqft117 Stabler Square Rio, Medina, TX 78066New Construction
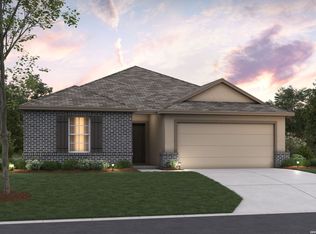
Similar homes
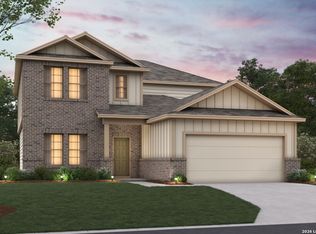
- $349,9904 bd3 ba2.6k sqft103 Gretzky Place, Rio Medina, TX 78066New Construction
 MLS ID #1972594, Jaclyn Calhoun TREC #598046, Escape Realty. LERA MLS
 - $339,9903 bd2 ba1.9k sqft120 Urlacher Road, Rio Medina, TX 78066New ConstructionMLS ID #1994535, Jaclyn Calhoun TREC #598046, Escape Realty. LERA MLS
- $319,9904 bd2 ba1.8k sqft130 Urlacher Road, Rio Medina, TX 78066New ConstructionMLS ID #1991963, Jaclyn Calhoun TREC #598046, Escape Realty. LERA MLS
- $379,9904 bd3 ba2k sqft125 Gretzky Place, Rio Medina, TX 78066New Construction
 MLS ID #2013134, Jaclyn Calhoun TREC #598046, Escape Realty. LERA MLS
 - $319,9903 bd2 ba1.8k sqft117 Stabler Square, Rio Medina, TX 78066New ConstructionMLS ID #1991958, Jaclyn Calhoun TREC #598046, Escape Realty. LERA MLS
- $359,9903 bd2 ba1.6k sqft107 Gretzky Place, Rio Medina, TX 78066New ConstructionMLS ID #2011701, Jaclyn Calhoun TREC #598046, Escape Realty. LERA MLS
- $389,9904 bd3 ba2.6k sqft135 Gretzky Place, Rio Medina, TX 78066New ConstructionMLS ID #2013138, Jaclyn Calhoun TREC #598046, Escape Realty. LERA MLS
- $379,9903 bd2 ba1.9k sqft115 Gretzky Place, Rio Medina, TX 78066New ConstructionMLS ID #2011633, Jaclyn Calhoun TREC #598046, Escape Realty. LERA MLS
- $307,0204 bd2 ba1.9k sqft128 Warner Way, Mico, TX 78056Active
 Unlock MLS
 - $368,1804 bd3 ba3k sqft136 Warner Way, Mico, TX 78056ActiveUnlock MLS
