Skip main navigation
Pending
  • $689,900

    110 Vanore Road, West End, NC 27376

    4beds
    2,877sqft
    : Get pre-qualified
    Single Family Residence
    Built in 2024
    0.46 Acres Lot
    $-- Zestimate®
    $240/sqft
    $174/mo HOA

    What's special

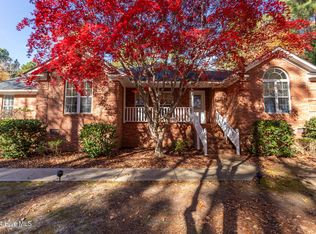
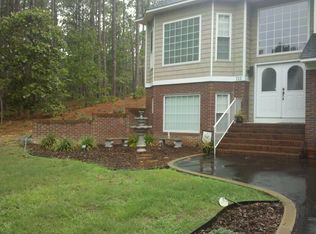
    Perfectly positioned within the gated community of Seven Lakes West, this nearly new home (built in 2024) offers a rare combination of location, convenience, and lifestyle. Situated directly across from Lake Auman and ideally located between the Hwy 211 gate and Hwy 73 members gate, you'll enjoy quick access in and out of the community along with lake views just steps away. Featuring 4 bedrooms and 3 full baths, this thoughtfully designed split floor plan places all main living on the first level, including the primary suite and two additional bedrooms. Upstairs, a large bonus room with a full bathroom provides flexible space for a guest suite, home office, or additional living area, along with hard-to-find walk-in storage. Inside, the layout is both functional and inviting, with open living spaces, vaulted ceilings, a fireplace, and quality finishes throughout. The main-level primary suite offers a walk-in shower and dual closets, while the split design provides privacy for family and guests. What truly sets this home apart are the thoughtful upgrades already in place, including a widened concrete driveway, LeafFilter gutter guards, Monogram gas cooktop with propane connection, sun tunnels for enhanced natural light, new flooring, buried downspouts, added sod, and a generator hookup features that add both convenience and long-term value. Beyond the home, Seven Lakes West delivers a lifestyle that's hard to match, including private lake and marina access, Johnson Point beach and pavilion, community pool, tennis and pickleball courts, and access to Beacon Ridge Golf Club. If you've been searching for newer construction, a well-designed floor plan, meaningful upgrades, and one of the best locations in the neighborhood, this is an opportunity you won't want to miss.
    34 days
    |
    510
    |
    20
    |

    Zillow last checked:

    Listing updated:

    Listed by:

    Justin Mace 910-690-9561,

    Carolina Property Sales,

    Pete C Mace 910-639-2882,

    Carolina Property Sales

    Source: Hive MLS,MLS#: 100569859MLS LogoOriginating MLS: Mid Carolina Regional MLS

      Facts & features

      Interior

      Bedrooms & bathrooms
      • Bedrooms: 4
      • Bathrooms: 3
      • Full bathrooms: 3
      Rooms
      • Room types: Master Bedroom, Dining Room
      Primary bedroom
      • Level: Main
      Heating
      • Electric, Heat Pump
      Cooling
      • Central Air
      Appliances
      • Included: Gas Cooktop, Built-In Microwave, Built-In Electric Oven
      • Laundry: Dryer Hookup, Washer Hookup, Laundry Room
      Features
      • Master Downstairs, Walk-in Closet(s), Vaulted Ceiling(s), Tray Ceiling(s), High Ceilings, Entrance Foyer, Mud Room, Generator Plug, Ceiling Fan(s), Pantry, Walk-in Shower, Blinds/Shades, Eat-in Kitchen, Gas Log, Walk-In Closet(s), See Remarks
      • Flooring: LVT/LVP, Tile
      • Windows: Skylight(s)
      • Basement: None
      • Has fireplace: Yes
      • Fireplace features: Gas Log
      Interior area
      • Total structure area: 2,877
      • Total interior livable area: 2,877 sqft

      Property

      Parking
      • Total spaces: 2
      • Parking features: Garage Faces Side, Concrete
      • Attached garage spaces: 2
      Features
      • Levels: Two
      • Patio & porch: Covered, Porch
      • Fencing: None
      • Has view: Yes
      • View description: Lake
      • Has water view: Yes
      • Water view: Lake
      • Waterfront features: None
      • Frontage type: See Remarks
      Lot
      • Size: 0.46 Acres
      • Dimensions: 200' x 100'
      • Features: Interior Lot, Rectangular Lot
      Details
      • Parcel number: 00024351
      • Zoning: GC-SL
      • Special conditions: Standard

      Construction

      Type & style
      • Home type: SingleFamily
      • Property subtype: Single Family Residence
      Materials
      • Brick Veneer, Fiber Cement, Wood Frame
      • Foundation: Crawl Space
      • Roof: Architectural Shingle
      Condition
      • New construction: No
      • Year built: 2024

      Utilities & green energy

      • Sewer: Septic Tank
      • Water: County Water
      • Utilities for property: Underground Utilities, Water Connected

      Community & HOA

      Community
      • Subdivision: Seven Lakes West
      HOA
      • Has HOA: Yes
      • Amenities included: Basketball Court, Beach Access, Clubhouse, Pool, Gated, Golf Course, Maintenance Common Areas, Maintenance Roads, Management, Master Insure, Park, Pickleball, Picnic Area, Playground, RV Parking, RV/Boat Storage, Security, Tennis Court(s), Trail(s)
      • HOA fee: $2,089 annually
      • HOA name: Seven Lakes West Landowners Association
      • HOA phone: 910-673-5314
      Location
      • Region: West End

      Financial & listing details

      • Price per square foot: $240/sqft
      • Tax assessed value: $510,070
      • Annual tax amount: $2,099
      • Date on market: 5/1/2026
      • Cumulative days on market: 34 days
      • Listing agreement: Exclusive Right To Sell
      • Listing terms: Cash,Conventional,FHA,USDA Loan,VA Loan
      Get pre-qualifiedBe ready to make an offer.
      Connect with an agentGet info on this home, tour, and more.
      Calculate monthly paymentSee if you can afford this home.

        Estimated market value

        Not available

        Estimated sales range

        Not available

        $3,013/mo

        Price history

        DateEventPrice
        5/22/2026Pending sale$689,900$240/sqft
        Source: Hive MLS #100569859 Report a problem
        5/1/2026Listed for sale$689,900+8.2%$240/sqft
        Source: Hive MLS #100569859 Report a problem
        2/28/2024Sold$637,600+1.2%$222/sqft
        Source: Hive MLS #100421286 Report a problem
        1/12/2024Pending sale$630,000$219/sqft
        Source: Hive MLS #100421286 Report a problem
        1/9/2024Listed for sale$630,000+1475%$219/sqft
        Source: Hive MLS #100421286 Report a problem
        1/25/2022Sold$40,000+60%$14/sqft
        Source: Public Record Report a problem
        7/1/2013Sold$25,000-15.3%$9/sqft
        Source: Hive MLS #150602 Report a problem
        3/19/2013Sold$29,500$10/sqft
        Source: Public Record Report a problem

        Public tax history

        YearProperty taxesTax assessment
        2024$975 +512%$510,070 +1357.3%
        2023$159 +1.1%$35,000 +40%
        2022$158 -3.8%$25,000
        2021$164 +1.6%$25,000
        2020$161 $25,000
        2019$161 $25,000 -10.7%
        2018$161 -0.7%$28,000
        2017$162 $28,000
        2015$162 +2.7%$28,000 -53.3%
        2014$158 $60,000

        Find assessor info on the county website

        Monthly payment

        Est. payment

          Payment breakdown

          Explore the cost of this home by adjusting the details. Changes won't be saved.
          All calculations are estimates and provided by Zillow, Inc. for informational purposes only. Actual amounts may vary.
          HOA fees may include property taxes on listings classified as Co-Ops. Contact the listing agent and/or owner for fee details.
          Mortgage interest rates are dependent on a number of factors, including credit score, down payment, and repayment length. Interest rate data provided by Zillow Group Marketplace, Inc. as of 1/1/1970 from various mortgage lenders with which we have lead or other similar arrangements; the Estimated Payment is an average of those rates.
          See how much you could borrow to make a competitive offer.

          Climate risks

          Neighborhood: Seven Lakes

          Getting around

          3 / 100
          Car-Dependent
          17 / 100
          Somewhat Bikeable

          Nearby schools

          GreatSchools rating
          Schools provided by the listing agent
          • Elementary: West End Elementary
          • Middle: West Pine Middle
          • High: Pinecrest High

          Source: Hive MLS. This data may not be complete. We recommend contacting the local school district to confirm school assignments for this home.

          A local agent can set up tours, give advice and negotiate with sellers.

          A local lender can help you make sure your offer is ready when you are.

          Browse local experts

          Similar homes

          Skip to the end of the carouselSkip to the beginning of the carousel