An amazing, beautifully updated 2 bed, 2 bath condo with over 1,000 sq ft of living space and a private balcony is available on the third floor at Royal York. The open floor plan is bright, filled with natural light and ideal for entertaining. The gourmet kitchen is equipped with white cabinetry, quartz countertops, porcelain backsplash, under-counter lighting, hands free electric garbage can and a peninsula with seating. High-end stainless steel appliances include a Wolf convection oven and gas cooktop, a KitchenAid dishwasher and a Whirlpool refrigerator. The primary suite features two large closets, motorized blackout blinds and a luxurious ensuite with a dual-system walk-in shower (overhead rain head and handheld wand), marble/porcelain tiles, a new vanity and frameless medicine cabinet. The versatile second bedroom includes a murphy bed for guests, leaving plenty of space for a home office or den. Recent updates include new windows, sliding glass door, wood flooring, new primary bath, updated hall bath, brass hardware and new HVAC system. The private garage is #33, assigned parking is #87, laundry is located on the 2nd and 4th floors, and the storage room is on the 3rd floor. The home faces a quite residential street. Swim year around in the heated indoor pool or enjoy the community room for resident parties and socializing. Royal York Condominiums are close to expressways, commuter trains and buses, Oak Brook shopping mall, restaurants and Elmhurst Hospital. Monthly assessments include heat, A/C, water, gas, parking, landscaping, common insurance, security/intercom, TV antenna, snow removal, exterior maintenance, and scavenger service.
New
$245,900
110 W Butterfield Rd APT 310S, Elmhurst, IL 60126
2beds
1,007sqft
Condominium, Single Family Residence
Built in 1970
-- sqft lot
$-- Zestimate®
$244/sqft
$772/mo HOA
What's special
Private balconyHeated indoor poolUpdated hall bathPeninsula with seatingPrimary suiteKitchenaid dishwasherOpen floor plan
- --
- 21
- views
- 0
- saves
Zillow last checked:
Listing updated:
Listed by:
Sue Williams 630-779-2437,
L.W. Reedy Real Estate,
Susan Nagel, ABR,GRI,
L.W. Reedy Real Estate
Source: MRED as distributed by MLS GRID,MLS#: 12775043
Facts & features
Interior
Bedrooms & bathrooms
- Bedrooms: 2
- Bathrooms: 2
- Full bathrooms: 2
Rooms
- Room types: Balcony/Porch/Lanai
Primary bedroom
- Features: Flooring (Carpet), Window Treatments (Blinds), Bathroom (Full)
- Level: Main
- Area: 165 Square Feet
- Dimensions: 11X15
Bedroom 2
- Features: Flooring (Carpet)
- Level: Main
- Area: 150 Square Feet
- Dimensions: 10X15
Balcony porch lanai
- Level: Main
- Area: 96 Square Feet
- Dimensions: 16X6
Dining room
- Features: Flooring (Engineered Hardwood)
- Level: Main
- Area: 88 Square Feet
- Dimensions: 8X11
Kitchen
- Features: Kitchen (Eating Area-Breakfast Bar), Flooring (Carpet)
- Level: Main
- Area: 88 Square Feet
- Dimensions: 11X8
Living room
- Features: Flooring (Engineered Hardwood)
- Level: Main
- Area: 234 Square Feet
- Dimensions: 13X18
Heating
- Forced Air, Steam
Cooling
- Central Air
Appliances
- Included: Microwave, Dishwasher, Refrigerator, Stainless Steel Appliance(s), Cooktop, Oven, Gas Cooktop, Gas Oven
- Laundry: Common Area
Features
- 1st Floor Full Bath, Flexicore, Open Floorplan, Separate Dining Room, Quartz Counters
- Flooring: Carpet, Wood
- Basement: None
Interior area
- Total structure area: 0
- Total interior livable area: 1,007 sqft
Property
Parking
- Total spaces: 2
- Parking features: Garage Door Opener, Yes, Garage Owned, Detached, Assigned, Owned, Garage
- Garage spaces: 1
- Has uncovered spaces: Yes
Accessibility
- Accessibility features: No Disability Access
Details
- Additional parcels included: 0614415182
- Parcel number: 0614415073
- Special conditions: None
Construction
Type & style
- Home type: Condo
- Property subtype: Condominium, Single Family Residence
Materials
- Brick, Concrete, Limestone
Condition
- New construction: No
- Year built: 1970
Utilities & green energy
- Sewer: Public Sewer
- Water: Lake Michigan
Community & HOA
HOA
- Has HOA: Yes
- Amenities included: Coin Laundry, Elevator in Residence, Storage, On Site Manager/Engineer, Party Room, Indoor Pool, Security Door Lock(s)
- Services included: Heat, Air Conditioning, Water, Gas, Parking, Insurance, Security, Cable TV, Pool, Exterior Maintenance, Lawn Care, Snow Removal
- HOA fee: $772 monthly
Location
- Region: Elmhurst
Financial & listing details
- Price per square foot: $244/sqft
- Tax assessed value: $60,431
- Annual tax amount: $2,766
- Date on market: 10/7/2026
- Ownership: Condo
Estimated market value
Not available
Estimated sales range
Not available
Not available
Price history
| Date | Event | Price |
|---|---|---|
| 10/2/2026 | Listing removed | $245,900$244/sqft |
Source: MRED as distributed by MLS GRID #12675784 Report a problem | ||
| 9/8/2026 | Price change | $245,900-1.6%$244/sqft |
Source:  MRED as distributed by MLS GRID #12675784 Report a problem MRED as distributed by MLS GRID #12675784 Report a problem | ||
| 8/18/2026 | Listed for sale | $249,900$248/sqft |
Source: MRED as distributed by MLS GRID #12675784 Report a problem | ||
| 8/2/2026 | Contingent | $249,900$248/sqft |
Source: MRED as distributed by MLS GRID #12675784 Report a problem | ||
| 6/22/2026 | Listed for sale | $249,900+21.9%$248/sqft |
Source: MRED as distributed by MLS GRID #12675784 Report a problem | ||
| 6/7/2021 | Sold | $205,000-4.7%$204/sqft |
Source: MRED as distributed by MLS GRID #11044687 Report a problem | ||
| 4/3/2021 | Listed for sale | $215,000+40.5%$214/sqft |
Source: Owner Report a problem | ||
| 7/17/2017 | Sold | $153,000+2.1%$152/sqft |
Source: Agent Provided Report a problem | ||
| 5/1/2017 | Pending sale | $149,900$149/sqft |
Source: Berkshire Hathaway HomeServices American Heritage #09602518 Report a problem | ||
| 4/21/2017 | Listed for sale | $149,900-23.5%$149/sqft |
Source: Berkshire Hathaway HomeServices American Heritage #09602518 Report a problem | ||
| 4/19/2008 | Listing removed | $195,900$195/sqft |
Source: Keller Williams Realty Report a problem | ||
| 3/9/2008 | Listed for sale | $195,900+8.8%$195/sqft |
Source: Keller Williams Realty Report a problem | ||
| 7/6/2005 | Sold | $180,000$179/sqft |
Source: Agent Provided Report a problem | ||
Public tax history
| Year | Property taxes | Tax assessment |
|---|---|---|
| 2025 | $2,746 +5.6% | $60,431 +7.9% |
| 2024 | $2,599 +17.6% | $56,028 +8.1% |
| 2023 | $2,210 -7.6% | $51,810 -4.5% |
| 2022 | $2,394 -1.5% | $54,230 +2.6% |
| 2021 | $2,431 +1.3% | $52,880 +2.2% |
| 2020 | $2,401 +4.5% | $51,720 +5.2% |
| 2019 | $2,297 +21.9% | $49,170 +21.5% |
| 2018 | $1,884 +14.5% | $40,470 +15.4% |
| 2017 | $1,646 +7.2% | $35,060 +6.2% |
| 2016 | $1,535 +2.7% | $33,020 +7.3% |
| 2015 | $1,495 -22.8% | $30,760 -15.9% |
| 2014 | $1,937 +0.9% | $36,590 -1.4% |
| 2013 | $1,920 +1.8% | $37,100 -6.2% |
| 2012 | $1,886 +3.7% | $39,540 -7.9% |
| 2011 | $1,819 -3.1% | $42,930 -9.8% |
| 2010 | $1,877 +3.2% | $47,620 -6.8% |
| 2009 | $1,820 +7.7% | $51,090 |
| 2008 | $1,689 -15.3% | $51,090 -11.6% |
| 2007 | $1,995 -2.6% | $57,790 -0.9% |
| 2006 | $2,048 +5.5% | $58,310 +6.9% |
| 2005 | $1,941 -1% | $54,550 +0.7% |
| 2004 | $1,961 -3.6% | $54,170 +2.9% |
| 2003 | $2,035 +17.3% | $52,650 +22.8% |
| 2002 | $1,735 +8.3% | $42,860 +8.8% |
| 2001 | $1,603 +5.1% | $39,410 +5.2% |
| 2000 | $1,525 | $37,460 |
Find assessor info on the county website
Monthly payment
Est. payment
Payment breakdown
Explore the cost of this home by adjusting the details. Changes won't be saved.Climate risks
Neighborhood: Yorkfield
Nearby schools
Schools provided by the listing agent
- Elementary: Salt Creek Elementary School
- Middle: John E Albright Middle School
- High: Willowbrook High School
- District: 48
Source: MRED as distributed by MLS GRID. This data may not be complete. We recommend contacting the local school district to confirm school assignments for this home.
- $215,0003 bd2 ba1.3k sqft100 W Butterfield Rd APT 102N, Elmhurst, IL 60126Sold
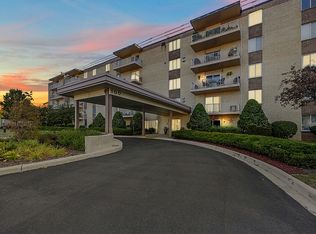
- $202,8002 bd2 ba1.1k sqft100 W Butterfield Rd #103, Elmhurst, IL 60126Off Market
- $211,3002 bd2 ba1k sqft100 W Butterfield Rd APT 104N, Elmhurst, IL 60126Off Market
- $221,7002 bd2 ba1k sqft100 W Butterfield Rd APT 106N, Elmhurst, IL 60126Off Market
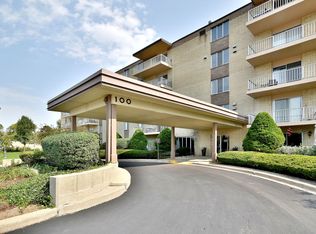
Similar homes
- $215,0003 bd2 ba1.3k sqft110 W Butterfield Rd APT 402S, Elmhurst, IL 60126Active
 MLS ID #12743992, Jay Reid, HomeSmart Connect LLC. MRED as distributed by MLS GRID
 - $259,9003 bd2 ba1.3k sqft1 Stony Creek Dr Unit 1B, Palos Hills, IL 60465New
 MLS ID #12777586, Michael Olszewski, Area Wide Realty. MRED as distributed by MLS GRID

 - $259,0003 bd2 ba1.4k sqft2211 S Stewart Ave APT 4A, Lombard, IL 60148Active
 MLS ID #12765895, Cory Tanzer, Option Premier LLC. MRED as distributed by MLS GRID
 - $209,9992 bd2 ba1.1k sqft1321 S Finley Rd APT 312, Lombard, IL 60148Active
 MLS ID #12774986, Jonathan Lopez, Realty of America, LLC. MRED as distributed by MLS GRID
