Stunning Custom-Built Home with Over 6,600 Sq. Ft. of Living Space! This exceptional home was crafted with meticulous attention to detail and offers an unmatched combination of elegance and comfort. From the impressive brick stairway entrance to the grand foyer with soaring ceilings, custom moldings, wainscoting, and gleaming hardwood floors, every element speaks of quality and sophistication. The main level is designed for both everyday living and entertaining, featuring an open-concept kitchen and family room with a fireplace, a massive formal dining room, and a private office/study. The chef’s kitchen boasts an expansive bar, custom cabinetry, granite countertops, tile backsplash, and premier appliances, including double ovens. Also on the main floor, you’ll find a half bath, a convenient laundry/mud room, and a luxurious master suite with two walk-in closets with custom shelving, a jetted tub, and a separate shower. Upstairs, there are three oversized bedrooms and two full baths, providing ample space for family or guests. The partially finished basement offers the ultimate retreat with a home theater, stone fireplace, half bath, and workshop area. Step outside to enjoy a full-length deck and patio overlooking the beautifully fenced backyard—perfect for outdoor gatherings and giving your furry friends plenty of space to roam. With over 6,600 sq. ft. of living space, this home is a rare opportunity to own a true showpiece, blending elegance, comfort, and functionality for any lifestyle. Some of the property photos feature digital virtual staging to show potential layout options.
Active
Price cut: $25.1K (7/17)
$699,900
110 Wimbleton Rd, Union, SC 29379
4beds
6,688sqft
Single Family Residence
Built in 1998
2 Acres Lot
$733,000 Zestimate®
$105/sqft
$-- HOA
What's special
Home theaterFull-length deck and patioPremier appliancesPartially finished basementDouble ovensTile backsplashJetted tub
- 376 days
- 416
- 42
Zillow last checked:
Listing updated:
Listed by:
Kenny O'Shields 864-426-2151,
New Horizon Realty OShields RE
Source: SAR as distributed by MLS GRID,MLS#: 329410
Facts & features
Interior
Bedrooms & bathrooms
- Bedrooms: 4
- Bathrooms: 5
- Full bathrooms: 3
- 1/2 bathrooms: 2
- Main level bathrooms: 1
- Main level bedrooms: 1
Rooms
- Room types: Comb. Living & Din Room, Main Fl Master Bedroom, Media Room/Home Theater, Office/Study, Workshop
Primary bedroom
- Level: First
- Area: 408.54
- Dimensions: 15'5x26'6
Bedroom 2
- Level: Second
- Area: 622.44
- Dimensions: 17'3x36'1
Bedroom 3
- Level: Second
- Area: 446.25
- Dimensions: 22'6x19'10
Bedroom 4
- Level: Second
- Area: 369.53
- Dimensions: 17'8x20'11
Breakfast room
- Level: 11'3x25'3
- Dimensions: 1
Deck
- Level: First
- Area: 928
- Dimensions: 64'0x14'6
Dining room
- Level: First
- Area: 267.75
- Dimensions: 13'6x19'10
Great room
- Level: Basement
- Area: 1093.61
- Dimensions: 42'4x25'10
Kitchen
- Level: First
- Area: 387.17
- Dimensions: 15'4x25'3
Laundry
- Level: First
- Area: 131.98
- Dimensions: 15'1x8'9
Living room
- Level: First
- Area: 443.04
- Dimensions: 18'1x24'6
Other
- Description: Office
- Level: First
- Area: 568.33
- Dimensions: 22'0x25'10
Other
- Description: Basment wksh
- Level: Basement
- Area: 568.33
- Dimensions: 22'0x25'10
Patio
- Level: Basement
- Area: 1432.61
- Dimensions: 71'4x20'1
Heating
- Forced Air, Electricity
Cooling
- Central Air, Electricity
Appliances
- Included: Down Draft, Dishwasher, Double Oven, Wall Oven, Refrigerator
- Laundry: 1st Floor, Electric Dryer Hookup, Sink, Walk-In, Washer Hookup
Features
- Ceiling Fan(s), Cathedral Ceiling(s), Tray Ceiling(s), Fireplace(s), Solid Surface Counters, Open Floorplan
- Flooring: Ceramic Tile, Hardwood, Luxury Vinyl
- Doors: Storm Door(s)
- Windows: Insulated Windows, Window Treatments
- Basement: Bath/Stubbed,Partially Finished,Full,Interior Entry,Walk-Out Access,Basement
- Attic: Storage
- Number of fireplaces: 2
Interior area
- Total interior livable area: 6,688 sqft
- Finished area above ground: 5,500
- Finished area below ground: 1,188
Video & virtual tour
Property
Parking
- Total spaces: 2
- Parking features: Garage Door Opener, Garage, Garage Faces Side, Attached Garage
- Garage spaces: 2
- Has uncovered spaces: Yes
Features
- Levels: Two
- Stories: 2
- Patio & porch: Deck, Patio, Porch
- Exterior features: Aluminum/Vinyl Trim
- Spa features: Bath
- Fencing: Fenced
Lot
- Size: 2 Acres
- Features: Sidewalk
Details
- Parcel number: 0640901004000
Construction
Type & style
- Home type: SingleFamily
- Architectural style: Traditional
- Property subtype: Single Family Residence
Materials
- Roof: Architectural
Condition
- New construction: No
- Year built: 1998
Utilities & green energy
- Electric: City Union
- Gas: City Union
- Sewer: Public Sewer
- Water: Public, City Union
Community & HOA
Community
- Subdivision: None
HOA
- Has HOA: No
Location
- Region: Union
Financial & listing details
- Price per square foot: $105/sqft
- Tax assessed value: $509,600
- Annual tax amount: $3,227
- Date on market: 10/3/2025
Estimated market value
$733,000
Estimated sales range
Not available
Not available
Price history
| Date | Event | Price |
|---|---|---|
| 7/17/2026 | Price change | $699,900-3.5%$105/sqft |
Source:  SAR as distributed by MLS GRID #329410 Report a problem SAR as distributed by MLS GRID #329410 Report a problem | ||
| 6/11/2026 | Price change | $725,000-3.3%$108/sqft |
Source: SAR as distributed by MLS GRID #329410 Report a problem | ||
| 4/27/2026 | Price change | $749,9000%$112/sqft |
Source: SAR as distributed by MLS GRID #329410 Report a problem | ||
| 3/30/2026 | Pending sale | $750,000$112/sqft |
Source: SAR as distributed by MLS GRID #329410 Report a problem | ||
| 3/4/2026 | Price change | $750,000-6.1%$112/sqft |
Source: SAR as distributed by MLS GRID #329410 Report a problem | ||
| 10/3/2025 | Listed for sale | $799,000+56.7%$119/sqft |
Source: SAR as distributed by MLS GRID #329410 Report a problem | ||
| 3/4/2022 | Sold | $510,000-3.6%$76/sqft |
Source: SAR as distributed by MLS GRID #286431 Report a problem | ||
| 1/7/2022 | Pending sale | $529,000$79/sqft |
Source: SAR as distributed by MLS GRID #286431 Report a problem | ||
| 12/17/2021 | Listed for sale | $529,000$79/sqft |
Source: SAR as distributed by MLS GRID #286431 Report a problem | ||
Public tax history
| Year | Property taxes | Tax assessment |
|---|---|---|
| 2025 | $2,879 -10.8% | $20,380 |
| 2024 | $3,228 | $20,380 |
| 2023 | $3,228 | $20,380 +4.6% |
| 2022 | -- | $19,490 +50% |
| 2021 | -- | $12,990 |
| 2020 | -- | $12,990 |
| 2019 | -- | $12,990 |
| 2018 | $4,256 | $12,990 |
| 2017 | -- | $12,990 |
| 2016 | $2,413 | $12,990 |
| 2015 | $2,413 | $12,990 -10% |
| 2014 | $2,413 | $14,440 |
| 2013 | -- | $14,440 |
Find assessor info on the county website
Monthly payment
Est. payment
Payment breakdown
Explore the cost of this home by adjusting the details. Changes won't be saved.Climate risks
Neighborhood: 29379
Nearby schools
Schools provided by the listing agent
- Elementary: 8-Buffalo Elementary
- Middle: 8-Sims Middle School
- High: 8-Union Comprehensive HS
Source: SAR as distributed by MLS GRID. This data may not be complete. We recommend contacting the local school district to confirm school assignments for this home.
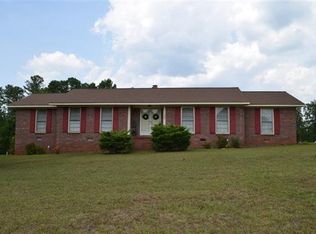
Similar homes
- $648,0004 bd1 ba4k sqft117 E Academy St, Union, SC 29379For Sale

 MLS ID #4431166, Jonathan Minerick, Homecoin.com. Canopy MLS as distributed by MLS GRID
 - $550,0004 bd3 ba3.7k sqft100 Crestview Dr, Union, SC 29379For Sale
 MLS ID #1603812, Kathy Morrow, COLDWELL BANKER REALTY. Greater Greenville AOR
 - $599,9004 bd4 ba3.3k sqft837 Friendship Church Rd, Pauline, SC 29374For Sale
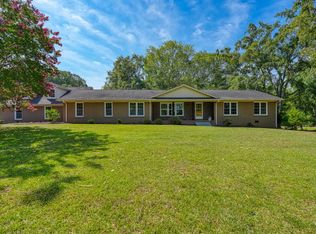 MLS ID #340249, Anthony Weston, EXP Realty LLC. SAR as distributed by MLS GRID
 - $689,0004 bd4 ba4.5k sqft239 Horseshoe Cir, Spartanburg, SC 29307For Sale
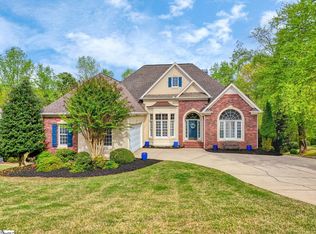 MLS ID #1587757, Keaira Huffman, Howard Hanna Allen Tate - Greer. Greater Greenville AOR
 - $495,0003 bd6 ba6k sqft101 W Main St, Union, SC 29379For SaleMLS ID #4314039, Christy Stone, Keller Williams Connected. Canopy MLS as distributed by MLS GRID
