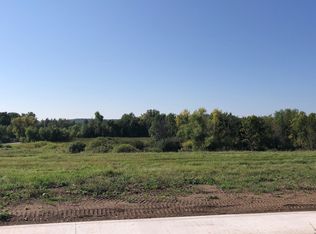
Beechwood Model. 2 bed 1 bath 2 car garage. Home includes a Stainless Steel Appliance Package with a washer and dryer. Grey interiors and great curb appeal. Builder Warranty!
Active
Price increase: $5K (9/11)
$314,900
110 Woolgrass Way, Avon, MN 56310
2beds
1,067sqft
Single Family
Built in 2026
10,454 Square Feet Lot
$314,700 Zestimate®
$295/sqft
$-- HOA
What's special
Grey interiorsGreat curb appealWasher and dryerStainless steel appliance package
- 17 days
- 94
- 3
Zillow last checked:
Listing updated:
Listed by:
Denny Alan Nelson 612-219-8025,
Progressive Builders Real Estate
Source: NorthstarMLS as distributed by MLS GRID,MLS#: 7142871
Facts & features
Interior
Bedrooms & bathrooms
- Bedrooms: 2
- Bathrooms: 1
- Full bathrooms: 1
Bedroom
- Level: Main
Dining room
- Level: Main
Kitchen
- Level: Main
Living room
- Level: Main
Heating
- Forced Air
Cooling
- Central Air
Appliances
- Included: Air-To-Air Exchanger, Dishwasher, Dryer, Microwave, Range, Refrigerator, Washer
Features
- Basement: Block,Daylight,Drain Tiled,Unfinished
- Has fireplace: No
Interior area
- Total structure area: 1,067
- Total interior livable area: 1,067 sqft
- Finished area above ground: 1,067
- Finished area below ground: 0
Property
Parking
- Total spaces: 2
- Parking features: Attached, Asphalt
- Attached garage spaces: 2
Accessibility
- Accessibility features: None
Features
- Levels: One
- Stories: 1
Lot
- Size: 10,454 Square Feet
Details
- Foundation area: 1067
- Parcel number: 42263100928
- Zoning description: Residential-Single Family
Construction
Type & style
- Home type: SingleFamily
- Property subtype: Single Family
Condition
- New construction: Yes
- Year built: 2026
Details
- Builder name: PROGRESSIVE BUILDERS INC
Utilities & green energy
- Gas: Natural Gas
- Sewer: City Sewer/Connected
- Water: City Water/Connected
Community & HOA
Community
- Subdivision: Avon Estates Eastern View
HOA
- Has HOA: No
Location
- Region: Avon
Financial & listing details
- Price per square foot: $295/sqft
- Annual tax amount: $500
- Date on market: 9/11/2026
Estimated market value
$314,700
$299,000 - $330,000
$1,608/mo
Price history
| Date | Event | Price |
|---|---|---|
| 9/11/2026 | Price change | $314,900+1.6%$295/sqft |
Source:  NorthstarMLS as distributed by MLS GRID #7142871 Report a problem NorthstarMLS as distributed by MLS GRID #7142871 Report a problem | ||
| 8/12/2026 | Listed for sale | $309,900$290/sqft |
Source: NorthstarMLS as distributed by MLS GRID #7126088 Report a problem | ||
Public tax history
Tax history is unavailable.
Monthly payment
Est. payment
Payment breakdown
Explore the cost of this home by adjusting the details. Changes won't be saved.Climate risks
Neighborhood: 56310
Similar homes

- $324,5002 bd1 ba1k sqft801 Prateria, Avon, MN 56310New Construction
 MLS ID #7120624, Balin Semrau, Ashworth Real Estate. NorthstarMLS as distributed by MLS GRID
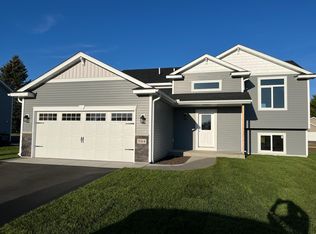
 - $317,0002 bd1 ba1k sqft803 Prateria Ave, Avon, MN 56310New ConstructionMLS ID #7030582, Balin Semrau, Ashworth Real Estate. NorthstarMLS as distributed by MLS GRID
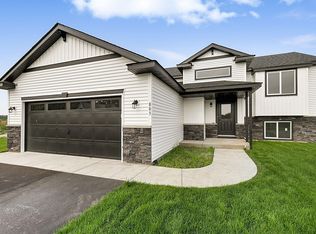
- $321,5002 bd1 ba1k sqft807 Prateria Ave, Avon, MN 56310New ConstructionMLS ID #7090463, Balin Semrau, Ashworth Real Estate. NorthstarMLS as distributed by MLS GRID
- $375,0003 bd1 ba1.4k sqft17567 Upper Spunk Lake Rd, Avon, MN 56310For Sale
 MLS ID #7132908, Brandon Johnson, VoigtJohnson. NorthstarMLS as distributed by MLS GRID
 - $329,9003 bd2 ba1.3k sqft33953 124th Ave, Avon, MN 56310For SaleMLS ID #7122227, Janel Morgan, Morgan & Co.. NorthstarMLS as distributed by MLS GRID
- $179,9002 bd2 ba1.1k sqft264 1st St SE #8, Avon, MN 56310For SaleMLS ID #7139578, Moe Mossa, Savvy Avenue, LLC. NorthstarMLS as distributed by MLS GRID
- $329,9952 bd2 ba1.5k sqft701 3rd St S, Sartell, MN 56377For SaleMLS ID #7142442, Mark Skudlarek, ERA Prospera Real Estate. NorthstarMLS as distributed by MLS GRID
- $310,0002 bd1 ba1k sqft1339 Jasmine Ln, Saint Joseph, MN 56374New ConstructionMLS ID #7096036, Balin Semrau, Ashworth Real Estate. NorthstarMLS as distributed by MLS GRID
- $319,9002 bd2 ba1.4k sqft1006 Diamond Willow Cir, Waite Park, MN 56387For SaleMLS ID #7143107, Christopher Hauck, Coldwell Banker Realty. NorthstarMLS as distributed by MLS GRID
- $319,9002 bd2 ba1.3k sqft1212 7th St S, Waite Park, MN 56387For SaleMLS ID #7143435, Kyle Haller, Haller Realty Inc.. NorthstarMLS as distributed by MLS GRID
- $304,9003 bd2 ba1.2k sqft1008 1st St S, Cold Spring, MN 56320For SaleMLS ID #7132548, Sarah Neu, Central MN Realty LLC. NorthstarMLS as distributed by MLS GRID
- $239,9002 bd1 ba1.3k sqft221 11th St, Albany, MN 56307For SaleMLS ID #7084834, Karen Chopp, Coldwell Banker Realty. NorthstarMLS as distributed by MLS GRID
- $304,0002 bd1 ba1k sqft2865 11th Ave NE, Sauk Rapids, MN 56379New ConstructionMLS ID #7132377, Balin Semrau, Ashworth Real Estate. NorthstarMLS as distributed by MLS GRID
- $296,0002 bd1 ba928 sqft829 3rd Avenue Ct SW, Rice, MN 56367New ConstructionMLS ID #7137036, Balin Semrau, Ashworth Real Estate. NorthstarMLS as distributed by MLS GRID
- $295,0003 bd2 ba1.2k sqft127 8th Ave SE, Saint Joseph, MN 56374For SaleMLS ID #7137801, Peter J. Nelson, Main Street Real Estate. NorthstarMLS as distributed by MLS GRID
- $326,9003 bd2 ba1.2k sqft1804 Oak Pond Dr NW, Sauk Rapids, MN 56379New ConstructionMLS ID #6807422, Denny Alan Nelson, Progressive Builders Real Estate. NorthstarMLS as distributed by MLS GRID
- $325,0002 bd2 ba1.4k sqft410 Fieldcrest Ln, Sartell, MN 56377For SaleMLS ID #7136702, Heidi J. Voigt, VoigtJohnson. NorthstarMLS as distributed by MLS GRID
