Really nice spacious home sitting on 1 ac lot with fencing in the back yard. Covered deck on back. Really nice 2 car detached workshop. No city taxes but close to all amentities.
Active
$299,999
1100 Adams Rd, Belfast, TN 37019
3beds
1,590sqft
Single Family Residence, Residential
Built in 2012
1.03 Acres Lot
$-- Zestimate®
$189/sqft
$-- HOA
What's special
Spacious homeCovered deck on back
- 20 days
- 375
- 22
Zillow last checked:
Listing updated:
Listed by:
Vicki Cain 931-580-5924,
Buddy Tankersley Realty & Auction 931-359-6607
Source: RealTracs MLS as distributed by MLS GRID,MLS#: 3260466
Facts & features
Interior
Bedrooms & bathrooms
- Bedrooms: 3
- Bathrooms: 2
- Full bathrooms: 2
- Main level bedrooms: 3
Heating
- Central, Heat Pump
Cooling
- Central Air
Appliances
- Included: Oven, Cooktop, Dishwasher, Microwave, Refrigerator
Features
- Flooring: Carpet, Vinyl
- Basement: Crawl Space
Interior area
- Total structure area: 1,590
- Total interior livable area: 1,590 sqft
- Finished area above ground: 1,590
Property
Parking
- Total spaces: 2
- Parking features: Attached
- Attached garage spaces: 2
Features
- Levels: One
- Stories: 1
Lot
- Size: 1.03 Acres
Details
- Parcel number: 072G A 00200 000
- Special conditions: Standard
Construction
Type & style
- Home type: SingleFamily
- Property subtype: Single Family Residence, Residential
Materials
- Vinyl Siding
Condition
- New construction: No
- Year built: 2012
Utilities & green energy
- Sewer: Septic Tank
- Water: Public
- Utilities for property: Water Available
Community & HOA
Community
- Subdivision: Adams Subd
HOA
- Has HOA: No
Location
- Region: Belfast
Financial & listing details
- Price per square foot: $189/sqft
- Tax assessed value: $266,800
- Annual tax amount: $1,313
- Date on market: 8/19/2026
Estimated market value
Not available
Estimated sales range
Not available
Not available
Price history
| Date | Event | Price |
|---|---|---|
| 8/19/2026 | Listed for sale | $299,999$189/sqft |
Source:  RealTracs MLS as distributed by MLS GRID #3260466 Report a problem RealTracs MLS as distributed by MLS GRID #3260466 Report a problem | ||
| 7/20/2026 | Contingent | $299,999$189/sqft |
Source: RealTracs MLS as distributed by MLS GRID #3260466 Report a problem | ||
| 7/4/2026 | Listed for sale | $299,999+114.3%$189/sqft |
Source: RealTracs MLS as distributed by MLS GRID #3260466 Report a problem | ||
| 8/4/2015 | Sold | $140,000+211.1%$88/sqft |
Source: RealTracs MLS as distributed by MLS GRID #1646235 Report a problem | ||
| 2/17/2011 | Sold | $45,000-18%$28/sqft |
Source: Public Record Report a problem | ||
| 1/15/2011 | Price change | $54,900-8.3%$35/sqft |
Source: David Jent Realty & Auction #1234283 Report a problem | ||
| 12/3/2010 | Price change | $59,900-3.5%$38/sqft |
Source: foreclosure.com Report a problem | ||
| 11/28/2010 | Listed for sale | -- |
Source: foreclosure.com Report a problem | ||
| 11/4/2010 | Sold | $62,095-4.2%$39/sqft |
Source: Public Record Report a problem | ||
| 5/5/2004 | Sold | $64,800-17.9%$41/sqft |
Source: Public Record Report a problem | ||
| 10/30/2003 | Sold | $78,900$50/sqft |
Source: Public Record Report a problem | ||
Public tax history
| Year | Property taxes | Tax assessment |
|---|---|---|
| 2025 | $1,313 +18.8% | $66,700 +9.7% |
| 2024 | $1,106 | $60,800 |
| 2023 | $1,106 | $60,800 |
| 2022 | $1,106 +7.6% | $60,800 +66.3% |
| 2021 | $1,028 | $36,550 |
| 2020 | $1,028 | $36,550 |
| 2019 | $1,028 +1.8% | $36,550 |
| 2018 | $1,009 +0% | $36,550 |
| 2017 | $1,009 +0.5% | $36,550 +17.2% |
| 2016 | $1,004 +0% | $31,175 |
| 2015 | $1,004 +0.7% | $31,175 +0.7% |
| 2014 | $997 | $30,950 |
| 2013 | -- | $30,950 |
| 2011 | -- | $30,950 +58.3% |
| 2010 | $604 | $19,550 |
| 2009 | $604 +1.3% | $19,550 +1.3% |
| 2008 | $596 +8.8% | $19,300 |
| 2007 | $548 -9.6% | $19,300 |
| 2006 | $606 +3.3% | $19,300 +3.3% |
| 2005 | $586 | $18,675 |
| 2004 | $586 | $18,675 -0.1% |
| 2001 | -- | $18,685 -71.1% |
| 2000 | -- | $64,678 |
Find assessor info on the county website
Monthly payment
Est. payment
Payment breakdown
Explore the cost of this home by adjusting the details. Changes won't be saved.Climate risks
Neighborhood: 37019
Nearby schools
Schools provided by the listing agent
- Elementary: Marshall-Oak Grove-Westhills ELem.
- Middle: Lewisburg Middle School
- High: Marshall Co High School
Source: RealTracs MLS as distributed by MLS GRID. This data may not be complete. We recommend contacting the local school district to confirm school assignments for this home.
Similar homes
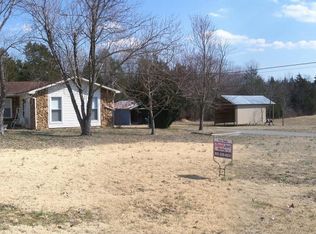
- $259,9003 bd1 ba888 sqft1897 Fayetteville Hwy, Belfast, TN 37019For Sale
 MLS ID #3510465, Vickie Bean - THE PREFERRED GROUP. RealTracs MLS as distributed by MLS GRID
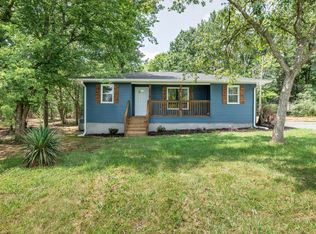
 - $290,0003 bd2 ba1.3k sqft950 Fairlane Dr, Lewisburg, TN 37091For Sale
 MLS ID #3305243, Lisa Croteau. RealTracs MLS as distributed by MLS GRID
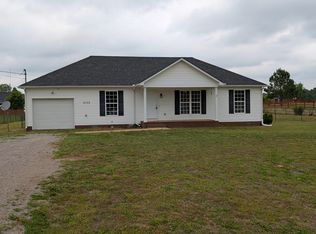
 - $309,9003 bd2 ba1.3k sqft2130 Horton Way, Lewisburg, TN 37091For Sale
 MLS ID #3184198, Wayne Neese. RealTracs MLS as distributed by MLS GRID
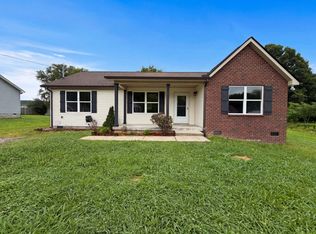
 - $269,0003 bd2 ba1.1k sqft1115 Moreno Ln, Lewisburg, TN 37091For Sale
 MLS ID #3500830, Karen Albright. RealTracs MLS as distributed by MLS GRID
 - $320,0002 bd2 ba1k sqft2299 Old Farmington Rd, Lewisburg, TN 37091For SaleMLS ID #3320677, Teresa R. Points. RealTracs MLS as distributed by MLS GRID
- $283,7433 bd2 ba1.2k sqft1155 Moreno Ln, Lewisburg, TN 37091For SaleMLS ID #3269692, J. Phil Comstock. RealTracs MLS as distributed by MLS GRID
- $230,0003 bd2 ba1.3k sqft1408 Holly Grove Rd, Lewisburg, TN 37091For SaleMLS ID #3520254, Jonah Hendricks. RealTracs MLS as distributed by MLS GRID
- $345,0003 bd2 ba1.2k sqft2428 Anes Station Rd, Lewisburg, TN 37091For SaleMLS ID #3513561, Alexia Cain. RealTracs MLS as distributed by MLS GRID
- $274,9003 bd2 ba1.2k sqft195 Southview Dr, Lewisburg, TN 37091For SaleMLS ID #3526561, Jimmy Wilson. RealTracs MLS as distributed by MLS GRID
- $249,0003 bd2 ba1.2k sqft313 Pardo Dr, Lewisburg, TN 37091For SaleMLS ID #3513667, Vicki Cain. RealTracs MLS as distributed by MLS GRID
- $267,0003 bd1 ba1.3k sqft916 Battery Dr, Lewisburg, TN 37091For SaleMLS ID #3228588, Kimberly Peete. RealTracs MLS as distributed by MLS GRID
- $235,0003 bd2 ba1.2k sqft1460 Titan Way, Lewisburg, TN 37091For SaleMLS ID #3510778, Sabrina Kimball - Platinum Properties. RealTracs MLS as distributed by MLS GRID
- $349,9003 bd2 ba2.2k sqft618 Fairlane Dr, Lewisburg, TN 37091For SaleMLS ID #3319110, Kirsten Nelms. RealTracs MLS as distributed by MLS GRID
- $259,0003 bd2 ba1.3k sqft1529 Joanne Cir, Lewisburg, TN 37091For SaleMLS ID #3233834, Jay Goslee. RealTracs MLS as distributed by MLS GRID
- $323,0003 bd2 ba1.6k sqft2877 Bryant Rd, Culleoka, TN 38451For SaleMLS ID #3263921, Russell Ali. RealTracs MLS as distributed by MLS GRID
- $275,0003 bd2 ba1.1k sqft715 Caroline Ct, Lewisburg, TN 37091For SaleMLS ID #3529553, Haley Gray. RealTracs MLS as distributed by MLS GRID
- $309,0003 bd2 ba1.3k sqft112 August Way, Shelbyville, TN 37160For SaleMLS ID #3542661, Michael Henry. RealTracs MLS as distributed by MLS GRID
- $314,9003 bd2 ba1.3k sqft1296 Coosie Branch Rd, Cornersville, TN 37047For SaleMLS ID #3245750, T. Kent Davis. RealTracs MLS as distributed by MLS GRID
- $254,9003 bd1 ba2k sqft1236 W Commerce St, Lewisburg, TN 37091For SaleMLS ID #3135027, Ryan Richardson. RealTracs MLS as distributed by MLS GRID
- $324,0003 bd3 ba1.5k sqft2027 Old Lake Rd, Lewisburg, TN 37091New ConstructionMLS ID #2819777, Isaac Zimmerle. RealTracs MLS as distributed by MLS GRID
