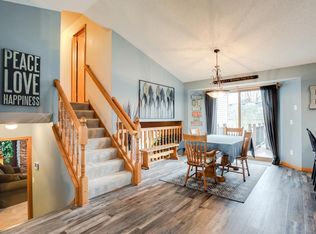
Turnkey Champlin home with numerous updates throughout and within walking distance of Elm Creek Park Reserve and Mill Pond. The main level features an open kitchen and dining area, a spacious living room, a bedroom, a tiled full bath, and patio access to the deck and fully fenced backyard. Upstairs offers a large primary bedroom with additional sitting or office space. The lower level includes a family room, den/flex space, 3/4 bath, and plenty of storage. Additional features include an oversized garage, a massive corner lot, walnut countertops, open kitchen shelving, stainless steel appliances, custom tile work, and updated flooring.
Recent improvements include: basement carpet (2020), water heater (2020), gutters (2021), new asphalt driveway (2022), deck (2023), basement windows (2023), furnace & A/C (2024), roof & garage insulation (2024), washer & dryer (2024), driveway sealcoat (2025), and tree trimming (2025).
Active
$324,900
1100 Cartway Rd, Champlin, MN 55316
2beds
1,880sqft
Single Family
Built in 1953
0.34 Acres Lot
$325,400 Zestimate®
$173/sqft
$-- HOA
What's special
Fully fenced backyardOversized garageUpdated flooringNew asphalt drivewayWasher and dryerStainless steel appliancesBasement windows
- 1 day
- 369
- 40
Zillow last checked:
Listing updated:
Listed by:
Dylan A Maitland 612-423-1841,
RE/MAX Results
Source: NorthstarMLS as distributed by MLS GRID,MLS#: 7050322
Facts & features
Interior
Bedrooms & bathrooms
- Bedrooms: 2
- Bathrooms: 2
- Full bathrooms: 1
- 3/4 bathrooms: 1
Bedroom
- Level: Main
Bedroom 2
- Level: Upper
Bedroom 2
- Level: Lower
Deck
- Level: Main
Dining room
- Level: Main
Family room
- Level: Lower
Kitchen
- Level: Main
Living room
- Level: Main
Loft
- Level: Upper
Other
- Level: Lower
Utility room
- Level: Lower
Heating
- Forced Air
Cooling
- Central Air
Appliances
- Included: Dishwasher, Dryer, Exhaust Fan, Gas Water Heater, Microwave, Range, Refrigerator, Stainless Steel Appliance(s), Water Softener Owned
- Laundry: Gas Dryer Hookup, Lower Level
Features
- Basement: Block,Daylight,Finished,Storage Space
- Has fireplace: No
Interior area
- Total structure area: 1,880
- Total interior livable area: 1,880 sqft
- Finished area above ground: 1,324
- Finished area below ground: 556
Property
Parking
- Total spaces: 2
- Parking features: Attached, Asphalt, Electric, Garage Door Opener
- Attached garage spaces: 2
- Has uncovered spaces: Yes
- Details: Garage Dimensions (24x22)
Accessibility
- Accessibility features: None
Features
- Levels: One and One Half
- Stories: 1.5
- Patio & porch: Deck
- Pool features: None
- Fencing: Chain Link,Full
Lot
- Size: 0.34 Acres
- Dimensions: 100 x 150
- Features: Corner Lot, Tree Coverage - Medium
Details
- Foundation area: 864
- Parcel number: 2412022440008
- Zoning description: Residential-Single Family
Construction
Type & style
- Home type: SingleFamily
- Property subtype: Single Family
Materials
- Block, Frame
- Roof: Age 8 Years or Less,Architectural Shingle
Condition
- New construction: No
- Year built: 1953
Utilities & green energy
- Electric: 100 Amp Service
- Gas: Natural Gas
- Sewer: City Sewer/Connected
- Water: City Water/Connected
Community & HOA
Community
- Subdivision: Elwells Add To Champ
HOA
- Has HOA: No
Location
- Region: Champlin
Financial & listing details
- Price per square foot: $173/sqft
- Tax assessed value: $324,800
- Annual tax amount: $3,510
- Date on market: 9/12/2026
- Road surface type: Paved
Estimated market value
$325,400
$309,000 - $342,000
$2,287/mo
Price history
| Date | Event | Price |
|---|---|---|
| 9/12/2026 | Listed for sale | $324,900+25%$173/sqft |
Source:  NorthstarMLS as distributed by MLS GRID #7050322 Report a problem NorthstarMLS as distributed by MLS GRID #7050322 Report a problem | ||
| 10/30/2020 | Sold | $259,900$138/sqft |
Source: NorthstarMLS as distributed by MLS GRID #5656913 Report a problem | ||
| 9/19/2020 | Pending sale | $259,900$138/sqft |
Source: Keller Williams Realty Integrity Northwest #5656913 Report a problem | ||
| 9/12/2020 | Listed for sale | $259,900+79.1%$138/sqft |
Source: Keller Williams Realty Integrity Northwest #5656913 Report a problem | ||
| 1/17/2001 | Sold | $145,100$77/sqft |
Source: Public Record Report a problem | ||
Public tax history
| Year | Property taxes | Tax assessment |
|---|---|---|
| 2025 | $3,510 -3.3% | $324,800 +5.2% |
| 2024 | $3,629 +7.5% | $308,700 -4.4% |
| 2023 | $3,376 +24.1% | $322,900 +5.5% |
| 2022 | $2,720 +7.7% | $306,000 +33.6% |
| 2021 | $2,527 +9.7% | $229,000 +7% |
| 2020 | $2,303 -8.8% | $214,000 +10.9% |
| 2019 | $2,527 +9.7% | $193,000 +12.9% |
| 2018 | $2,303 +12.4% | $171,000 +15.5% |
| 2017 | $2,049 +17% | $148,000 |
| 2016 | $1,751 -3.7% | $148,000 +3.5% |
| 2015 | $1,819 +4.2% | $143,000 +10.9% |
| 2014 | $1,745 -5.3% | $129,000 -5.1% |
| 2013 | $1,842 -2.5% | $136,000 -6.2% |
| 2012 | $1,890 -0.1% | $145,000 -1.4% |
| 2011 | $1,892 +10.1% | $147,000 |
| 2010 | $1,719 -2.2% | $147,000 -7.5% |
| 2009 | $1,758 +11.9% | $159,000 +4% |
| 2006 | $1,572 +12.6% | $152,900 +14.4% |
| 2005 | $1,396 +13.1% | $133,700 +14.8% |
| 2004 | $1,235 -1.7% | $116,500 +11.9% |
| 2002 | $1,255 -57.7% | $104,100 |
| 2001 | $2,967 | -- |
Find assessor info on the county website
Monthly payment
Est. payment
Payment breakdown
Explore the cost of this home by adjusting the details. Changes won't be saved.Climate risks
Neighborhood: 55316
Similar homes
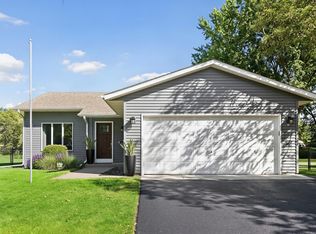
- $399,9003 bd2 ba1.8k sqft7624 112th Ave N, Champlin, MN 55316For Sale
 MLS ID #7142966, James J. Snaza, Homes Plus Realty. NorthstarMLS as distributed by MLS GRID
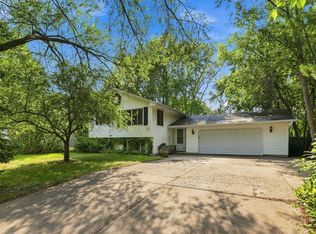
 - $315,0003 bd2 ba1.5k sqft1325 Xylon Ave N, Champlin, MN 55316For Sale
 MLS ID #7125034, Ona Rawson, eXp Realty. NorthstarMLS as distributed by MLS GRID
 - $340,0003 bd2 ba1.5k sqft12801 Belle Aire Dr, Champlin, MN 55316For Sale
 MLS ID #7121269, Heidi Herda, eXp Realty. NorthstarMLS as distributed by MLS GRID
 - $319,9003 bd2 ba1.8k sqft13361 Wellington Cir, Champlin, MN 55316For Sale
 MLS ID #7112770, Christopher Fritch, eXp Realty. NorthstarMLS as distributed by MLS GRID
 - $419,9004 bd2 ba2.1k sqft13247 Yorktown Ln N, Champlin, MN 55316For SaleMLS ID #7133294, Glenn Necklen, NOW Realty. NorthstarMLS as distributed by MLS GRID
- $355,0004 bd1 ba2k sqft11833 Kentucky Ave N, Champlin, MN 55316For SaleMLS ID #7137083, Nathanael A Woodbury, Compass. NorthstarMLS as distributed by MLS GRID
- $399,9004 bd2 ba1.9k sqft11012 Edgewood Ave N, Champlin, MN 55316For SaleMLS ID #7143313, David O Bichanga, RE/MAX Results. NorthstarMLS as distributed by MLS GRID
- $369,0004 bd2 ba1.8k sqft13921 Jonquil Ln N, Dayton, MN 55327For SaleMLS ID #7142001, Steve Koleno, Beycome Brokerage Realty LLC. NorthstarMLS as distributed by MLS GRID
- $324,9002 bd2 ba1.7k sqft826 Cross St, Anoka, MN 55303For SaleMLS ID #7139569, Rodney Schimmel, Weichert, Realtors-Integrity. NorthstarMLS as distributed by MLS GRID
- $349,9004 bd2 ba1.8k sqft3045 116th Ave NW, Coon Rapids, MN 55433For SaleMLS ID #7141054, Max Havlish, RE/MAX Results. NorthstarMLS as distributed by MLS GRID
- $335,0003 bd2 ba1.7k sqft154 Yoho Dr, Anoka, MN 55303For SaleMLS ID #7124052, Terra L. Klooz, Keller Williams Premier Realty. NorthstarMLS as distributed by MLS GRID
- $385,0003 bd2 ba1.7k sqft11902 Wisconsin Ave N, Champlin, MN 55316For SaleMLS ID #7125134, Nathan Dean Calderon, Keller Williams Integrity NW. NorthstarMLS as distributed by MLS GRID
- $314,9003 bd4 ba2k sqft11937 Emery Village Dr N, Champlin, MN 55316For SaleMLS ID #7075913, Jerome S Moscowitz, RE/MAX Results. NorthstarMLS as distributed by MLS GRID
- $355,5153 bd2 ba1.4k sqft11533 Yukon Ave N, Champlin, MN 55316For SaleMLS ID #7108345, Mandee Moua, Home Sellers. NorthstarMLS as distributed by MLS GRID
- $339,0004 bd2 ba2k sqft803 Birch St, Anoka, MN 55303For SaleMLS ID #7138820, Richard Ochoa, Coldwell Banker Realty. NorthstarMLS as distributed by MLS GRID
- $340,0004 bd2 ba1.6k sqft901 Sunny Ln, Anoka, MN 55303For SaleMLS ID #7139863, Leslie D. Szlavich, Core Realty LLC. NorthstarMLS as distributed by MLS GRID
- $200,0002 bd2 ba964 sqft8420 S Pond Trl, Champlin, MN 55316For SaleMLS ID #7138735, Michael Swain, Redfin Corporation. NorthstarMLS as distributed by MLS GRID
- $355,0003 bd3 ba1.8k sqft11809 Edgewood Ave N, Champlin, MN 55316For SaleMLS ID #7109097, Marsha Xiong Balderrama, Home Sellers. NorthstarMLS as distributed by MLS GRID
- $315,0003 bd2 ba1.7k sqft1023 Madison St, Anoka, MN 55303For SaleMLS ID #7134027, Amy Peterson, Edina Realty, Inc.. NorthstarMLS as distributed by MLS GRID
