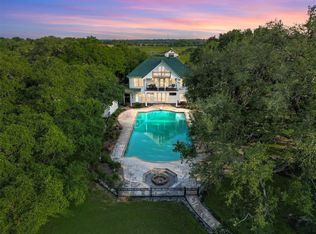
Welcome to 1100 Felder Rd, a remarkable 51-acre legacy estate in the Chappell Hill countryside, just minutes from downtown Chappell Hill and approximately 45 minutes from the Houston area. This custom contemporary ranch offers exceptional privacy with two ponds and predator-fenced grounds. This 7-bedroom, 7.5-bath residence delivers resort-style living across an open-concept floor plan, anchored by a kitchen with a Fulgor Milano range, marble counters, and a 124-bottle wine wall, opening to sunlit living spaces framed by wood beams and stone accents. Every bedroom features its own LED remote-control fireplace, with speakers throughout the hallways, great room/kitchen area, and gym. Resort-style amenities include an indoor basketball court, two-story fitness center, theater, game room, a private guest suite with its own upper-level retreat, heated gunite pool and spa with fire pit, and an expansive workshop with room for 12+ vehicles that completes this one of a kind legacy estate.
For sale
$7,495,000
1100 Felder Rd, Washington, TX 77880
7beds
9,580sqft
Farm
Built in 2023
51 Acres Lot
$-- Zestimate®
$782/sqft
$-- HOA
What's special
Indoor basketball courtPredator-fenced groundsOpen-concept floor planTwo-story fitness centerSunlit living spacesTwo pondsGame room
- 51 days
- 786
- 71
Zillow last checked:
Listing updated:
Listed by:
Jamie McMartin TREC #0568657 281-843-8702,
Compass RE Texas, LLC - West Houston,
Melanie Hutson TREC #0629279 713-301-1695,
Compass RE Texas, LLC - West Houston
Source: HAR,MLS#: 64837847
Facts & features
Interior
Bedrooms & bathrooms
- Bedrooms: 7
- Bathrooms: 8
- Full bathrooms: 7
- 1/2 bathrooms: 1
Rooms
- Room types: Family Room, Game Room, Media Room, Utility Room
Primary bedroom
- Level: First
- Area: 224
- Dimensions: 16 X 14
Bedroom
- Level: First
- Area: 187
- Dimensions: 17 X 11
Bedroom
- Level: First
- Area: 221
- Dimensions: 17 X 13
Bedroom
- Level: First
- Area: 120
- Dimensions: 12 X 10
Bedroom
- Level: First
- Area: 176
- Dimensions: 16 X 11
Bedroom
- Level: First
- Area: 130
- Dimensions: 13 X 10
Bedroom
- Level: First
- Area: 187
- Dimensions: 17 X 11
Dining room
- Level: First
- Area: 165
- Dimensions: 15 X 11
Other
- Level: First
- Area: 330
- Dimensions: 22 X 15
Other
- Level: Second
- Area: 372
- Dimensions: 31 X 12
Game room
- Level: First
- Area: 90
- Dimensions: 10 X 9
Kitchen
- Level: First
- Area: 220
- Dimensions: 20 X 11
Living room
- Level: First
- Area: 910
- Dimensions: 35 X 26
Media room
- Level: First
- Area: 374
- Dimensions: 22 X 17
Primary bath
- Level: First
- Area: 238
- Dimensions: 17 X 14
Heating
- Natural Gas
Cooling
- Attic Fan, Ceiling Fan(s), Electric
Appliances
- Included: ENERGY STAR Qualified Appliances, Disposal, Ice Maker, Double Oven, Microwave, Gas Range, Dishwasher
- Laundry: Electric Dryer Hookup, Washer Hookup
Features
- Crown Molding, Dry Bar, Formal Entry/Foyer, High Ceilings, Wet Bar, Wired for Sound, All Bedrooms Down
- Flooring: Tile, Wood
- Windows: Window Coverings
- Number of fireplaces: 3
- Fireplace features: Gas
Interior area
- Total structure area: 9,580
- Total interior livable area: 9,580 sqft
Video & virtual tour
Property
Parking
- Total spaces: 3
- Parking features: Detached, Oversized, Additional Parking, Electric Gate, Garage Door Opener, Workshop in Garage
- Garage spaces: 3
Features
- Stories: 1
- Has private pool: Yes
- Pool features: Gunite, Heated, In Ground
Lot
- Size: 51 Acres
- Features: Cleared, Wooded, 50 or more Acres
Construction
Type & style
- Home type: SingleFamily
- Architectural style: Contemporary,Ranch
- Property subtype: Farm
Materials
- Blown-In Insulation
Condition
- New construction: No
- Year built: 2023
Details
- Builder name: Custom Home
Utilities & green energy
- Sewer: Septic Tank
- Water: Well
Green energy
- Energy efficient items: Attic Vents, Thermostat, Lighting
Community & HOA
Location
- Region: Washington
Financial & listing details
- Price per square foot: $782/sqft
- Annual tax amount: $31,059
- Date on market: 7/21/2026
- Listing terms: Cash,Conventional
- Road surface type: Asphalt, Concrete, Gravel
Estimated market value
Not available
Estimated sales range
Not available
Not available
Price history
| Date | Event | Price |
|---|---|---|
| 7/21/2026 | Listed for sale | $7,495,000+0.1%$782/sqft |
Source:  HAR #64837847 Report a problem HAR #64837847 Report a problem | ||
| 1/29/2024 | Listing removed | -- |
Source: HAR #28501264 Report a problem | ||
| 9/5/2023 | Listed for sale | $7,490,000$782/sqft |
Source: HAR #28501264 Report a problem | ||
Public tax history
Tax history is unavailable.
Monthly payment
Est. payment
Payment breakdown
Explore the cost of this home by adjusting the details. Changes won't be saved.Climate risks
Neighborhood: 77880
Nearby schools
Schools provided by the listing agent
- Elementary: Bisd Draw
- Middle: Brenham Junior High School
- High: Brenham High School
Source: HAR. This data may not be complete. We recommend contacting the local school district to confirm school assignments for this home.
Similar homes
- $6,499,99910 bd13 ba10k sqft202 & 404 Blackberry Ln, Washington, TX 77880New Construction
 MLS ID #52390453, Cari Goeke, Martha Turner Sotheby's International Realty - Brenham. HAR
 - $5,900,0004 bd4 ba6k sqft1007 Fm 390 E, Brenham, TX 77833For Sale
 MLS ID #45494422, Linda Plant, Martha Turner Sotheby's International Realty - Round Top. HAR
