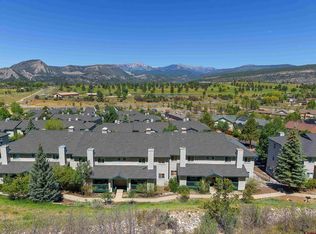
Turnkey 3-Bedroom Condo with Spectacular Views & Extensive Updates at Silver Peaks! 3 Bedrooms | 2 Bathrooms | 1,054 Sq. Ft. Tucked away at the quiet south back end of the complex, this prime second-story condominium offers one of the finest positions in Silver Peaks—combining enhanced privacy with excellent, elevated scenic views. Boasting extensive top-to-bottom renovations across 2024, 2025, and 2026, this move-in-ready 3-bedroom, 2-bathroom layout blends modern design with low-maintenance mountain living. Step inside to a bright, open floor plan featuring clean lines, modern baseboards, and carpet-free flooring throughout the entire residence—including the staircase. The inviting living space is anchored by an updated handrail, fresh interior paint, updated lighting, and a ceiling fan for year-round comfort. The fully updated kitchen received premium 2026 upgrades, including brand-new granite counter tops, stylish new flooring, freshly painted cabinetry, a new sink, and overhead lighting. Both bathrooms have been thoughtfully refreshed with new sinks, toilets, painted vanities, and updated shower fixtures. All interior doors and hardware have been replaced, and ceiling lighting has been added to every bedroom for a bright, cohesive feel. Practicality meets peace of mind with a new water heater (2025), a keyless keypad entry door, and warrantable status that allows for smooth financing options (conventional, VA, USDA). Property & HOA Highlights: Quiet, Prime Location: Positioned on the 2nd story at the south back edge of the development with panoramic views. Extensive 2024–2026 Renovations: New granite kitchen counters, updated flooring throughout (no carpet), fresh paint, updated trim/doors, new water heater, keypad entry, and updated light fixtures in every room. All-Inclusive HOA Amenities: Monthly dues cover water, sewer, trash, exterior maintenance, fire extinguisher inspections, Spectrum high-speed internet, Spectrum streaming TV service, Clubhouse access for large event, Community Storage area for recreational equipment, etc. and access to the community fitness center (currently undergoing updates). Mini split AC is acceptable now for future installation. Financing Advantage: Qualifies for warrantable condo lending terms. A rare find in Durango offering superior positioning, complete modern upgrades, and easy, low-maintenance living! HOA dues are $415/month.
Active
$429,000
1100 Goeglein Gulch Road #246, Durango, CO 81301
3beds
1,054sqft
Condominium
Built in 1999
-- sqft lot
$420,800 Zestimate®
$407/sqft
$-- HOA
What's special
Modern baseboardsSpectacular viewsClean linesElevated scenic viewsNew sinkFresh interior paintNew sinks
- 16 days
- 644
- 25
Likely to sell faster than
Zillow last checked:
Listing updated:
Listed by:
Gerald Olson 970-403-5651,
RE/MAX Pinnacle,
Brookelyn Peterson 970-946-8711,
RE/MAX Pinnacle
Source: CREN,MLS#: 838800
Facts & features
Interior
Bedrooms & bathrooms
- Bedrooms: 3
- Bathrooms: 2
- Full bathrooms: 2
Primary bedroom
- Level: Upper
- Area: 110
- Dimensions: 10 x 11
Bedroom 2
- Area: 100
- Dimensions: 10 x 10
Bedroom 3
- Area: 99
- Dimensions: 9 x 11
Dining room
- Features: Kitchen/Dining
- Area: 56
- Dimensions: 7 x 8
Living room
- Area: 132
- Dimensions: 12 x 11
Heating
- Forced Air
Cooling
- Ceiling Fan(s)
Appliances
- Included: Dishwasher, Disposal, Dryer, Microwave, Range, Refrigerator, Washer
- Laundry: W/D Hookup
Features
- Ceiling Fan(s), Granite Counters
- Flooring: Laminate
Interior area
- Total structure area: 1,054
- Total interior livable area: 1,054 sqft
Video & virtual tour
Property
Features
- Levels: Two
- Stories: 2
- Exterior features: Balcony
- Has view: Yes
- View description: Mountain(s), Valley
Lot
- Features: Adj to Greenbelt, Adj to Open Space, Borders Public Land, Near Golf Course
Details
- Additional structures: Shed/Storage
- Parcel number: 566521425062
- Zoning description: Residential Single Family
Construction
Type & style
- Home type: Condo
- Architectural style: Contemporary
- Property subtype: Condominium
Condition
- New construction: No
- Year built: 1999
Utilities & green energy
- Sewer: Public Sewer
- Water: City Water
- Utilities for property: Electricity Connected, Internet, Natural Gas Connected
Community & HOA
Community
- Subdivision: Silver Peak Condos
HOA
- Has HOA: Yes
- HOA name: Silver Peaks Condominium Association
Location
- Region: Durango
- Elevation: 6880
Financial & listing details
- Price per square foot: $407/sqft
- Tax assessed value: $382,990
- Annual tax amount: $1,267
- Date on market: 9/4/2026
- Electric utility on property: Yes
- Road surface type: Paved
- Body type: Double Wide
Estimated market value
$420,800
$400,000 - $442,000
$2,564/mo
Price history
| Date | Event | Price |
|---|---|---|
| 9/4/2026 | Listed for sale | $429,000+13.2%$407/sqft |
Source:  CREN #838800 Report a problem CREN #838800 Report a problem | ||
| 9/30/2022 | Sold | $379,000$360/sqft |
Source: Agent Provided Report a problem | ||
| 7/16/2022 | Pending sale | $379,000$360/sqft |
Source: Owner Report a problem | ||
| 7/15/2022 | Listed for sale | $379,000+136.7%$360/sqft |
Source: Owner Report a problem | ||
| 4/13/2012 | Sold | $160,111+0.1%$152/sqft |
Source: Public Record Report a problem | ||
| 3/22/2012 | Price change | $159,900-11.1%$152/sqft |
Source: Homepath Report a problem | ||
| 2/1/2012 | Price change | $179,900-18.7%$171/sqft |
Source: Homepath Report a problem | ||
| 1/26/2012 | Listed for sale | -- |
Source: Homepath Report a problem | ||
| 9/14/2007 | Sold | $221,190$210/sqft |
Source: Public Record Report a problem | ||
Public tax history
| Year | Property taxes | Tax assessment |
|---|---|---|
| 2025 | $825 +17.5% | $23,940 +13.2% |
| 2024 | $702 -2.8% | $21,150 -3.6% |
| 2023 | $723 -0.4% | $21,940 +23.5% |
| 2022 | $726 | $17,770 -2.8% |
| 2021 | -- | $18,280 +4.4% |
| 2020 | $673 +5.8% | $17,510 |
| 2019 | $636 | $17,510 |
| 2018 | $636 | $17,510 |
| 2017 | $636 +2.3% | $17,510 +17.8% |
| 2016 | $622 +40% | $14,860 |
| 2015 | $444 | $14,860 +6.3% |
| 2014 | -- | $13,980 |
| 2013 | -- | $13,980 -15.7% |
| 2012 | -- | $16,590 |
| 2011 | -- | $16,590 -5.3% |
| 2010 | -- | $17,520 |
| 2009 | -- | $17,520 +106.1% |
| 2008 | -- | $8,500 |
Find assessor info on the county website
Monthly payment
Est. payment
Payment breakdown
Explore the cost of this home by adjusting the details. Changes won't be saved.Climate risks
Neighborhood: 81301
Nearby schools
Schools provided by the listing agent
- Elementary: Park K-5
- Middle: Escalante 6-8
- High: Durango 9-12
Source: CREN. This data may not be complete. We recommend contacting the local school district to confirm school assignments for this home.
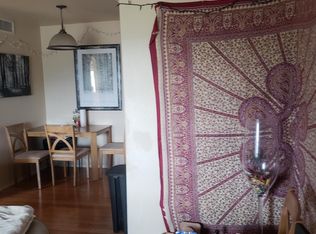
- $405,7003 bd2 ba1k sqft1100 Goeglein Gulch Rd #253, Durango, CO 81301Off Market
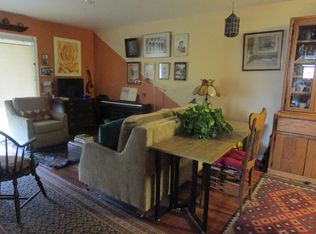
- $368,5002 bd2 ba862 sqft1100 Goeglein Gulch Rd #209, Durango, CO 81301Off Market
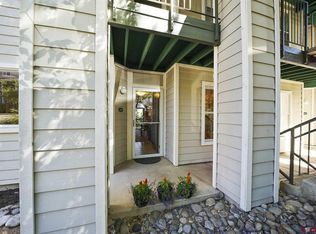
- $376,3002 bd2 ba862 sqft1100 Goeglein Gulch Rd #143, Durango, CO 81301Off Market
- $270,1001 bd1 ba544 sqft1100 Goeglein Gulch Rd #166, Durango, CO 81301Off Market
Similar homes
- $400,0003 bd2 ba1k sqft1100 Geoglein Gulch Road #257, Durango, CO 81301For Sale

 MLS ID #837732, James Turner. CREN
 - $400,0003 bd2 ba1k sqft1100 Geoglein Gulch Road #150, Durango, CO 81301For Sale
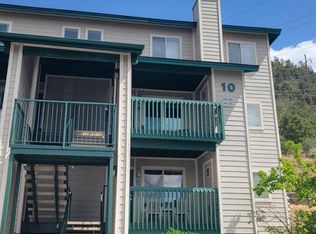 MLS ID #838016, James Turner. CREN
 - $429,8752 bd2 ba1k sqft6 Ferringway Circle #29 #29, Durango, CO 81301For Sale
 MLS ID #837551, Samantha Gallant. CREN
 - $400,0003 bd2 ba1k sqft1100 Goeglein Gulch Road #163, Durango, CO 81301For Sale
 MLS ID #834883, Megan Lamb. CREN
 - $400,0002 bd2 ba862 sqft1100 Goeglein Gulch Road #125, Durango, CO 81301For SaleMLS ID #835984, Larserik Hansen. CREN
- $449,9002 bd2 ba1k sqft6 Ferringway Circle #22, Durango, CO 81301For SaleMLS ID #827631, William Powell. CREN
- $449,9002 bd2 ba1k sqft551 Animas View Drive #11, Durango, CO 81301For SaleMLS ID #838959, Lauren Ammerman. CREN
- $469,0003 bd1 ba1.2k sqft229 Jenkins Ranch Road #D, Durango, CO 81301For SaleMLS ID #838443, Savanah Glynn. CREN
- $463,0002 bd2 ba1k sqft551 Animas View Drive #4, Durango, CO 81301For SaleMLS ID #837504, Sherry Exum-Peterson. CREN
- $470,0002 bd2 ba1.4k sqft45 Pine Ridge Road, Durango, CO 81301For SaleMLS ID #838998, Cinnamon Kasnoff. CREN
- $309,0002 bd1 ba880 sqft1206 Avenida Del Sol #322, Durango, CO 81301For SaleMLS ID #839008, Cinnamon Kasnoff. CREN
- $349,8752 bd2 ba884 sqft1200 Florida Road #17 #17, Durango, CO 81301For SaleMLS ID #832088, Samantha Gallant. CREN
- $349,9004 bd2 ba1.2k sqft150 Pine Ridge Road, Durango, CO 81301For SaleMLS ID #837972, Bryce Barnes. CREN
- $380,0001 bd1 ba832 sqft35 Sunshine Court #5, Durango, CO 81301For SaleMLS ID #837915, Linda Crowther. CREN
- $549,0003 bd3 ba1.3k sqft55 Westwood Place #A-1, Durango, CO 81301For SaleMLS ID #838931, Amber Johnson. CREN
- $360,0001 bd2 ba677 sqft725 E College Drive #10, Durango, CO 81301For SaleMLS ID #836686, Justin Osborn. CREN
- $559,9002 bd3 ba1.3k sqft1140 CARBON Junction #47, Durango, CO 81301For SaleMLS ID #839083, Brandon Ryan. CREN
- $469,9992 bd2 ba1.1k sqft222 Pine Ridge Loop, Durango, CO 81301For SaleMLS ID #832471, Hailee Horton. CREN
- $620,0002 bd2 ba1.4k sqft50 Brookstone Court #E, Durango, CO 81301For SaleMLS ID #838426, Abbi Munn. CREN
- $385,0002 bd1 ba850 sqft20240 Highway 160 #301, Durango, CO 81303For SaleMLS ID #836156, Dianne Heleno. CREN
