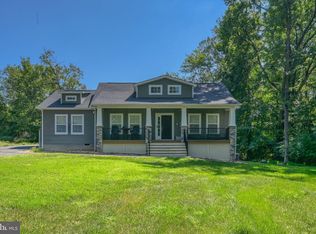
Enjoy the best of Lake Anna-area living in this inviting 3-bedroom, 2-bath home set on 2.36 acres. Built in 2022, the home offers a bright, comfortable layout with vaulted ceilings, abundant natural light, and easy one-level living. The kitchen is designed for both everyday meals and entertaining, with granite countertops, stainless steel appliances, farmhouse sink, generous island, and ample storage. The spacious primary suite features a walk-in closet and beautifully tiled shower. Step outside to relax on the covered front porch or gather on the large rear composite deck while enjoying the privacy and open space of the property. A two-car attached garage, main-level laundry, fiber internet, and select furnishings add to the convenience. Located just minutes from Lake Anna and Pleasants Landing, this property offers an ideal combination of modern comfort, outdoor space, and recreation.
Pending
$430,000
1100 Greenes Corner Rd, Bumpass, VA 23024
3beds
1,512sqft
Single Family Residence
Built in 2022
2.36 Acres Lot
$429,200 Zestimate®
$284/sqft
$-- HOA
What's special
- 33 days
- 213
- 24
Zillow last checked:
Listing updated:
Listed by:
Ryan Clore 910-840-3328,
Douglas Elliman Real Estate 703-552-4180
Source: CVRMLS,MLS#: 2625820 Originating MLS: Central Virginia Regional MLS
Originating MLS: Central Virginia Regional MLSFacts & features
Interior
Bedrooms & bathrooms
- Bedrooms: 3
- Bathrooms: 2
- Full bathrooms: 2
Other
- Description: Tub & Shower
- Level: First
Heating
- Electric
Cooling
- Central Air
Appliances
- Included: Dryer, Dishwasher, Electric Water Heater, Ice Maker, Microwave, Refrigerator, Stove, Washer
Features
- Ceiling Fan(s), Dining Area, Granite Counters, Kitchen Island, Bath in Primary Bedroom, Main Level Primary, Pantry, Walk-In Closet(s)
- Flooring: Partially Carpeted, Vinyl
- Doors: Sliding Doors
- Basement: Crawl Space
- Attic: Access Only
Interior area
- Total interior livable area: 1,512 sqft
- Finished area above ground: 1,512
- Finished area below ground: 0
Property
Parking
- Total spaces: 2
- Parking features: Attached, Driveway, Garage, Paved, Garage Faces Rear, Garage Faces Side
- Attached garage spaces: 2
- Has uncovered spaces: Yes
Features
- Levels: One
- Stories: 1
- Patio & porch: Front Porch, Deck, Porch
- Exterior features: Deck, Porch, Paved Driveway
- Pool features: None
- Fencing: None
Lot
- Size: 2.36 Acres
- Features: Level
Details
- Parcel number: 63105B
- Zoning description: A2
Construction
Type & style
- Home type: SingleFamily
- Architectural style: Craftsman,Ranch
- Property subtype: Single Family Residence
Materials
- Brick, Drywall, Vinyl Siding
- Roof: Shingle
Condition
- Resale
- New construction: No
- Year built: 2022
Utilities & green energy
- Sewer: Septic Tank
- Water: Well
Community & HOA
Community
- Features: Sidewalks
- Subdivision: None
Location
- Region: Bumpass
Financial & listing details
- Price per square foot: $284/sqft
- Tax assessed value: $438,300
- Annual tax amount: $2,744
- Date on market: 9/20/2026
- Ownership: Individuals
- Ownership type: Sole Proprietor
Estimated market value
$429,200
$408,000 - $451,000
$3,411/mo
Price history
| Date | Event | Price |
|---|---|---|
| 10/2/2026 | Pending sale | $430,000$284/sqft |
Source:  CVRMLS #2625820 Report a problem CVRMLS #2625820 Report a problem | ||
| 9/22/2026 | Listed for sale | $430,000+2.6%$284/sqft |
Source: CVRMLS #2625820 Report a problem | ||
| 2/25/2025 | Sold | $419,000$277/sqft |
Source: CVRMLS #2502983 Report a problem | ||
| 2/10/2025 | Pending sale | $419,000$277/sqft |
Source: CVRMLS #2502983 Report a problem | ||
| 2/8/2025 | Listed for sale | $419,000+25.1%$277/sqft |
Source:  Bright MLS #VALA2007242 Report a problem Bright MLS #VALA2007242 Report a problem | ||
| 8/12/2022 | Sold | $334,899$221/sqft |
Source: Public Record Report a problem | ||
Public tax history
| Year | Property taxes | Tax assessment |
|---|---|---|
| 2025 | $2,838 +2.1% | $394,200 +2.1% |
| 2024 | $2,781 +9.8% | $386,200 +9.8% |
| 2023 | $2,533 +959.6% | $351,800 +959.6% |
| 2022 | $239 +7.8% | $33,200 +7.8% |
| 2021 | $222 | $30,800 |
| 2020 | -- | $30,800 |
| 2018 | $291 | $30,800 -23.8% |
| 2017 | $291 | $40,400 |
| 2016 | $291 | $40,400 |
| 2015 | $291 +2.3% | $40,400 -3.3% |
| 2013 | $284 -14.9% | $41,800 -4.1% |
| 2012 | $334 | $43,600 -12.1% |
| 2011 | $334 +7.4% | $49,600 -7.8% |
| 2010 | $311 | $53,800 |
Find assessor info on the county website
Monthly payment
Est. payment
Payment breakdown
Explore the cost of this home by adjusting the details. Changes won't be saved.Climate risks
Neighborhood: 23024
Nearby schools
Schools provided by the listing agent
- Elementary: Jouett
- Middle: Louisa
- High: Louisa
Source: CVRMLS. This data may not be complete. We recommend contacting the local school district to confirm school assignments for this home.
Similar homes
- $429,9003 bd2 ba1.5k sqft93 Eastham Rd, Bumpass, VA 23024For Sale

 MLS ID #VALA2010350, Ashley Hoffman, Lake Anna Island Realty, Inc.. Bright MLS
 - $476,0003 bd3 ba1.4k sqft75 Megan Way, Bumpass, VA 23024For Sale
 MLS ID #VALA2010528, Crystal Carter, Lake Anna Island Realty, Inc.. Bright MLS
 - $499,0003 bd3 ba1.7k sqft3319 Viola Way, Bumpass, VA 23024For Sale
 MLS ID #VASP2043622, Kerrie Poore, Berkshire Hathaway HomeServices PenFed Realty. Bright MLS
 - $470,0003 bd3 ba2.1k sqft33 Bogey Ln, Bumpass, VA 23024For Sale
 MLS ID #VALA2010194, Amanda Fernandez Pechtimaldjian, Network Realty Group. Bright MLS
 - $299,9003 bd2 ba1.2k sqft987 Eastham Rd, Bumpass, VA 23024For SaleMLS ID #VALA2010526, John Flowers, Ascendancy Realty LLC. Bright MLS
- $429,0003 bd2 ba1.8k sqft45 Springland Acres Dr, Bumpass, VA 23024For SaleMLS ID #VALA2010392, Missy Garrison, Montague, Miller & Company. Bright MLS
- $369,9003 bd2 ba1.4k sqft15041 Jefferson Hwy, Bumpass, VA 23024For SaleMLS ID #VALA2010354, Crystal Carter, Lake Anna Island Realty, Inc.. Bright MLS
- $524,9003 bd2 ba1.3k sqft166 Robbie Rd, Bumpass, VA 23024For SaleMLS ID #VALA2010336, Libby Sandridge, Berkshire Hathaway HomeServices PenFed Realty. Bright MLS
- $599,9003 bd2 ba2.1k sqft11113 Piney Forest Dr, Bumpass, VA 23024For SaleMLS ID #VASP2045308, Gary Stone, Lake Anna Island Realty, Inc.. Bright MLS
- $600,0004 bd3 ba2.2k sqft35 Retriever Ct, Bumpass, VA 23024For SaleMLS ID #VALA2010758, Armae Fant, Redfin Corporation. Bright MLS
- $559,5005 bd2 ba1.2k sqft3409 Hidaway Ct, Bumpass, VA 23024For SaleMLS ID #VASP2043248, Charles Clare, kwLakeside Real Estate. Bright MLS
- $394,9994 bd2 ba1.4k sqft32 Miltons Ln, Louisa, VA 23093For SaleMLS ID #VALA2010782, Ashley Hoffman, Lake Anna Island Realty, Inc.. Bright MLS
- $425,0003 bd2 ba1.4k sqft6201 Pella Ln, Fredericksburg, VA 22407For SaleMLS ID #VASP2046146, Taylor Bowling, Samson Properties. Bright MLS
- $599,0004 bd2 ba2.2k sqft1098 Lake Forest Dr, Mineral, VA 23117For SaleMLS ID #VALA2010786, Jenn Donaldson, Real Broker, LLC. Bright MLS
- $415,0003 bd2 ba1.2k sqft8531 Livingston Ct, Spotsylvania, VA 22551For SaleMLS ID #VASP2042950, Debbie Jett, Real Broker, LLC. Bright MLS
- $420,0003 bd1 ba1.1k sqft106 Bernie Cir, Mineral, VA 23117For SaleMLS ID #VALA2010232, Shelley Johnson, Berkshire Hathaway HomeServices PenFed Realty. Bright MLS
- $387,9003 bd2 ba1.8k sqft11919 Belfonte Rd, Bumpass, VA 23024New ConstructionMLS ID #VASP2041304, Collin Brenner, Long & Foster Real Estate, Inc.. Bright MLS
- $419,9993 bd2 ba1.5k sqft88 Dogwood Draw, Mineral, VA 23117For SaleMLS ID #VALA2009810, Libby Sandridge, Berkshire Hathaway HomeServices PenFed Realty. Bright MLS
- $399,0003 bd2 ba1.5k sqft367 Tall Pines Dr, Mineral, VA 23117For SaleMLS ID #VALA2009992, Greg Isaac, Berkshire Hathaway HomeServices PenFed Realty. Bright MLS
- $536,0003 bd2 ba1.5k sqft14270 Nelson Hill Rd, Milford, VA 22514For SaleMLS ID #VACV2011208, Mary Pitts, Pitts and Manns Realty, Inc.. Bright MLS
