Virtually Staged. SELLER INCENTIVES! Seller is offering up to $5,000 toward buyer closing costs, prepaid expenses, an interest rate buydown, or other allowable buyer costs — giving buyers added flexibility to use the contribution where it may benefit them most, subject to lender and loan program guidelines. OWNER FINANCING MAY ALSO BE AVAILABLE with acceptable terms, subject to seller approval. Welcome to 1100 Mount Pisgah Road in Fort Meade! This spacious 5-bedroom, 3-bathroom ranch-style home offers an impressive 3,925 square feet of living space and plenty of room to spread out. The thoughtfully designed split-bedroom floor plan features a generous primary suite with dual closets and an attached office, while four additional bedrooms and two bathrooms are located on the opposite side of the home. Inside, you’ll find multiple living and gathering spaces, including a formal living room, an expansive family room, an eat-in kitchen, and a formal dining room with a wood-burning fireplace. The flexible layout offers plenty of possibilities for everyday living, entertaining, working from home, or creating spaces to suit your needs. Outside, mature landscaping, established trees, and plenty of outdoor space add to the property’s appeal. With nearly 4,000 square feet of living space, five bedrooms, multiple living areas, and NO HOA, this home offers exceptional space and flexibility for its next owner. Enjoy the quieter setting of Fort Meade while remaining convenient to Bartow and within easy driving distance of Lakeland, Winter Haven, and other Polk County communities, providing access to shopping, dining, employment centers, and everyday conveniences. Schedule your private showing today and ask about the seller’s $5,000 contribution and available owner-financing options!
For sale
Price cut: $5K (10/17)
$494,000
1100 MOUNT PISGAH ROAD, FORT MEADE, FL 33841
5beds
3,925sqft
Single Family Residence
Built in 1962
0.92 Acres Lot
$485,600 Zestimate®
$126/sqft
$-- HOA
What's special
Abundance of natural lightEstablished treesFrench doorsExpansive family roomMature landscapingEat-in kitchenPlenty of outdoor space
- 61 days
- 424
- 38
Zillow last checked:
Listing updated:
Listed by:
Sofia Naseem 407-947-2030,
CHARLES RUTENBERG REALTY ORLANDO 407-622-2122
Source: Stellar MLS,MLS#: O6438776 Originating MLS: Orlando Regional
Facts & features
Interior
Bedrooms & bathrooms
- Bedrooms: 5
- Bathrooms: 3
- Full bathrooms: 3
Primary bedroom
- Features: Walk-In Closet(s)
- Level: First
- Area: 216 Square Feet
- Dimensions: 12x18
Family room
- Level: First
- Area: 624 Square Feet
- Dimensions: 13x48
Kitchen
- Level: First
- Area: 153 Square Feet
- Dimensions: 17x9
Living room
- Level: First
- Area: 255 Square Feet
- Dimensions: 17x15
Heating
- Central
Cooling
- Central Air
Appliances
- Included: Range, Refrigerator
- Laundry: Inside
Features
- Ceiling Fan(s)
- Flooring: Laminate, Terrazzo
- Doors: French Doors
- Has fireplace: Yes
- Fireplace features: Wood Burning
Interior area
- Total structure area: 4,102
- Total interior livable area: 3,925 sqft
Video & virtual tour
Property
Features
- Levels: One
- Stories: 1
- Exterior features: Lighting
Lot
- Size: 0.92 Acres
- Dimensions: 200 x 200
Details
- Parcel number: 253134475000000012
- Zoning: R-1
- Special conditions: None
Construction
Type & style
- Home type: SingleFamily
- Property subtype: Single Family Residence
Materials
- Block
- Foundation: Slab
- Roof: Shingle
Condition
- New construction: No
- Year built: 1962
Utilities & green energy
- Sewer: Septic Tank
- Water: Well
- Utilities for property: Electricity Connected
Community & HOA
Community
- Pet fee: $0 monthly
- Subdivision: DURANT C W RESUB
HOA
- Has HOA: No
Location
- Region: Fort Meade
Financial & listing details
- Price per square foot: $126/sqft
- Tax assessed value: $389,440
- Annual tax amount: $8,369
- Date on market: 9/3/2026
- Cumulative days on market: 61 days
- Listing terms: Cash,Conventional,FHA,Owner May Carry,USDA Loan,VA Loan
- Ownership: Fee Simple
- Total actual rent: 0
- Electric utility on property: Yes
- Road surface type: Paved
Estimated market value
$485,600
$461,000 - $510,000
$2,821/mo
Price history
| Date | Event | Price |
|---|---|---|
| 10/17/2026 | Price change | $494,000-1%$126/sqft |
Source:  Stellar MLS #O6438776 Report a problem | ||
| 9/3/2026 | Listed for sale | $499,000-23.2%$127/sqft |
Source: Stellar MLS #O6438776 Report a problem | ||
| 9/25/2024 | Listing removed | $650,000+16.1%$166/sqft |
Source: Stellar MLS #T3308458 Report a problem | ||
| 9/25/2023 | Listing removed | -- |
Source: Stellar MLS #T3308458 Report a problem | ||
| 9/29/2021 | Sold | $560,000-13.8%$143/sqft |
Source: Public Record Report a problem | ||
| 8/13/2021 | Pending sale | $650,000$166/sqft |
Source: Stellar MLS #T3308458 Report a problem | ||
| 5/28/2021 | Listed for sale | $650,000$166/sqft |
Source: Stellar MLS #T3308458 Report a problem | ||
Public tax history
| Year | Property taxes | Tax assessment |
|---|---|---|
| 2025 | $8,002 -3.9% | $389,440 -3.6% |
| 2024 | $8,330 +2.3% | $403,965 +0.7% |
| 2023 | $8,142 -1.2% | $401,152 -0.5% |
| 2022 | $8,238 +38.7% | $403,094 +46.6% |
| 2021 | $5,941 +245.1% | $274,869 +120% |
| 2020 | $1,721 +1.5% | $124,939 +2.3% |
| 2019 | $1,697 -10% | $122,130 +1.9% |
| 2018 | $1,886 +6% | $119,853 +2.1% |
| 2017 | $1,778 +20.2% | $117,388 +2.1% |
| 2016 | $1,480 +1.5% | $114,974 +0.7% |
| 2015 | $1,458 +4.6% | $114,175 +0.8% |
| 2014 | $1,393 -3.8% | $113,269 +1.5% |
| 2013 | $1,448 +3% | $111,595 +1.7% |
| 2012 | $1,406 -10.4% | $109,730 -12.5% |
| 2011 | $1,570 -2.2% | $125,374 +1.5% |
| 2010 | $1,605 +3% | $123,521 +2.7% |
| 2009 | $1,558 +6.6% | $120,274 +0.1% |
| 2008 | $1,462 | $120,154 |
| 2007 | -- | -- |
| 2006 | $1,809 | -- |
| 2005 | -- | -- |
| 2004 | $1,453 +2.5% | -- |
| 2003 | $1,418 +0.9% | $105,276 +2.4% |
| 2002 | $1,406 +2.1% | $102,809 +1.6% |
| 2001 | $1,376 | $101,190 |
Find assessor info on the county website
Monthly payment
Est. payment
Payment breakdown
Explore the cost of this home by adjusting the details. Changes won't be saved.Climate risks
Neighborhood: 33841


Similar homes
- $499,9003 bd4 ba2.8k sqft510 EDGEWOOD DRIVE, FORT MEADE, FL 33841For Sale
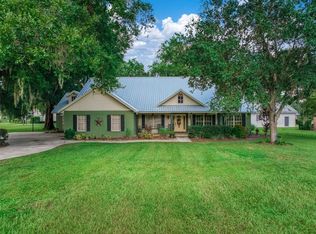
 MLS ID #P4939605, Maria Morales-Santana, LPT REALTY, LLC. Stellar MLS
- $289,9004 bd2 ba2.3k sqft314 S ORANGE AVENUE, FORT MEADE, FL 33841For Sale
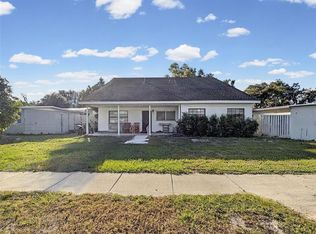 MLS ID #TB8563014, Conner McBride, EXP REALTY LLC. Stellar MLS
- $395,0005 bd3 ba2.7k sqft624 N LANIER AVENUE, FORT MEADE, FL 33841For Sale
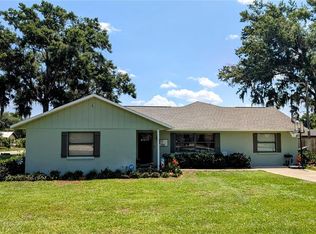 MLS ID #P4938117, Mikey Colding, HOME TOWN REALTY PROS. Stellar MLS
- $499,9004 bd2 ba2.7k sqft2120 HURLEY DRIVE, BARTOW, FL 33830For Sale
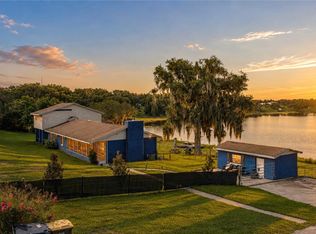 MLS ID #B4902336, Craig Burke, CRAIG BURKE REAL ESTATE GROUP, LLC. Stellar MLS
- $485,0005 bd4 ba2.7k sqft2 FT CLINCH HEIGHTS ROAD, FROSTPROOF, FL 33843For SaleMLS ID #O6430593, Steven Koleno, BEYCOME OF FLORIDA LLC. Stellar MLS
- $490,0006 bd5 ba3.9k sqft148 VISTA VIEW AVENUE, EAGLE LAKE, FL 33839For SaleMLS ID #O6450870, Jorge Torres Romero, EXP REALTY LLC. Stellar MLS
- $509,9904 bd2 ba2.2k sqft2980 VINTAGE VIEW CIRCLE, LAKELAND, FL 33812For SaleMLS ID #L4966155, Jared Waits, KELLER WILLIAMS REALTY SMART 1. Stellar MLS
- $499,9005 bd3 ba2.3k sqft1321 LAKE MIRIAM DRIVE, LAKELAND, FL 33813For SaleMLS ID #TB8559092, Nicole Silva, RE/MAX COLLECTIVE. Stellar MLS
- $485,0004 bd3 ba2.4k sqft837 LIAM LANE, BARTOW, FL 33830For SaleMLS ID #S5160236, Ezequiel Miranda Rodriguez, AXEN REALTY LLC. Stellar MLS
- $549,9004 bd2 ba2.1k sqft2957 N TIVOLI ROAD, AVON PARK, FL 33825For SaleMLS ID #P4940219, Josh Curchy, KELLER WILLIAMS REALTY SMART 1. Stellar MLS
- $499,9005 bd3 ba3.2k sqft2687 BROOKSIDE BLUFF LOOP, LAKELAND, FL 33813For SaleMLS ID #L4961161, Zachary Lay LLC, WATSON REALTY CORP.. Stellar MLS
- $509,9004 bd2 ba2.3k sqft6626 ROYAL FOREST DR, LAKELAND, FL 33811For SaleMLS ID #L4965691, Christina Moore, KELLER WILLIAMS REALTY. Stellar MLS
- $449,5004 bd3 ba2.5k sqft2230 W HELEN CIRCLE, BARTOW, FL 33830For SaleMLS ID #L4961348, Judy Barnett, KING REAL ESTATE SERVICES. Stellar MLS
- $475,0003 bd3 ba2k sqft725 PENINSULAR DRIVE, LAKELAND, FL 33813For SaleMLS ID #TB8563308, Brandon Rimes, KELLER WILLIAMS REALTY- PALM HARBOR. Stellar MLS
- $685,0004 bd3 ba3.5k sqft1229 VISTA HILLS DRIVE, LAKELAND, FL 33813For SaleMLS ID #L4966208, Christine Hubbert, BHHS FLORIDA PROPERTIES GROUP. Stellar MLS
- $519,9905 bd3 ba2.6k sqft445 TALAMONE DRIVE, WINTER HAVEN, FL 33884For SaleMLS ID #P4938949, Jimmy Aguilar, 3D TEAM REALTY LLC. Stellar MLS
- $529,0005 bd3 ba2.7k sqft5628 WOODWIND HILLS DRIVE, LAKELAND, FL 33812For SaleMLS ID #A4693531, Lindsay Gunter, LPT REALTY, LLC. Stellar MLS
- $567,0006 bd5 ba4.7k sqft820 S OAK AVENUE, BARTOW, FL 33830For SaleMLS ID #L4962731, Jeri Thom, PREMIER REALTY NETWORK, INC. Stellar MLS
- $375,0004 bd3 ba2.2k sqft6052 KALEY DRIVE, WINTER HAVEN, FL 33880For SaleMLS ID #S5160457, Patricia De Graaff, LLC, RE/MAX HERITAGE PROFESSIONALS. Stellar MLS
- $430,0004 bd3 ba2k sqft246 CANAL DRIVE, LAKE WALES, FL 33859For SaleMLS ID #L4963372, Desi Rivera, COLDWELL BANKER REALTY. Stellar MLS
