NICE HOUSE. NEW DISHWASHER. PLENTY OF PRIVACY. SELLER IS GIVING $2,000 (for updates and paint). MOTIVATED SELLER. ALL OFFERS WILL BE CONSIDERED. INSPECTIONS ARE FOR INFORMATIONAL PURPOSES ONLY! SOLD AS IS, WHERE IS. OWNER FINANCING IS AVAILABLE. ALSO FOR RENT.
Active
Price cut: $5.1K (8/31)
$149,900
1100 N Reddick Rd, Quitman, GA 31643
3beds
1,000sqft
Single Family Residence
Built in 1988
1.14 Acres Lot
$153,200 Zestimate®
$150/sqft
$-- HOA
What's special
New dishwasher
- 29 days
- 216
- 11
Likely to sell faster than
Zillow last checked:
Listing updated:
Listed by:
Damon Bond 203-394-8123,
Damon Bond
Source: GAMLS,MLS#: 10827006
Facts & features
Interior
Bedrooms & bathrooms
- Bedrooms: 3
- Bathrooms: 1
- Full bathrooms: 1
- Main level bathrooms: 1
- Main level bedrooms: 3
Rooms
- Room types: Other
Heating
- Central
Cooling
- Central Air
Appliances
- Included: Dishwasher, Electric Water Heater, Oven/Range (Combo), Refrigerator
- Laundry: Laundry Closet
Features
- Other
- Flooring: Laminate
- Basement: None
- Has fireplace: No
Interior area
- Total structure area: 1,000
- Total interior livable area: 1,000 sqft
- Finished area above ground: 1,000
- Finished area below ground: 0
Property
Parking
- Parking features: Carport
- Has carport: Yes
Features
- Levels: One
- Stories: 1
Lot
- Size: 1.14 Acres
- Features: Corner Lot, Sloped
Details
- Parcel number: Q28 0093B
Construction
Type & style
- Home type: SingleFamily
- Architectural style: Brick/Frame,Ranch
- Property subtype: Single Family Residence
Materials
- Brick
- Roof: Other
Condition
- Resale
- New construction: No
- Year built: 1988
Utilities & green energy
- Sewer: Septic Tank
- Water: Public
- Utilities for property: Cable Available, Electricity Available, High Speed Internet, Phone Available
Community & HOA
Community
- Features: None
- Subdivision: None
HOA
- Has HOA: No
- Services included: None
Location
- Region: Quitman
Financial & listing details
- Price per square foot: $150/sqft
- Tax assessed value: $94,800
- Annual tax amount: $1,200
- Date on market: 8/16/2026
- Cumulative days on market: 29 days
- Listing agreement: Exclusive Right To Sell
- Electric utility on property: Yes
Estimated market value
$153,200
$146,000 - $161,000
$1,114/mo
Price history
| Date | Event | Price |
|---|---|---|
| 8/31/2026 | Price change | $149,900-3.3%$150/sqft |
Source:  GAMLS #10827006 Report a problem GAMLS #10827006 Report a problem | ||
| 8/25/2026 | Listed for rent | $1,100$1/sqft |
Source: GAMLS #10832851 Report a problem | ||
| 8/16/2026 | Listed for sale | $155,000+24%$155/sqft |
Source: GAMLS #10827006 Report a problem | ||
| 11/22/2024 | Sold | $125,000-16.6%$125/sqft |
Source: Public Record Report a problem | ||
| 9/14/2024 | Listed for sale | $149,900+688.9%$150/sqft |
Source: TABRMLS #924643 Report a problem | ||
| 1/16/2013 | Sold | $19,000$19/sqft |
Source: Public Record Report a problem | ||
| 10/17/2012 | Price change | $19,000-61.2%$19/sqft |
Source: Coldwell Banker Premier Real Estate #92375 Report a problem | ||
| 9/7/2012 | Listed for sale | $49,000$49/sqft |
Source: Coldwell Banker Premier Real Estate #92375 Report a problem | ||
Public tax history
| Year | Property taxes | Tax assessment |
|---|---|---|
| 2025 | $1,237 +272.4% | $37,920 +279.2% |
| 2024 | $332 -37.5% | $10,000 -38.4% |
| 2023 | $531 +2.6% | $16,240 +10.9% |
| 2022 | $518 +12% | $14,640 +14% |
| 2021 | $463 -1.9% | $12,840 -2.1% |
| 2020 | $471 -1.2% | $13,120 |
| 2019 | $477 -0.6% | $13,120 -2.1% |
| 2018 | $480 +1.5% | $13,400 +2.1% |
| 2017 | $473 -1.8% | $13,120 -1.8% |
| 2016 | $482 | $13,360 -3.5% |
| 2015 | -- | $13,840 -3.4% |
| 2014 | -- | $14,320 -25.9% |
| 2013 | -- | $19,320 |
| 2012 | -- | -- |
| 2011 | -- | -- |
| 2010 | -- | -- |
| 2009 | -- | -- |
Find assessor info on the county website
Monthly payment
Est. payment
Payment breakdown
Explore the cost of this home by adjusting the details. Changes won't be saved.Climate risks
Neighborhood: 31643
Nearby schools
Schools provided by the listing agent
- Elementary: Quitman
- Middle: Brooks
- High: Brooks
Source: GAMLS. This data may not be complete. We recommend contacting the local school district to confirm school assignments for this home.
Similar homes
- $129,9003 bd1 ba1.1k sqft901 S Walker St, Quitman, GA 31643For Sale
 MLS ID #142969, Jonathan Keen. Tift Area BOR
 - $174,9003 bd2 ba1k sqft500 Lincoln St, Quitman, GA 31643For Sale
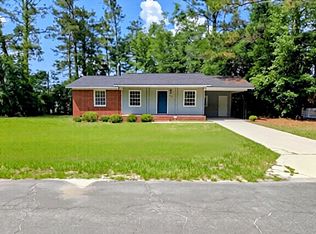 MLS ID #117880, Rhonda Youngblood. Douglas Coffee County BOR
 - $77,0003 bd1 ba1k sqft714 Morris Ave, Quitman, GA 31643For Sale
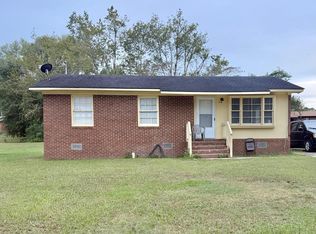 MLS ID #915701, Danny Rojas Perez. Moultrie BOR
 - $125,0001 bd1 ba640 sqft1521 Mount Carmel Church Rd #Rx, Quitman, GA 31643For Sale
 MLS ID #927467, Chuck Ramsey. TABRMLS
