Skip main navigation
Sold for $751,000
Street View
  • $751,000

    1100 Notley Rd, Silver Spring, MD 20904

    4beds
    2,407sqft
    Single Family Residence
    Built in 1963
    1.25 Acres Lot
    $750,900 Zestimate®
    $312/sqft
    $3,154 Estimated rent

    Home value

    $750,900

    $698,000 - $811,000

    $3,154/mo

    Zestimate® history
    Loading
    Loading...

    Owner options

    List your home for rent

    $3,154/mo

    Rent Zestimate®

    Find your next renter with Zillow Rental Manager. Plus, with online applications, you can quickly screen prospective tenants – for free.

    Learn more

    $3,154/mo

    Rent Zestimate®

    Refinance and save

    $4,770/mo

    Est. payment

    Refinancing to a lower rate could help reduce your monthly payments and save thousands over the life of the loan.

    See today's rates

    $4,770/mo

    Est. payment

    Explore your selling options

    Work with a Zillow partner agent

    Leverage their expertise and Zillow's premium Showcase listings to get your home seen by more buyers.

    Get started

    List with your own agent

    Get your home in front of millions of buyers by listing it on Zillow.

    Learn how to do it

    Sell it yourself

    Take full control of how buyers see your home on Zillow by listing For Sale by Owner (FSBO).

    List your home

    What's special

    Four fireplacesFlowering shrubsPrivate officeRenovated kitchenRefinished hardwood floorsFruit treesBeautifully landscaped property
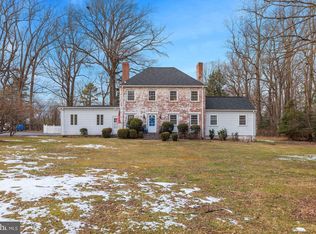
    New Pricing not to be missed on this Platinum Opportunity ! This home must truly be seen to be fully appreciated! Nestled beneath a canopy of mature trees in one of the area's best-kept secret neighborhoods, this circa 1963 Southern Colonial offers a rare blend of architectural charm, natural beauty, and modern convenience. Situated on a private 1.25-acre lot in a hidden enclave of distinctive homes, the setting feels worlds away from the hustle-bustle of everyday life, yet commuter routes, shopping, dining, and everyday conveniences are just minutes away. The beautifully landscaped property features decorative trees, flowering shrubs, fruit trees, a fire-pit gathering area, and a charming covered rear porch perfect for relaxing, entertaining, or simply enjoying the peaceful surroundings. A neighborhood walking path provides convenient access to the nearby swim club, while the absence of an HOA adds to the property's appeal. Of note; public water & sewer lines are available at the street for future connection if desired, while the private well & septic system offer the Buyer freedom from additional utility costs. Inside, rich hardwood floors span two levels, while four fireplaces add warmth and character throughout. Gracious formal living and dining rooms are complemented by comfortable everyday spaces, including a family room, private office, and a main-level full bath for added flexibility. Architectural details abound, from extensive moldings and built-ins to a dedicated library/office with custom bookshelves-- lending warmth, character, and distinction throughout the home. Thoughtful updates include Andersen Windows, a renovated kitchen, freshly painted interior, refinished hardwood floors, recent roof (2020), gutters (2024), and a rebuilt front porch (2024). Lovingly maintained and rich in character, this is the kind of home that rarely becomes available—a place where timeless appeal, privacy, and an extraordinary setting come together in perfect harmony.

    Zillow last checked:

    Listing updated:

    Listed by:

    Brooke Fox 301-980-0469,

    Charis Realty Group

    Bought with:

    Mr. Eric Stewart, 96771

    Long & Foster Real Estate, Inc.

    Dan Quinn, 586955

    Long & Foster Real Estate, Inc.

    Source: Bright MLS,MLS#: MDMC2237552MLS Logo

    Facts & features

    Interior

    Bedrooms & bathrooms
    • Bedrooms: 4
    • Bathrooms: 2
    • Full bathrooms: 2
    • Main level bathrooms: 1
    Rooms
    • Room types: Living Room, Dining Room, Kitchen, Family Room, Foyer, Office, Full Bath
    Dining room
    • Features: Formal Dining Room, Chair Rail, Flooring - HardWood
    • Level: Main
    Family room
    • Features: Fireplace - Other, Flooring - HardWood
    • Level: Main
    Foyer
    • Features: Chair Rail, Crown Molding, Flooring - HardWood
    • Level: Main
    Other
    • Level: Main
    Kitchen
    • Features: Breakfast Bar, Built-in Features, Granite Counters, Fireplace - Other, Wood Stove, Pantry, Kitchen - Electric Cooking
    • Level: Main
    Living room
    • Features: Fireplace - Wood Burning, Flooring - HardWood
    • Level: Main
    Office
    • Features: Built-in Features, Flooring - HardWood
    • Level: Main
    Heating
    • Forced Air, Oil
    Cooling
    • Central Air, Electric
    Appliances
    • Included: Electric Water Heater
    Features
    • Floor Plan - Traditional, Formal/Separate Dining Room, Kitchen Island, Upgraded Countertops, Built-in Features
    • Flooring: Wood
    • Basement: Full
    • Number of fireplaces: 4
    Interior area
    • Total structure area: 3,487
    • Total interior livable area: 2,407 sqft
    • Finished area above ground: 2,407
    • Finished area below ground: 0

    Property

    Parking
    • Parking features: Driveway
    • Has uncovered spaces: Yes
    Accessibility
    • Accessibility features: None
    Features
    • Levels: Three
    • Stories: 3
    • Pool features: Community
    • Fencing: Partial,Split Rail
    • Has view: Yes
    • View description: Garden, Scenic Vista, Trees/Woods
    Lot
    • Size: 1.25 Acres
    • Features: Backs to Trees, Landscaped
    Details
    • Additional structures: Above Grade, Below Grade
    • Parcel number: 160500302194
    • Zoning: RE1
    • Special conditions: Standard

    Construction

    Type & style
    • Home type: SingleFamily
    • Architectural style: Colonial
    • Property subtype: Single Family Residence
    Materials
    • Brick
    • Foundation: Active Radon Mitigation
    Condition
    • New construction: No
    • Year built: 1963

    Utilities & green energy

    • Sewer: On Site Septic, Public Hook/Up Avail
    • Water: Well, Public Hook-up Available

    Community & HOA

    Community
    • Subdivision: Paint Branch Farms
    HOA
    • Has HOA: No
    Location
    • Region: Silver Spring

    Financial & listing details

    • Price per square foot: $312/sqft
    • Tax assessed value: $846,300
    • Annual tax amount: $9,723
    • Date on market: 6/3/2026
    • Listing agreement: Exclusive Right To Sell
    • Ownership: Fee Simple

    Price history

    DateEventPrice
    8/26/2026Sold$751,000+0.1%$312/sqft
    Source: Bright MLS #MDMC2237552 Report a problem
    8/13/2026Pending sale$750,000$312/sqft
    Source: Bright MLS #MDMC2237552 Report a problem
    8/6/2026Contingent$750,000$312/sqft
    Source: Bright MLS #MDMC2237552 Report a problem
    7/7/2026Price change$750,000-2.5%$312/sqft
    Source: Bright MLS #MDMC2237552 Report a problem
    7/2/2026Price change$769,000-3%$319/sqft
    Source: Bright MLS #MDMC2237552 Report a problem
    6/10/2026Price change$792,555-3.2%$329/sqft
    Source: Bright MLS #MDMC2237552 Report a problem
    6/3/2026Listed for sale$819,000+43.7%$340/sqft
    Source: Bright MLS #MDMC2237552 Report a problem
    12/2/2013Sold$570,000-2.5%$237/sqft
    Source: Public Record Report a problem
    4/5/2013Price change$584,900-2.5%$243/sqft
    Source: RE/MAX REALTY CENTRE #MC8006427 Report a problem
    2/9/2013Listed for sale$599,900-2.5%$249/sqft
    Source: RE/MAX Realty Centre, Inc. #MC8006427 Report a problem
    3/18/2008Sold$615,000+38.5%$256/sqft
    Source: Public Record Report a problem
    1/2/2003Sold$444,000$184/sqft
    Source: Public Record Report a problem

    Public tax history

    YearProperty taxesTax assessment
    2025$8,655 +9.5%$766,300 +11.7%
    2024$7,901 +13.1%$686,300 +13.2%
    2023$6,986 +7%$606,300 +2.5%
    2022$6,527 +2.7%$591,500 +2.6%
    2021$6,358 +2.6%$576,700 +2.6%
    2020$6,199 +2.6%$561,900
    2019$6,040 -0.2%$561,900 +2.6%
    2018$6,051 -1.5%$547,767 +1.3%
    2017$6,142 +9.2%$540,700 +5.9%
    2016$5,626 $510,700 +6.2%
    2015$5,626 $480,700 +6.7%
    2014$5,626 $450,700
    2013-- $450,700
    2012-- $450,700 -18.7%
    2011-- $554,050
    2010-- $554,050
    2009-- $554,050 -4.7%
    2008-- $581,670 +13.3%
    2007-- $513,196 +15.4%
    2006-- $444,723 +18.2%
    2005-- $376,250 +11.1%
    2004-- $338,770
    2003-- $338,770 +28.4%
    2002-- $263,810
    2001-- $263,810
    Find assessor info on the county website

    Neighborhood: 20904

    Nearby schools

    GreatSchools rating
    Schools provided by the listing agent
    • District: Montgomery County Public Schools

    Source: Bright MLS. This data may not be complete. We recommend contacting the local school district to confirm school assignments for this home.

    Get a cash offer in 3 minutes
    Find out how much your home could sell for in as little as 3 minutes with a no-obligation cash offer.
    Estimated market value
    $750,900
    Get a cash offer in 3 minutes
    Find out how much your home could sell for in as little as 3 minutes with a no-obligation cash offer.
    Estimated market value
    $750,900