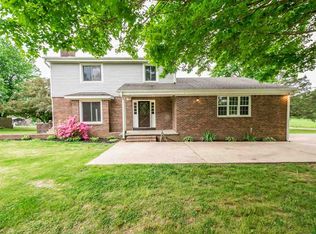
Welcome home! This 3-bedroom, 2.5-bath home offers plenty of space both inside and out, situated on a spacious 0.67-acre lot within the city limits. Hardwood floors add warmth and character, while the metal roof offers a durable exterior feature. Enjoy the fenced-in backyard, perfect for outdoor activities, pets, or simply relaxing, along with a storage shed for added convenience. With its generous lot size, underground storm shelter, desirable features, and convenient in-town location, this property is ready for its next owners to make it home!
Active
$275,000
1100 Old Perryville Rd, Parsons, TN 38363
3beds
2,022sqft
Single Family Residence, Residential
Built in 1978
0.67 Acres Lot
$-- Zestimate®
$136/sqft
$-- HOA
What's special
Storage shedFenced-in backyardMetal roofHardwood floors
- 11 hours
- 45
- 4
Zillow last checked:
Listing updated:
Listed by:
Victoria Baker 931-507-7653,
KW Mid South Homes + Land 931-507-7653
Source: RealTracs MLS as distributed by MLS GRID,MLS#: 3623879
Facts & features
Interior
Bedrooms & bathrooms
- Bedrooms: 3
- Bathrooms: 3
- Full bathrooms: 2
- 1/2 bathrooms: 1
- Main level bedrooms: 3
Heating
- Natural Gas
Cooling
- Central Air
Appliances
- Included: Oven, Cooktop, Dishwasher, Disposal, Dryer, Microwave, Washer
- Laundry: Electric Dryer Hookup, Washer Hookup
Features
- Ceiling Fan(s), High Speed Internet
- Flooring: Carpet, Wood, Tile
- Basement: Crawl Space
- Number of fireplaces: 1
- Fireplace features: Gas, Living Room
Interior area
- Total structure area: 2,022
- Total interior livable area: 2,022 sqft
- Finished area above ground: 2,022
Property
Parking
- Total spaces: 2
- Parking features: Attached
- Attached garage spaces: 2
Features
- Levels: One
- Stories: 1
- Patio & porch: Patio
- Fencing: Back Yard
Lot
- Size: 0.67 Acres
- Dimensions: 150 x 190
Details
- Additional structures: Storage
- Parcel number: 053B A 00200 000
- Special conditions: Standard
Construction
Type & style
- Home type: SingleFamily
- Property subtype: Single Family Residence, Residential
Materials
- Brick
- Roof: Metal
Condition
- New construction: No
- Year built: 1978
Utilities & green energy
- Sewer: Public Sewer
- Water: Public
- Utilities for property: Natural Gas Available, Water Available
Community & HOA
Community
- Security: Carbon Monoxide Detector(s), Fire Alarm, Smoke Detector(s)
- Subdivision: Parsons East
HOA
- Has HOA: No
Location
- Region: Parsons
Financial & listing details
- Price per square foot: $136/sqft
- Tax assessed value: $228,200
- Annual tax amount: $1,163
- Date on market: 10/21/2026
Estimated market value
Not available
Estimated sales range
Not available
Not available
Price history
| Date | Event | Price |
|---|---|---|
| 10/22/2026 | Listed for sale | $275,000$136/sqft |
Source:  RealTracs MLS as distributed by MLS GRID #3623879 Report a problem | ||
Public tax history
| Year | Property taxes | Tax assessment |
|---|---|---|
| 2025 | $1,163 +51.2% | $57,050 +139.5% |
| 2024 | $770 -1.5% | $23,825 |
| 2023 | $781 -4.4% | $23,825 |
| 2022 | $817 | $23,825 |
| 2021 | $817 +0% | $23,825 |
| 2020 | $817 +9.3% | $23,825 +0.4% |
| 2019 | $747 +9% | $23,725 |
| 2018 | $686 -0.1% | $23,725 |
| 2017 | $686 +45.3% | $23,725 |
| 2016 | $472 -29.8% | $23,725 +4.5% |
| 2015 | $672 +0% | $22,700 +0% |
| 2014 | $672 | $22,694 |
| 2013 | -- | $22,694 -3.5% |
| 2012 | $706 | $23,529 |
| 2011 | $706 | $23,529 |
| 2010 | $706 | $23,529 +1.6% |
| 2009 | -- | $23,154 |
| 2008 | -- | $23,154 |
| 2007 | -- | $23,154 +8.6% |
| 2006 | $548 | $21,322 |
| 2005 | $548 | $21,322 |
| 2003 | $548 | $21,322 |
| 2002 | $548 | $21,322 |
| 2001 | -- | $21,322 -69.6% |
| 2000 | -- | $70,121 |
Find assessor info on the county website
Monthly payment
Est. payment
Payment breakdown
Explore the cost of this home by adjusting the details. Changes won't be saved.Climate risks
Neighborhood: 38363
Nearby schools
Schools provided by the listing agent
- Elementary: Parsons Elementary
- Middle: Decatur County Middle School
- High: Riverside High School
Source: RealTracs MLS as distributed by MLS GRID. This data may not be complete. We recommend contacting the local school district to confirm school assignments for this home.
Similar homes
- $259,0003 bd2 ba1.4k sqft140 Butler Rd, Parsons, TN 38363For Sale

 MLS ID #3542738, Julia White. RealTracs MLS as distributed by MLS GRID
- $289,9003 bd4 ba2.5k sqft240 Birdsong Ln, Parsons, TN 38363For Sale
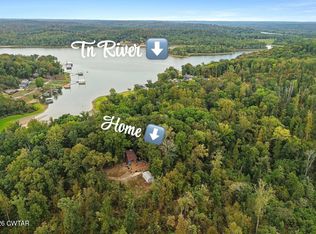 MLS ID #2604480, Drake Harber, Blue Suede Realty. CWTAR
- $265,0003 bd2 ba2k sqft115 Waller Ln, Parsons, TN 38363For Sale
 MLS ID #2602713, Jennifer Moore, 731 Village Realtors. CWTAR
- $319,9504 bd3 ba1.4k sqft300 Featherfoot Parkway Loop, Parsons, TN 38363For Sale
 MLS ID #2602934, Anne Spence-McGee, CRYE*LEIKE Tapestry Realty. CWTAR
- $284,9005 bd3 ba1.9k sqft356 Lost Creek Boat Dock Rd, Decaturville, TN 38329For SaleMLS ID #3597746, Jenny Perkins. RealTracs MLS as distributed by MLS GRID
- $279,0003 bd2 ba2k sqft1124 Woodlawn Shores Rd, Sugar Tree, TN 38380For SaleMLS ID #3328735, Katelyn McFall. RealTracs MLS as distributed by MLS GRID
- $--4 bd6 ba2.8k sqft112 Phillips Dr, Linden, TN 37096AuctionMLS ID #3610875, Jarrod Richardson. RealTracs MLS as distributed by MLS GRID
