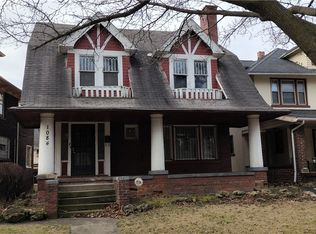
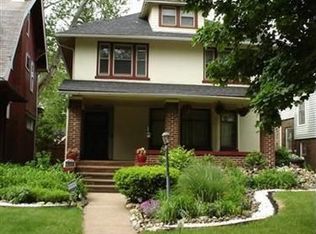
Walk into History with this 1920 Gem Located in Cleveland's coveted East Boulevard Historic District. This classic American Foursquare style home beautifully blends historic character with modern updates. Step into the inviting vestibule featuring the original mosaic tile floor and built-in storage bench, a timeless detail that sets the tone for the rest of the home. Inside, you'll find original hardwood floors throughout and leaded glass windows on the first floor. Distinctive beveled glass bifold doors open to the living room, dining room, and sunroom, filling the home with light and charm. The professionally designed kitchen showcases Kraft Maid cabinetry, custom-selected granite countertops, and a glass tile backsplash. A matching built-in buffet in the dining room includes new cabinetry and granite, while a counter extension into the dining area offers additional seating for gatherings. The home warranty provided is through APHW. Upstairs, the professionally designed main bathroom features Porcher luxury plumbing fixtures, a whirlpool soaking tub, and a subway tile shower enclosure with glass door and transom window. This shower is designed for a full Steam Shower experience if new owner choses to add new mechanicals. Additional highlights include a second-floor laundry with Mini Bar and door access to a balcony with a possible additional large deck, plus a third floor that offers the potential of a 4th bedroom or home office. This home has been carefully restored and reimagined over the past 18 years by a pair of local architects who lived here and raised their family. Every update reflects thoughtful design, quality materials, and a deep appreciation for the home’s historic character. This is a rare opportunity to own a residence that beautifully blends timeless architecture with modern comfort—an exceptional piece of Cleveland’s architectural heritage.
Closed
Zillow last checked:
Listing updated:
Bought with:
Morgan McClain, 2021006566
Keller Williams Living
Source: MLS Now,MLS#: 5153698 Originating MLS: Lake Geauga Area Association of REALTORS
Originating MLS: Lake Geauga Area Association of REALTORSPrice history
| Date | Event | Price |
|---|---|---|
| 2/17/2026 | Sold | $170,000-15%$58/sqft |
Source:  MLS Now #5153698 Report a problem MLS Now #5153698 Report a problem | ||
| 1/17/2026 | Pending sale | $199,900$68/sqft |
Source: MLS Now #5153698 Report a problem | ||
| 12/7/2025 | Listed for sale | $199,900$68/sqft |
Source: MLS Now #5153698 Report a problem | ||
| 12/1/2025 | Pending sale | $199,900$68/sqft |
Source: MLS Now #5153698 Report a problem | ||
| 10/17/2025 | Price change | $199,900-5.7%$68/sqft |
Source: MLS Now #5153698 Report a problem | ||
| 10/17/2025 | Pending sale | $211,900$72/sqft |
Source: MLS Now #5153698 Report a problem | ||
| 10/4/2025 | Pending sale | $211,900$72/sqft |
Source: MLS Now #5153698 Report a problem | ||
| 9/4/2025 | Listed for sale | $211,900-7.8%$72/sqft |
Source: MLS Now #5153698 Report a problem | ||
| 7/20/2025 | Listing removed | $229,826$78/sqft |
Source: MLS Now #5135724 Report a problem | ||
| 6/30/2025 | Listed for sale | $229,826-8%$78/sqft |
Source: MLS Now #5135724 Report a problem | ||
| 6/30/2025 | Listing removed | $249,826$85/sqft |
Source: MLS Now #5115967 Report a problem | ||
| 6/11/2025 | Listed for sale | $249,826$85/sqft |
Source: MLS Now #5115967 Report a problem | ||
| 6/11/2025 | Pending sale | $249,826$85/sqft |
Source: MLS Now #5115967 Report a problem | ||
| 5/21/2025 | Price change | $249,826-5.7%$85/sqft |
Source: MLS Now #5115967 Report a problem | ||
| 5/6/2025 | Price change | $264,826-1.6%$90/sqft |
Source: MLS Now #5115967 Report a problem | ||
| 4/19/2025 | Listed for sale | $269,000$92/sqft |
Source: MLS Now #5115967 Report a problem | ||
| 4/19/2025 | Listing removed | $269,000$92/sqft |
Source: MLS Now #5095233 Report a problem | ||
| 4/9/2025 | Price change | $269,000-2.2%$92/sqft |
Source: MLS Now #5095233 Report a problem | ||
| 3/28/2025 | Price change | $275,000-1.4%$94/sqft |
Source: MLS Now #5095233 Report a problem | ||
| 3/18/2025 | Price change | $279,000-3.5%$95/sqft |
Source: MLS Now #5095233 Report a problem | ||
| 1/17/2025 | Price change | $289,000+1%$98/sqft |
Source: MLS Now #5077013 Report a problem | ||
| 10/28/2024 | Price change | $286,000-3.7%$97/sqft |
Source: MLS Now #5077013 Report a problem | ||
| 10/11/2024 | Listed for sale | $296,900+249.3%$101/sqft |
Source: MLS Now #5077013 Report a problem | ||
| 3/27/2000 | Sold | $85,000$29/sqft |
Source: MLS Now #984151 Report a problem | ||
Get a cash offer in 3 minutes
Find out how much your home could sell for in as little as 3 minutes with a no-obligation cash offer.
Estimated market value
$224,400
