Skip main navigation
Contingent
  • $650,000

    1100 Raleigh Rd, Glenview, IL 60025

    3beds
    1,314sqft
    : 
    $4,852/mo
    Get pre-qualified
    Single Family Residence
    Built in 1954
    9,496 Square Feet Lot
    $-- Zestimate®
    $495/sqft
    $-- HOA

    What's special

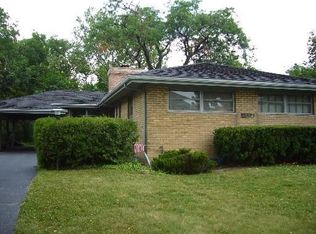
    This is the ranch you've been waiting for, completely updated where it counts and full of character where it matters. Step inside through a slate-tiled foyer with a guest closet, and you're immediately met with hardwood floors, crown molding, and a living room anchored by a wood-burning fireplace with a brick surround and wood mantle. The kitchen has been gutted and remodeled, and it shows. Quartz countertops, white shaker cabinetry with brushed nickel pulls, subway tile backsplash, and a full suite of GE stainless steel appliances including a gas range with griddle. It's clean, it's crisp, and it's ready for everything from Tuesday night dinners to Sunday morning pancakes. Three bedrooms round out the main level, all with hardwood floors and ceiling fans. The primary suite has a double door closet and direct access to a sunroom that opens straight to the backyard, your own private retreat for morning coffee or evening wind downs. The hall bathroom was also fully gutted and remodeled, featuring a quartz vanity with brushed nickel fixtures, a shower/tub area with subway tile surround and built in product niches, and a medicine cabinet for extra storage. Head downstairs and the value keeps going! A finished recreation room with porcelain tile flooring, recessed lighting, and two closets gives you serious flexible space, think home gym, playroom, or media room. There's a second full bathroom too, with penny tile flooring, a porcelain subway tile shower surround, product niche, and quartz vanity. The utility and laundry room is equipped with an LG washer, Whirlpool dryer, utility sink, and 100 amp electrical service. The big ticket items are already done and feature: new boiler and water heater in 2021. New roof in 2020. New sump pump in 2023. New washer and dryer. Hardwood floors refinished. This home has been meticulously maintained and thoughtfully upgraded, so you can move in and simply enjoy it. Outside, a fully fenced yard gives you privacy and peace of mind. And finally, its location is amazing! Just blocks to the Metra, shopping, Heinen's grocery store, all new fabulous restaurants, library, parks & more!
    --
    on Zillow
    |
    1,655
    views
    |
    98
    saves
    |

    Likely to sell faster than

    Zillow last checked:

    Listing updated:

    Listed by:

    Connie Dornan, SFR 847-832-0002,

    @properties Christie's International Real Estate

    Source: MRED as distributed by MLS GRID,MLS#: 12693746MLS Logo

      Facts & features

      Interior

      Bedrooms & bathrooms
      • Bedrooms: 3
      • Bathrooms: 2
      • Full bathrooms: 2
      Rooms
      • Room types: Foyer, Screened Porch
      Primary bedroom
      • Features: Flooring (Hardwood)
      • Level: Main
      • Area: 154 Square Feet
      • Dimensions: 14X11
      Bedroom 2
      • Features: Flooring (Hardwood)
      • Level: Main
      • Area: 140 Square Feet
      • Dimensions: 14X10
      Bedroom 3
      • Features: Flooring (Hardwood)
      • Level: Main
      • Area: 132 Square Feet
      • Dimensions: 12X11
      Dining room
      • Features: Flooring (Hardwood)
      • Level: Main
      • Area: 120 Square Feet
      • Dimensions: 12X10
      Family room
      • Features: Flooring (Porcelain Tile)
      • Level: Basement
      • Area: 399 Square Feet
      • Dimensions: 21X19
      Foyer
      • Features: Flooring (Slate)
      • Level: Main
      • Area: 24 Square Feet
      • Dimensions: 6X4
      Kitchen
      • Features: Flooring (Wood Laminate)
      • Level: Main
      • Area: 195 Square Feet
      • Dimensions: 15X13
      Laundry
      • Level: Basement
      • Area: 240 Square Feet
      • Dimensions: 12X20
      Living room
      • Features: Flooring (Hardwood)
      • Level: Main
      • Area: 300 Square Feet
      • Dimensions: 20X15
      Screened porch
      • Level: Main
      • Area: 110 Square Feet
      • Dimensions: 11X10
      Heating
      • Steam
      Cooling
      • Small Duct High Velocity
      Appliances
      • Included: Range, Dishwasher, Refrigerator, Washer, Dryer
      Features
      • 1st Floor Full Bath
      • Flooring: Hardwood
      • Basement: Partially Finished,Partial
      Interior area
      • Total structure area: 0
      • Total interior livable area: 1,314 sqft
      Video & virtual tour

      Property

      Parking
      • Total spaces: 1
      • Parking features: Garage Door Opener, Yes, Attached, Garage
      • Attached garage spaces: 1
      • Has uncovered spaces: Yes
      Accessibility
      • Accessibility features: No Disability Access
      Features
      • Stories: 1
      • Patio & porch: Patio
      Lot
      • Size: 9,496 Square Feet
      • Dimensions: 80X128X70X128
      Details
      • Parcel number: 04352070670000
      • Special conditions: None
      • Other equipment: Ceiling Fan(s), Sump Pump

      Construction

      Type & style
      • Home type: SingleFamily
      • Property subtype: Single Family Residence
      Materials
      • Brick
      • Roof: Asphalt
      Condition
      • New construction: No
      • Year built: 1954

      Utilities & green energy

      • Electric: Circuit Breakers
      • Sewer: Public Sewer
      • Water: Lake Michigan

      Community & HOA

      Community
      • Features: Park
      • Subdivision: Bonnie Glen
      HOA
      • Services included: None
      Location
      • Region: Glenview

      Financial & listing details

      • Price per square foot: $495/sqft
      • Tax assessed value: $470,000
      • Annual tax amount: $10,794
      • Date on market: 7/8/2026
      • Ownership: Fee Simple

        Estimated market value

        Not available

        Estimated sales range

        Not available

        Not available

        Price history

        DateEventPrice
        3/22/2021Sold$420,000-5.4%$320/sqft
        Source: MRED as distributed by MLS GRID #10924633 Report a problem
        11/4/2020Listing removed$444,000$338/sqft
        Source: @properties #10839646 Report a problem
        10/12/2020Price change$444,000-1.1%$338/sqft
        Source: @properties #10839646 Report a problem
        8/29/2020Listed for sale$449,000+60.9%$342/sqft
        Source: @properties #10839646 Report a problem
        6/18/1998Sold$279,000+26%$212/sqft
        Source: Public Record Report a problem
        12/18/1996Sold$221,500$169/sqft
        Source: Public Record Report a problem

        Public tax history

        YearProperty taxesTax assessment
        2024$10,795 +3.8%$47,000
        2023$10,403 +2.9%$47,000
        2022$10,110 +7.8%$47,000 +14.6%
        2021$9,378 +0.6%$41,007
        2020$9,322 +7.4%$41,007 -9%
        2019$8,684 +15.5%$45,063 +24.8%
        2018$7,517 +2.5%$36,119
        2017$7,330 +3.1%$36,119
        2016$7,112 -0.8%$36,119 +10.4%
        2015$7,166 +1.7%$32,717
        2014$7,048 +3.4%$32,717
        2013$6,819 -14.5%$32,717 -19.9%
        2012$7,980 +3.5%$40,858
        2011$7,713 +12.4%$40,858
        2010$6,861 -8.6%$40,858 -16.3%
        2009$7,503 +11.1%$48,839 -7%
        2008$6,756 +10.1%$52,516
        2007$6,136 +7%$52,516 +26.5%
        2006$5,732 +1.6%$41,511
        2005$5,641 +3.7%$41,511
        2004$5,439 +8.1%$41,511 +32.5%
        2003$5,032 +1.1%$31,321
        2002$4,976 +24.4%$31,321
        2001$3,999 +3%$31,321 +30.4%
        2000$3,883 +0.7%$24,021
        1999$3,856 $24,021
        Find assessor info on the county website

        Monthly payment

        Est. payment

        Payment breakdown

        Explore the cost of this home by adjusting the details. Changes won't be saved.
        All calculations are estimates and provided by Zillow, Inc. for informational purposes only. Actual amounts may vary.
        HOA fees may include property taxes on listings classified as Co-Ops. Contact the listing agent and/or owner for fee details.
        Mortgage interest rates are dependent on a number of factors, including credit score, down payment, and repayment length. Interest rate data provided by Zillow Group Marketplace, Inc. as of 1/1/1970 from various mortgage lenders with which we have lead or other similar arrangements; the Estimated Payment is an average of those rates.
        See how much you could borrow to make a competitive offer.

        Climate risks

        Neighborhood: 60025

        Getting around

        79 / 100
        Very Walkable
        35 / 100
        Some Transit
        46 / 100
        Somewhat Bikeable

        Nearby schools

        GreatSchools rating
        Schools provided by the listing agent
        • Elementary: Lyon Elementary School
        • Middle: Springman Middle School
        • High: Glenbrook South High School
        • District: 34

        Source: MRED as distributed by MLS GRID. This data may not be complete. We recommend contacting the local school district to confirm school assignments for this home.

        A local agent can set up tours, give advice and negotiate with sellers.

        A local lender can help you make sure your offer is ready when you are.

        Browse local experts

        Similar homes