Skip main navigation
Sold for $700,000
  • $700,000

    1100 Reagans Rd Homesite 830, Frederick, MD 21702

    4beds
    3,708sqft
    Single Family Residence
    Built in 2026
    6,136 Square Feet Lot
    $-- Zestimate®
    $189/sqft
    $-- Estimated rent

    Home value

    Not available

    Estimated sales range

    Not available

    Not available

    Zestimate® history
    Loading
    Loading...

    Owner options

    List your home for rent

    Find your next renter with Zillow Rental Manager. Plus, with online applications, you can quickly screen prospective tenants – for free.

    Learn more
    Refinance and save

    $4,724/mo

    Est. payment

    Refinancing to a lower rate could help reduce your monthly payments and save thousands over the life of the loan.

    See today's rates

    $4,724/mo

    Est. payment

    Explore your selling options

    Work with a Zillow partner agent

    Leverage their expertise and Zillow's premium Showcase listings to get your home seen by more buyers.

    Get started

    List with your own agent

    Get your home in front of millions of buyers by listing it on Zillow.

    Learn how to do it

    Sell it yourself

    Take full control of how buyers see your home on Zillow by listing For Sale by Owner (FSBO).

    List your home

    What's special

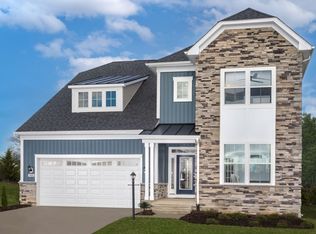
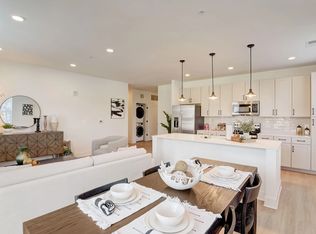
    Rare opportunity to own the only new-construction single-family home currently available in highly sought-after Tuscarora Creek East, a sold-out Frederick community. This move-in-ready Regent II floorplan offers an exceptional blend of space and flexibility with 4 bedrooms, 3.5 baths, three finished levels, and a 2-car side-entry garage. The open-concept main level is designed for both everyday living and entertaining, featuring a spacious kitchen with a large center island and breakfast area that flows seamlessly into the great room. A formal dining room with an elegant tray ceiling provides the perfect setting for gatherings. A standout feature of this home is the main-level bedroom and full bath, ideal for guests, living, or a private home office. Upstairs, the luxurious primary suite includes an expansive walk-in closet, dual-sink vanity, and oversized Roman shower. A versatile loft offers additional space for a media room, office, playroom, or lounge. The finished lower level with egress adds even more room for recreation, entertaining, or overnight guests.

    Zillow last checked:

    Listing updated:

    Listed by:

    Chaquia Thomas 240-457-9391,

    DRB Group Realty, LLC

    Bought with:

    Sharon Szostak, 648458

    Samson Properties

    Source: Bright MLS,MLS#: MDFR2083370MLS Logo

    Facts & features

    Interior

    Bedrooms & bathrooms
    • Bedrooms: 4
    • Bathrooms: 4
    • Full bathrooms: 4
    • Main level bathrooms: 1
    • Main level bedrooms: 1
    Rooms
    • Room types: Living Room, Dining Room, Primary Bedroom, Bedroom 2, Bedroom 3, Bedroom 4, Kitchen, Laundry, Loft, Recreation Room, Primary Bathroom, Full Bath
    Primary bedroom
    • Features: Walk-In Closet(s), Flooring - Carpet
    • Level: Upper
    Bedroom 2
    • Features: Walk-In Closet(s), Flooring - Carpet
    • Level: Upper
    Bedroom 3
    • Features: Walk-In Closet(s), Flooring - Carpet
    • Level: Upper
    Bedroom 4
    • Features: Flooring - Carpet
    • Level: Main
    Primary bathroom
    • Features: Flooring - Luxury Vinyl Plank
    • Level: Upper
    Dining room
    • Features: Flooring - Luxury Vinyl Plank
    • Level: Main
    Other
    • Features: Flooring - Luxury Vinyl Plank
    • Level: Lower
    Other
    • Features: Flooring - Luxury Vinyl Plank
    • Level: Upper
    Other
    • Features: Flooring - Luxury Vinyl Plank
    • Level: Main
    Kitchen
    • Features: Flooring - Luxury Vinyl Plank
    • Level: Main
    Laundry
    • Features: Flooring - Luxury Vinyl Plank
    • Level: Upper
    Living room
    • Features: Flooring - Luxury Vinyl Plank
    • Level: Main
    Loft
    • Features: Flooring - Luxury Vinyl Plank
    • Level: Upper
    Recreation room
    • Features: Flooring - Luxury Vinyl Plank
    • Level: Lower
    Heating
    • Programmable Thermostat, Forced Air, Natural Gas
    Cooling
    • Central Air, Programmable Thermostat, Electric
    Appliances
    • Included: Refrigerator, Microwave, Dishwasher, Disposal, Stainless Steel Appliance(s), Cooktop, Oven, Double Oven, Gas Water Heater
    • Laundry: Laundry Room
    Features
    • Combination Kitchen/Living, Family Room Off Kitchen, Open Floorplan, Walk-In Closet(s), Breakfast Area, Combination Kitchen/Dining, Pantry, Entry Level Bedroom, Bathroom - Tub Shower
    • Basement: Partially Finished,Interior Entry
    • Has fireplace: No
    Interior area
    • Total structure area: 3,708
    • Total interior livable area: 3,708 sqft
    • Finished area above ground: 2,787
    • Finished area below ground: 921

    Property

    Parking
    • Total spaces: 2
    • Parking features: Garage Faces Side, Attached
    • Attached garage spaces: 2
    Accessibility
    • Accessibility features: None
    Features
    • Levels: Three
    • Stories: 3
    • Pool features: Community
    Lot
    • Size: 6,136 Square Feet
    Details
    • Additional structures: Above Grade, Below Grade
    • Parcel number: 1102606820
    • Zoning: PUD
    • Special conditions: Standard

    Construction

    Type & style
    • Home type: SingleFamily
    • Architectural style: Craftsman
    • Property subtype: Single Family Residence
    Materials
    • Vinyl Siding, Stone
    • Foundation: Slab, Concrete Perimeter
    • Roof: Architectural Shingle,Asphalt
    Condition
    • Excellent
    • New construction: Yes
    • Year built: 2026
    Details
    • Builder model: REGENT II
    • Builder name: DRB Homes

    Utilities & green energy

    • Sewer: Public Sewer
    • Water: Public

    Community & HOA

    Community
    • Subdivision: Tuscarora Creek
    HOA
    • Has HOA: Yes
    • Amenities included: Jogging Path, Community Center, Pool, Bike Trail, Tot Lots/Playground, Clubhouse
    • HOA fee: $90 monthly
    Location
    • Region: Frederick
    • Municipality: Frederick City

    Financial & listing details

    • Price per square foot: $189/sqft
    • Annual tax amount: $14,500
    • Date on market: 6/3/2026
    • Listing agreement: Exclusive Right To Sell
    • Ownership: Fee Simple

    Price history

    DateEventPrice
    9/30/2026Sold$700,000-2%$189/sqft
    Source: Bright MLS #MDFR2083370 Report a problem
    9/9/2026Pending sale$714,000$193/sqft
    Source: Bright MLS #MDFR2083370 Report a problem
    8/4/2026Price change$714,000-1.4%$193/sqft
    Source: Bright MLS #MDFR2083370 Report a problem
    7/21/2026Price change$724,000-2.2%$195/sqft
    Source: Bright MLS #MDFR2083370 Report a problem
    7/10/2026Price change$739,990-1.3%$200/sqft
    Source: Bright MLS #MDFR2083370 Report a problem
    6/3/2026Listed for sale$749,990$202/sqft
    Source: Bright MLS #MDFR2083370 Report a problem

    Public tax history

    Tax history is unavailable.

    Neighborhood: 21702

    Nearby schools

    GreatSchools rating
    Schools provided by the listing agent
    • Elementary: Yellow Springs
    • Middle: Monocacy
    • High: Governor Thomas Johnson
    • District: Frederick County Public Schools

    Source: Bright MLS. This data may not be complete. We recommend contacting the local school district to confirm school assignments for this home.

    Get pre-qualified for a loan
    At Zillow Home Loans, we can pre-qualify you in as little as 5 minutes with no impact to your credit score.

    An equal housing lender. NMLS #10287.