Under Contract. Our Tuscany home is waiting for a personal touch! First floor living with bonus of a finished bed/bath over the garage. The TUSCANY foyer opens to a sunroom and a spacious living area w/ 9-10 ft ceilings. The gourmet kitchen sets the stage for entertaining w/large island, cook top, wall oven, and plenty of cabinet space. An elegant Primary Bedroom w/ large walk-in closet and bath w/ full ceramic shower. Enter a private courtyard from either the Primary Bedroom or Kitchen. Two additional bedrooms and hall bath; attached two car garage. Inviting clubhouse, workout room, pool, pickleball and dog park. Carefree living in a beautiful countryside setting w/ the convenience of Suffolk's business center, medical corridor, Obici Hospital, grocery stores, shops and dining close by. Our single story, 55+ condominium community is designed with your lifestyle in mind. Right Size Your Life and Love Where You Live!
Under contract
$498,550
1100 Regal Rd #B, Suffolk, VA 23434
4beds
2,374sqft
:
Get pre-qualified$3,503/mo
Condominium
Built in 2025
-- sqft lot
$487,600 Zestimate®
$210/sqft
$297/mo HOA
What's special
Private courtyardAttached two car garageFull ceramic showerElegant primary bedroomLarge islandWall ovenCook top
- 297 days |
- 0 |
- 0 |
Zillow last checked:
Listing updated:
Listed by:
Kelly Moran,
BHHS RW Towne Realty 757-935-9010
Source: REIN Inc.,MLS#: 10604138
Facts & features
Interior
Bedrooms & bathrooms
- Bedrooms: 4
- Bathrooms: 3
- Full bathrooms: 3
Rooms
- Room types: 1st Floor BR, 1st Floor Primary BR, Attic, Fin. Rm Over Gar, Library, PBR with Bath, Office/Study, Utility Room
Primary bedroom
- Level: First
Bedroom
- Level: First
Full bathroom
- Level: First
Dining room
- Level: First
Kitchen
- Level: First
Living room
- Level: First
Heating
- Forced Air, Natural Gas, Programmable Thermostat
Cooling
- Central Air
Appliances
- Included: Dishwasher, Disposal, Microwave, Gas Range, Tankless Water Heater, Gas Water Heater
- Laundry: Dryer Hookup, Washer Hookup
Features
- Primary Sink-Double, Walk-In Closet(s), Entrance Foyer, Pantry
- Flooring: Carpet, Ceramic Tile, Wood
- Attic: Pull Down Stairs
- Number of fireplaces: 1
- Fireplace features: Electric
- Common walls with other units/homes: Corner Unit,End Unit
Interior area
- Total interior livable area: 2,374 sqft
Property
Parking
- Total spaces: 2
- Parking features: Garage Att 2 Car, Driveway, Garage Door Opener
- Attached garage spaces: 2
- Has uncovered spaces: Yes
Accessibility
- Accessibility features: Accessible Hallway(s), Levered Door
Features
- Stories: 1
- Patio & porch: Patio
- Pool features: None, Association
- Fencing: Privacy,Fenced
- Waterfront features: Not Waterfront
Construction
Type & style
- Home type: Condo
- Architectural style: Other
- Property subtype: Condominium
- Attached to another structure: Yes
Materials
- Stone, Vinyl Siding
- Foundation: Slab
- Roof: Asphalt Shingle
Condition
- New construction: Yes
- Year built: 2025
Utilities & green energy
- Sewer: City/County
- Water: City/County
- Utilities for property: Cable Hookup
Community & HOA
Community
- Senior community: Yes
- Subdivision: Hallstead Reserve
HOA
- Has HOA: No
- Amenities included: Clubhouse, Fitness Center, Landscaping, Pool, Trash
- Second HOA fee: $297 monthly
Location
- Region: Suffolk
Financial & listing details
- Price per square foot: $210/sqft
- Annual tax amount: $5,308
- Date on market: 9/30/2025
Estimated market value
$487,600
$458,000 - $517,000
$3,111/mo
Price history
Price history is unavailable.
Public tax history
Tax history is unavailable.
Monthly payment
Est. payment
Payment breakdown
Explore the cost of this home by adjusting the details. Changes won't be saved.Climate risks
Neighborhood: 23434
Nearby schools
GreatSchools rating
- 3/10Elephant's Fork Elementary SchoolGrades: PK-5Distance: 0.6 mi
- 4/10King's Fork Middle SchoolGrades: 6-8Distance: 1.7 mi
- 4/10King's Fork High SchoolGrades: 9-12Distance: 1.4 mi
Schools provided by the listing agent
- Elementary: Elephant's Fork Elementary
- Middle: King`s Fork Middle
- High: Kings Fork
Source: REIN Inc.. This data may not be complete. We recommend contacting the local school district to confirm school assignments for this home.
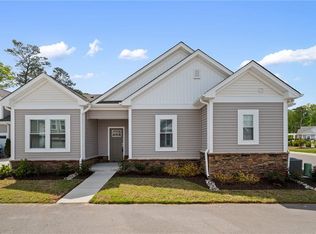
- $474,5554 bd3 ba2.1k sqft1000 Regal Rd #A, Suffolk, VA 23434New Construction
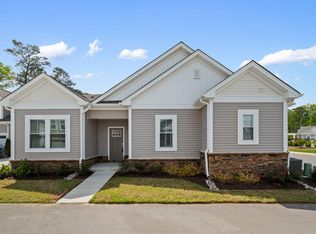
- $474,5554 bd3 ba2.1k sqft1000 Regal Rd, Suffolk, VA 23434New Construction
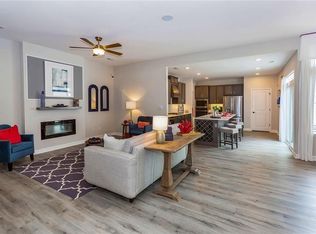
- $437,1004 bd3 ba2k sqft1301 Regal Rd #B, Suffolk, VA 23434Sold
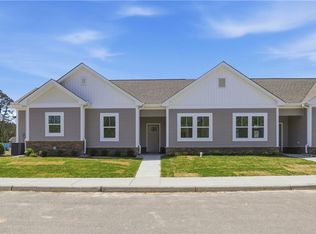
- $455,8354 bd3 ba2k sqft1301 Regal Rd #A, Suffolk, VA 23434New Construction
- $478,2903 bd3 ba2.1k sqft1301 Regal Rd #C, Suffolk, VA 23434Sold
- $448,5854 bd3 ba2k sqft1301 Regal Rd UNIT D, Suffolk, VA 23434New Construction
- $474,2154 bd3 ba2.1k sqft2400 Venture Way #D, Suffolk, VA 23434Sold
- $488,9854 bd3 ba2.3k sqft2400 Venture Way UNIT A, Suffolk, VA 23434New Construction
A local agent can set up tours, give advice and negotiate with sellers.
Similar homes
- $454,9904 bd3 ba2.3k sqft1200 Capella Ln #A, Suffolk, VA 23434New Construction
 REIN Inc.
 - $448,5854 bd3 ba2k sqft1301 Regal Rd Unit D, Suffolk, VA 23434New Construction
 REIN Inc.
 - $470,6553 bd3 ba2k sqft1701 Acadian Dr, Suffolk, VA 23434New Construction
 Eastwood Homes
 - $444,9904 bd3 ba2.3k sqft2300 Venture Way #A, Suffolk, VA 23434New Construction
 Eastwood Homes
 - $470,6553 bd3 ba2k sqft1701 Acadian Dr #C, Suffolk, VA 23434New ConstructionMLS ID #10633713, Melissa Queeney. REIN Inc.
- $474,5554 bd3 ba2.1k sqft1000 Regal Rd, Suffolk, VA 23434New ConstructionEastwood Homes
- $460,0553 bd3 ba2k sqft2400 Venture Way Unit B, Suffolk, VA 23434New ConstructionREIN Inc.
- $524,9994 bd3 ba1.9k sqft2130 Skeetertown Rd, Suffolk, VA 23434New ConstructionMLS ID #10640403, Debbie Crevier-Kent. REIN Inc.
- $485,9004 bd3 ba2.3k sqftMm Planters Station Poindexter, Suffolk, VA 23434New ConstructionMLS ID #10615029, Bea Cobell. REIN Inc.
- $464,9004 bd2 ba2.1k sqftMm Augusta, Suffolk, VA 23434New ConstructionMLS ID #10643209, Bea Cobell. REIN Inc.
- $540,1804 bd3 ba2.3k sqft104 Getty Rd, Suffolk, VA 23434New ConstructionMLS ID #10632623, Jay Osborough. REIN Inc.
- $530,8504 bd4 ba2.6k sqftMm Planters Sta, Suffolk, VA 23434New ConstructionMLS ID #10621328, Bea Cobell. REIN Inc.
- from $539,9905 bd3 ba2.6k sqftAtherton Plan, River Estates at Hillpoint Farms, Suffolk, VA 23434New ConstructionEastwood Homes
- from $549,9903 bd2 ba2k sqftCaldwell Plan, River Estates at Hillpoint Farms, Suffolk, VA 23434New ConstructionEastwood Homes
- $664,9994 bd3 ba2.4k sqft706 Dumville Ave, Suffolk, VA 23434New ConstructionMLS ID #10638430, Debbie Crevier-Kent. REIN Inc.
- $449,9003 bd3 ba1.9k sqftMm Cambria, Suffolk, VA 23434New ConstructionMLS ID #10615024, Bea Cobell. REIN Inc.
- $499,9903 bd2 ba1.8k sqftMm Mayfair, Suffolk, VA 23434New ConstructionMLS ID #10606495, Melissa Queeney. REIN Inc.
- from $569,9905 bd3 ba3.3k sqftGreystone Plan, River Estates at Hillpoint Farms, Suffolk, VA 23434New ConstructionEastwood Homes
- $609,0454 bd4 ba2.6k sqft116 Getty Rd, Suffolk, VA 23434New ConstructionREIN Inc.
- $499,9003 bd3 ba1.9k sqftMm Kestrel Ranch Windsor Sta, Windsor, VA 23487New ConstructionMLS ID #10632977, Jamie Hodge-Roser. REIN Inc.
