Welcome to 1100 River Road- a truly unique Bluffton property designed by Kenneth Cole and built in 1967, offering exceptional character, space and natural beauty. Nestled on 2.32 picturesque acres overlooking the Wabash River and River Greenway, this one of a kind home features 3,623 sf on the main level in addition to approximately 1000 sf of finished basement space with 784 sf of unfinished storage. The main level offers 5 spacious bedrooms and 3 full baths, including an impressive primary suite with a jetted tub, shower, walk in closet, make up area and separate closet with built in cabinetry. The warm and inviting family room features a circular gas fireplace, double patio doors, peak ceiling and abundant windows overlooking the beautiful grounds. The foyer and dining room showcase stunning brick flooring that continues onto the terrace. The finished basement provides a large recreation room, full kitchen, 4th full bath, large unfinished room, abundant storage and a separate outside entrance. Outside, enjoy the expansive terrace, a 24 x 36 detached garage, 10 x 12 utility shed, attached 2-car carport. A rare opportunity to own a distinctive, spacious property with river views, acreage and an incredible combination of indoor and outdoor living space. MANY updates listed on a separate document in the MLS docs
Pending
$550,000
1100 River Rd, Bluffton, IN 46714
5beds
3,623sqft
Single Family Residence
Built in 1967
2.32 Acres Lot
$549,500 Zestimate®
$--/sqft
$-- HOA
What's special
Circular gas fireplaceDouble patio doorsRiver viewsExpansive terracePeak ceiling
- 38 days
- 138
- 2
Zillow last checked:
Listing updated:
Listed by:
Catherine Peterson 260-414-6353,
Steffen Group
Source: IRMLS,MLS#: 202633199
Facts & features
Interior
Bedrooms & bathrooms
- Bedrooms: 5
- Bathrooms: 4
- Full bathrooms: 4
- Main level bedrooms: 5
Bedroom 1
- Level: Main
Bedroom 2
- Level: Main
Dining room
- Level: Main
- Area: 110
- Dimensions: 11 x 10
Family room
- Level: Main
- Area: 266
- Dimensions: 19 x 14
Kitchen
- Level: Main
- Area: 126
- Dimensions: 14 x 9
Living room
- Level: Main
- Area: 364
- Dimensions: 26 x 14
Heating
- Natural Gas, Forced Air
Cooling
- Central Air, Heat Pump
Appliances
- Included: Dishwasher, Microwave, Refrigerator, Washer, Gas Oven, Gas Range, Gas Water Heater, Water Softener Owned
Features
- 1st Bdrm En Suite, Breakfast Bar, Ceiling Fan(s), Walk-In Closet(s), Stone Counters, Kitchen Island, Main Level Bedroom Suite, Custom Cabinetry
- Flooring: Carpet, Brick, Ceramic Tile
- Windows: Window Treatments
- Basement: Daylight,Partial,Partially Finished,Exterior Entry,Concrete
- Number of fireplaces: 1
- Fireplace features: Living Room
Interior area
- Total structure area: 5,850
- Total interior livable area: 3,623 sqft
- Finished area above ground: 3,041
- Finished area below ground: 582
Video & virtual tour
Property
Parking
- Total spaces: 2
- Parking features: Detached, Asphalt
- Garage spaces: 2
- Has uncovered spaces: Yes
Features
- Levels: One
- Stories: 1
- Fencing: Metal
- Has view: Yes
- View description: Water
- Has water view: Yes
- Water view: Water
Lot
- Size: 2.32 Acres
- Dimensions: 162 x 175
- Features: Irregular Lot, Rolling Slope
Details
- Additional structures: Shed
- Parcel number: 900803502001.000004
Construction
Type & style
- Home type: SingleFamily
- Architectural style: Other
- Property subtype: Single Family Residence
Materials
- Cedar
Condition
- New construction: No
- Year built: 1967
Utilities & green energy
- Sewer: City
- Water: City
Community & HOA
Community
- Subdivision: Riverview Orchard Ridge
Location
- Region: Bluffton
Financial & listing details
- Tax assessed value: $476,600
- Annual tax amount: $4,589
- Date on market: 8/14/2026
- Listing terms: Cash,Conventional,FHA,USDA Loan,VA Loan
Estimated market value
$549,500
$522,000 - $577,000
$2,681/mo
Price history
| Date | Event | Price |
|---|---|---|
| 8/17/2026 | Pending sale | $550,000 |
Source:  IRMLS #202633199 Report a problem IRMLS #202633199 Report a problem | ||
| 8/14/2026 | Listed for sale | $550,000+83.4% |
Source: IRMLS #202633199 Report a problem | ||
| 1/6/2021 | Listing removed | -- |
Source:  Coldwell Banker Real Estate Group Report a problem Coldwell Banker Real Estate Group Report a problem | ||
| 12/5/2020 | Pending sale | $299,900$83/sqft |
Source: Coldwell Banker Real Estate Group #202034494 Report a problem | ||
| 10/3/2020 | Price change | $299,900-9.1%$83/sqft |
Source: Coldwell Banker Real Estate Group #202034494 Report a problem | ||
| 8/28/2020 | Listed for sale | $329,900+27.4%$91/sqft |
Source: Coldwell Banker Real Estate Group #202034494 Report a problem | ||
| 8/7/2015 | Listing removed | $259,000$71/sqft |
Source: BKM Real Estate #201420477 Report a problem | ||
| 3/10/2015 | Price change | $259,000+5.7%$71/sqft |
Source: BKM Real Estate #201420477 Report a problem | ||
| 11/23/2014 | Price change | $245,000-1.6%$68/sqft |
Source: BKM Real Estate #201420477 Report a problem | ||
| 9/3/2014 | Price change | $249,000-3.9%$69/sqft |
Source: BKM Real Estate #201420477 Report a problem | ||
| 5/29/2014 | Listed for sale | $259,000$71/sqft |
Source: BKM Real Estate #201420477 Report a problem | ||
| 4/27/2013 | Listing removed | $259,000$71/sqft |
Source: BKM Real Estate #201212794 Report a problem | ||
| 3/13/2013 | Pending sale | $259,000$71/sqft |
Source: BKM Real Estate #201212794 Report a problem | ||
| 10/16/2012 | Price change | $259,000-3.7%$71/sqft |
Source: BKM Real Estate #201206732 Report a problem | ||
| 6/19/2012 | Listed for sale | $269,000$74/sqft |
Source: BKM Real Estate #201206732 Report a problem | ||
Public tax history
| Year | Property taxes | Tax assessment |
|---|---|---|
| 2025 | $3,533 +7.6% | $476,600 +30.1% |
| 2024 | $3,283 +11.2% | $366,400 +6.8% |
| 2023 | $2,953 +7.1% | $343,200 +10.3% |
| 2022 | $2,756 +16.1% | $311,100 +7.8% |
| 2021 | $2,375 -12.4% | $288,600 -1.8% |
| 2020 | $2,710 +11% | $294,000 -0.1% |
| 2019 | $2,443 +23% | $294,200 +9.6% |
| 2018 | $1,986 +13.5% | $268,400 +1.4% |
| 2017 | $1,750 +12.5% | $264,600 +6.8% |
| 2016 | $1,556 +5.1% | $247,700 +10.4% |
| 2014 | $1,480 +16.7% | $224,400 -0.4% |
| 2013 | $1,269 -3.3% | $225,400 +2.4% |
| 2012 | $1,312 -25.3% | $220,100 +1.2% |
| 2011 | $1,757 -1.3% | $217,400 |
| 2010 | $1,780 +121.1% | $217,400 |
| 2009 | $805 -66.3% | $217,400 +7.9% |
| 2006 | $2,390 | $201,400 +14.3% |
| 2005 | -- | $176,200 |
Find assessor info on the county website
Monthly payment
Est. payment
Payment breakdown
Explore the cost of this home by adjusting the details. Changes won't be saved.Climate risks
Neighborhood: 46714
Nearby schools
Schools provided by the listing agent
- Elementary: Bluffton Harrison
- Middle: Bluffton Harrison
- High: Bluffton
- District: MSD of Bluffton Harrison
Source: IRMLS. This data may not be complete. We recommend contacting the local school district to confirm school assignments for this home.
Similar homes
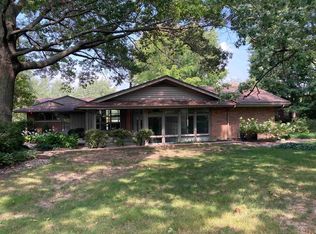
- $395,0004 bd3 ba2.3k sqft917 Summit Ave, Bluffton, IN 46714For Sale
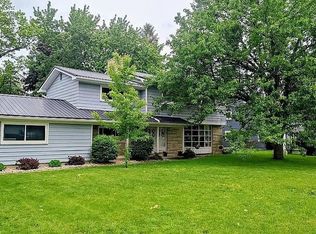 MLS ID #202622265, Joseph A Wootan, List With Freedom.com LLC. IRMLS
 - $333,0004 bd3 ba3.2k sqft424 W Washington St, Bluffton, IN 46714For Sale
 MLS ID #202633019, Nicholas Huffman, Steffen Group. IRMLS
 - $335,0003 bd3 ba2k sqft1414 Lancaster St, Bluffton, IN 46714For Sale
 MLS ID #202636760, Chandler Gerber, Northern Lakes Realty. IRMLS
 - $539,9005 bd3 ba2.8k sqft10801 S Meridian Rd, Warren, IN 46792For Sale
 MLS ID #202631028, Miranda Bolinger, Hoosier Real Estate Group. IRMLS
