Fabulous custom one-level home with full basement in sought-after Forest Lakes! Beautifully landscaped, a lovely setting amid mature trees offering dappled sunlight and shade creating seamless outdoor entertaining areas from the front porch to the rear deck. Step inside to new flooring (no carpet), new paint, new lighting, remodeled kitchen and bathrooms, this solidly built home feels like new construction. Entertain in the huge vaulted great room, or enjoy formal dinners in the formal dining room. Great room with fireplace, step onto the deck for outdoor relaxation. The kitchen is so functional with new cabinets, new granite, stainless appliances, pantry, and access to the garage for ease in bringing in groceries. Laundry room with lots of cabinets and shelving. Private primary suite is ideal, access to the rear deck, and pampering master bath. Lovely dual vanity with quartz, tiled shower, tub, and huge walk-in closet. Two other spacious bedrooms, remodeled hall bath, basement too.
Sold for $435,000
$435,000
1100 Shadow Peak Rd, Forest, VA 24551
3beds
1,962sqft
Single Family Residence
Built in 2000
0.46 Acres Lot
$460,200 Zestimate®
$222/sqft
$2,024 Estimated rent
Home value
$460,200
$437,000 - $483,000
$2,024/mo
Zestimate® history
Owner options
List your home for rent
$2,024/mo
Rent Zestimate®
Find your next renter with Zillow Rental Manager. Plus, with online applications, you can quickly screen prospective tenants – for free.
$2,024/mo
Rent Zestimate®
Refinance and save
$2,743/mo
Est. payment
Refinancing to a lower rate could help reduce your monthly payments and save thousands over the life of the loan.
$2,743/mo
Est. payment
Explore your selling options
Work with a Zillow partner agent
Leverage their expertise and Zillow's premium Showcase listings to get your home seen by more buyers.
Get startedList with your own agent
Get your home in front of millions of buyers by listing it on Zillow.
Learn how to do itSell it yourself
Take full control of how buyers see your home on Zillow by listing For Sale by Owner (FSBO).
List your homeWhat's special
Zillow last checked:
Listing updated:
Listed by:
Nadine Blakely 434-444-2226 nadine@nadineblakelyhomes.com,
Re/Max 1st Olympic
Bought with:
Nadine Blakely, 0225103715
Re/Max 1st Olympic
Source: LMLS,MLS#: 354013 Originating MLS: Lynchburg Board of Realtors
Originating MLS: Lynchburg Board of RealtorsFacts & features
Interior
Bedrooms & bathrooms
- Bedrooms: 3
- Bathrooms: 2
- Full bathrooms: 2
Primary bedroom
- Level: First
- Area: 256
- Dimensions: 16 x 16
Bedroom
- Dimensions: 0 x 0
Bedroom 2
- Level: First
- Area: 144
- Dimensions: 12 x 12
Bedroom 3
- Level: First
- Area: 132
- Dimensions: 12 x 11
Bedroom 4
- Area: 0
- Dimensions: 0 x 0
Bedroom 5
- Area: 0
- Dimensions: 0 x 0
Dining room
- Level: First
- Area: 168
- Dimensions: 14 x 12
Family room
- Area: 0
- Dimensions: 0 x 0
Great room
- Level: First
- Area: 252
- Dimensions: 18 x 14
Kitchen
- Level: First
- Area: 192
- Dimensions: 16 x 12
Living room
- Area: 0
- Dimensions: 0 x 0
Office
- Area: 0
- Dimensions: 0 x 0
Heating
- Heat Pump, Two-Zone
Cooling
- Heat Pump, Two-Zone
Appliances
- Included: Dishwasher, Dryer, Electric Range, Refrigerator, Washer, Electric Water Heater
- Laundry: Dryer Hookup, Laundry Room, Main Level, Separate Laundry Rm., Washer Hookup
Features
- Ceiling Fan(s), Drywall, High Speed Internet, Main Level Bedroom, Main Level Den, Primary Bed w/Bath, Pantry, Separate Dining Room, Tile Bath(s), Walk-In Closet(s)
- Flooring: Ceramic Tile, Wood
- Basement: Exterior Entry,Full,Heated,Interior Entry,Walk-Out Access
- Attic: Access
- Number of fireplaces: 1
- Fireplace features: 1 Fireplace, Great Room
Interior area
- Total structure area: 1,962
- Total interior livable area: 1,962 sqft
- Finished area above ground: 1,962
- Finished area below ground: 0
Property
Parking
- Parking features: Paved Drive
- Has garage: Yes
- Has uncovered spaces: Yes
Features
- Levels: One
- Patio & porch: Porch, Front Porch
- Pool features: Pool Nearby
Lot
- Size: 0.46 Acres
- Features: Landscaped, Close to Clubhouse, Near Golf Course
Details
- Parcel number: 10003978
Construction
Type & style
- Home type: SingleFamily
- Architectural style: Ranch
- Property subtype: Single Family Residence
Materials
- Brick, Vinyl Siding
- Roof: Shingle
Condition
- Year built: 2000
Utilities & green energy
- Electric: AEP/Appalachian Powr
- Sewer: County
- Water: County
Community & HOA
Community
- Subdivision: Forest Lakes
HOA
- Has HOA: Yes
- Amenities included: Playground, Pool, Tennis Court(s)
- Services included: Lake/Pond, Sewer, Snow Removal, Trash
- HOA fee: $76 monthly
Location
- Region: Forest
Financial & listing details
- Price per square foot: $222/sqft
- Tax assessed value: $355,700
- Annual tax amount: $1,458
- Date on market: 8/20/2024
Price history
| Date | Event | Price |
|---|---|---|
| 9/4/2024 | Sold | $435,000-1.1%$222/sqft |
Source:  LMLS #354013 Report a problem LMLS #354013 Report a problem | ||
| 8/20/2024 | Listed for sale | $439,900$224/sqft |
Source: LMLS #354013 Report a problem | ||
Public tax history
| Year | Property taxes | Tax assessment |
|---|---|---|
| 2025 | -- | $355,700 |
| 2024 | $1,458 | $355,700 |
| 2023 | -- | $355,700 +27.3% |
| 2022 | $1,397 | $279,400 |
| 2021 | $1,397 | $279,400 |
| 2020 | $1,397 -3.8% | $279,400 |
| 2019 | $1,453 +9% | $279,400 +8.9% |
| 2018 | $1,333 -0.1% | $256,500 |
| 2017 | $1,334 | $256,500 |
| 2016 | $1,334 | $256,500 |
| 2015 | $1,334 +5.6% | $256,500 +5.6% |
| 2014 | $1,263 +4% | $242,800 |
| 2013 | $1,214 | $242,800 |
| 2012 | $1,214 | $242,800 |
| 2011 | $1,214 +1% | $242,800 +1% |
| 2010 | $1,202 | $240,400 |
| 2009 | $1,202 | $240,400 |
| 2008 | $1,202 | $240,400 |
| 2007 | $1,202 -10.1% | $240,400 +16.9% |
| 2006 | $1,336 | $205,600 |
| 2005 | $1,336 | $205,600 |
| 2004 | $1,336 -1.5% | $205,600 |
| 2003 | $1,357 0% | $205,600 +10.6% |
| 2002 | $1,357 | $185,900 |
Find assessor info on the county website
Neighborhood: 24551
Nearby homes
- $409,8003 bd2 ba2.1k sqft1120 Shadow Peak Rd, Forest, VA 24551Off Market
- $529,1006 bd4 ba3.1k sqft1074 Shadow Peak Rd, Forest, VA 24551Off Market
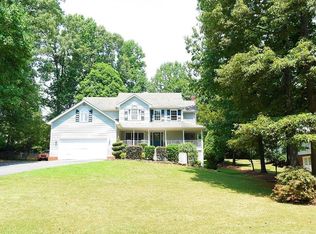
- $383,3003 bd3 ba2.2k sqft708 Lake Vista Dr, Forest, VA 24551Off Market
- $398,9003 bd3 ba1.8k sqft710 Lake Vista Dr, Forest, VA 24551Off Market
- $435,8004 bd2 ba2k sqft1103 Shadow Peak Rd, Forest, VA 24551Off Market
- $455,0003 bd4 ba3.3k sqft1046 Shadow Peak Rd, Forest, VA 24551Off Market
- $482,7003 bd5 ba3.3k sqft1046 Shadow Peak Rd LOT 10, Forest, VA 24551Off Market
- $462,4005 bd3 ba1.9k sqft1142 Shadow Peak Rd, Forest, VA 24551Off Market
Nearby schools
GreatSchools rating
- 9/10Forest Elementary SchoolGrades: PK-5Distance: 2.6 mi
- 9/10Forest Middle SchoolGrades: 6-8Distance: 2.8 mi
- 7/10Jefferson Forest High SchoolGrades: 9-12Distance: 2.4 mi
Sell for more on Zillow
Get a Zillow Showcase℠ listing at no additional cost and you could sell for .
$460,200
2% more
+$9,204
With Zillow Showcase(estimated)
$469,404
Sell for more on Zillow
Get a Zillow Showcase℠ listing at no additional cost and you could sell for .
$460,200
2% more
+$9,204
With Zillow Showcase(estimated)
$469,404
- Virginia
- Bedford County
- Forest
- 24551
- 1100 Shadow Peak Rd
