Skip main navigation
Closed
  • Listing Provided by: RE/MAX Alliance
    Bought with: RE/MAX Alliance
    $295,000

    1100 Troy Rd, Edwardsville, IL 62025

    3beds
    1,875sqft
    Single Family Residence
    Built in 1930
    7,004.45 Square Feet Lot
    $295,100 Zestimate®
    $157/sqft
    $1,931 Estimated rent

    Home value

    $295,100

    $277,000 - $316,000

    $1,931/mo

    Zestimate® history
    Loading
    Loading...

    Owner options

    List your home for rent

    $1,931/mo

    Rent Zestimate®

    Find your next renter with Zillow Rental Manager. Plus, with online applications, you can quickly screen prospective tenants – for free.

    Learn more

    $1,931/mo

    Rent Zestimate®

    Refinance and save

    $2,053/mo

    Est. payment

    Refinancing to a lower rate could help reduce your monthly payments and save thousands over the life of the loan.

    See today's rates

    $2,053/mo

    Est. payment

    Explore your selling options

    Work with a Zillow partner agent

    Leverage their expertise and Zillow's premium Showcase listings to get your home seen by more buyers.

    Get started

    List with your own agent

    Get your home in front of millions of buyers by listing it on Zillow.

    Learn how to do it

    Sell it yourself

    Take full control of how buyers see your home on Zillow by listing For Sale by Owner (FSBO).

    List your home

    What's special

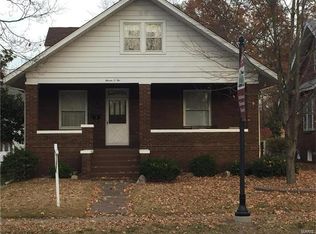
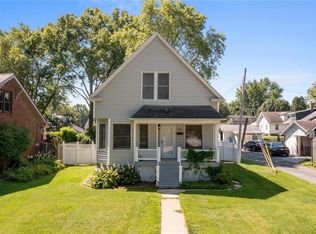
    Farmhouse shelvingAll brick two storyClassic white picket fenceMature landscapingStainless steel appliancesTimeless characterThoughtful updates
    Timeless character and thoughtful updates await in this stunning all brick two story in the heart of Edwardsville. From the original hard wood floors that have been brought back to life, you will feel immediately at home. The living room features gas fireplace with beautiful hearth surround, views of the front yard, and french doors leading to dining room with stunning lighting. Kitchen features 1.5" thick Custom all walnut butcher block countertops, farmhouse shelving & stainless steel appliances to make cooking a joy. Upstairs includes bedroom with ensuite half bath, 2 additional bedrooms, and full spacious bath that allow everyone the space they need to make mornings a breeze. Basement adds great space to the home with large family room, full bath, laundry, and storage space. The yard is your classic white picket fence with mature landscaping and room to run and play. Two car oversized detached garage is great for cars, workshop, or storage. Both front and back porches are a great escape to relax and enjoy your home. Side yard has been transformed into the perfect place to entertain. This is truly a must see to appreciate. Call your agent for your private tour!!

    Zillow last checked:

    Listing updated:

    Listing Provided by:

    Karen Marcus 618-444-9903,

    RE/MAX Alliance,

    Betsy Butler 618-972-2225,

    RE/MAX Alliance

    Bought with:

    Tara Riggs, 475128797

    RE/MAX Alliance

    Source: MARIS,MLS#: 26026100MLS LogoOriginating MLS: Southwestern Illinois Board of REALTORS

    Facts & features

    Interior

    Bedrooms & bathrooms
    • Bedrooms: 3
    • Bathrooms: 3
    • Full bathrooms: 2
    • 1/2 bathrooms: 1
    Primary bedroom
    • Features: Floor Covering: Wood
    • Level: Upper
    • Area: 144
    • Dimensions: 12x12
    Bedroom
    • Features: Floor Covering: Wood
    • Level: Upper
    • Area: 110
    • Dimensions: 11x10
    Bedroom
    • Features: Floor Covering: Wood
    • Level: Upper
    • Area: 132
    • Dimensions: 11x12
    Bathroom
    • Features: Floor Covering: Ceramic Tile
    • Level: Upper
    • Area: 35
    • Dimensions: 7x5
    Bathroom
    • Features: Floor Covering: Wood
    • Level: Upper
    • Area: 100
    • Dimensions: 10x10
    Bathroom
    • Level: Lower
    • Area: 140
    • Dimensions: 14x10
    Dining room
    • Features: Floor Covering: Wood
    • Level: Main
    • Area: 182
    • Dimensions: 14x13
    Family room
    • Features: Floor Covering: Carpeting
    • Level: Lower
    • Area: 276
    • Dimensions: 23x12
    Kitchen
    • Features: Floor Covering: Wood
    • Level: Main
    • Area: 110
    • Dimensions: 11x10
    Living room
    • Features: Floor Covering: Wood
    • Level: Main
    • Area: 264
    • Dimensions: 22x12
    Heating
    • Forced Air
    Cooling
    • Central Air
    Appliances
    • Included: Dishwasher, Dryer, Microwave, Gas Oven, Refrigerator, Washer
    • Laundry: In Basement
    Features
    • Basement: Partially Finished,Sump Pump
    • Number of fireplaces: 1
    • Fireplace features: Gas Log
    Interior area
    • Total structure area: 1,875
    • Total interior livable area: 1,875 sqft
    • Finished area above ground: 1,262
    • Finished area below ground: 613

    Property

    Parking
    • Total spaces: 2
    • Parking features: Additional Parking
    • Garage spaces: 2
    Features
    • Levels: Two
    • Patio & porch: Front Porch, Patio, Rear Porch
    • Exterior features: Courtyard, Private Yard
    • Fencing: Back Yard
    Lot
    • Size: 7,004 sqft
    • Dimensions: 50 x 140 IRR
    • Features: Back Yard, Corner Lot, Front Yard, Level
    Details
    • Parcel number: 142151412202018
    • Special conditions: Standard

    Construction

    Type & style
    • Home type: SingleFamily
    • Architectural style: Traditional
    • Property subtype: Single Family Residence
    • Attached to another structure: Yes
    Materials
    • Brick
    Condition
    • Year built: 1930

    Utilities & green energy

    • Electric: Ameren
    • Sewer: Public Sewer
    • Water: Public
    • Utilities for property: Cable Available, Electricity Connected, Natural Gas Connected, Sewer Connected, Water Connected

    Community & neighborhood

    Location
    • Region: Edwardsville
    • Subdivision: Leclaire

    Other

    Other facts
    • Listing terms: Cash,Conventional

    Price history

    DateEventPrice
    6/22/2026Sold$295,000$157/sqft
    Source: MARIS #26026100 Report a problem
    5/20/2026Pending sale$295,000$157/sqft
    Source: MARIS #26026100 Report a problem
    5/15/2026Listed for sale$295,000$157/sqft
    Source: MARIS #26026100 Report a problem
    5/4/2026Pending sale$295,000$157/sqft
    Source: MARIS #26026100 Report a problem
    5/1/2026Listed for sale$295,000+44.6%$157/sqft
    Source: MARIS #26026100 Report a problem
    8/28/2017Sold$204,000-0.5%$109/sqft
    Source: MARIS #17055749 Report a problem
    7/26/2017Pending sale$205,000$109/sqft
    Source: Berkshire Hathaway HomeServices Elite Properties #17055749 Report a problem
    7/19/2017Listed for sale$205,000+24.2%$109/sqft
    Source: Berkshire Hathaway HomeServices Elite Properties #17055749 Report a problem
    7/25/2007Sold$165,000+23.1%$88/sqft
    Source: Public Record Report a problem
    8/6/2003Sold$134,000$71/sqft
    Source: Public Record Report a problem

    Public tax history

    YearProperty taxesTax assessment
    2024$4,782 +7%$72,980 +7.8%
    2023$4,470 +7.9%$67,720 +8.2%
    2022$4,145 +4.4%$62,600 +5.4%
    2021$3,971 +3.5%$59,410 +3.2%
    2020$3,837 +0.8%$57,580 +1.7%
    2019$3,805 $56,610 +4.7%
    2018-- $54,060
    2017$3,628 +16.3%$54,060 +2.2%
    2016$3,120 $52,920 +7.9%
    2015$3,120 $49,060
    2014$3,120 $49,060
    2013$3,120 $49,060 -2.3%
    2012-- $50,240 -1.5%
    2011-- $50,980
    2010-- $50,980 +3.2%
    2009-- $49,400 +14%
    2007-- $43,350 +14.2%
    2005-- $37,970 +27.5%
    2004$1,845 +5.1%$29,790 +4.2%
    2003$1,755 +4.1%$28,590 +4.7%
    2002$1,686 $27,310 +4.6%
    2001-- $26,100 -19.8%
    2000$1,373 $32,550

    Find assessor info on the county website

    Neighborhood: 62025

    Nearby schools

    GreatSchools rating
    Schools provided by the listing agent
    • Elementary: Edwardsville Dist 7
    • Middle: Edwardsville Dist 7
    • High: Edwardsville

    Source: MARIS. This data may not be complete. We recommend contacting the local school district to confirm school assignments for this home.

    Get a cash offer in 3 minutes
    Find out how much your home could sell for in as little as 3 minutes with a no-obligation cash offer.
    Estimated market value
    $295,100
    Get a cash offer in 3 minutes
    Find out how much your home could sell for in as little as 3 minutes with a no-obligation cash offer.
    Estimated market value
    $295,100