
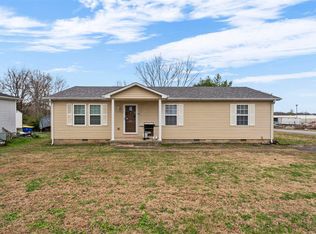
Welcome to 1100 Witt Road in Bowling Green, KY! This beautifully updated 3 bedroom, 3 bathroom home sits on a spacious 0.47-acre lot, offering the perfect balance of modern upgrades and peaceful surroundings just minutes from all the amenities of Bowling Green. From top to bottom, this home has been thoughtfully renovated. Inside, you’ll find fresh paint throughout, brand new laminate flooring, all new interior doors, updated vents, stylish new light fixtures, and ceiling fans that give the home a clean, contemporary feel. The fully remodeled kitchen features all new cabinetry, granite countertops, and brand new stainless steel appliances—ready for everyday living or entertaining guests. Each bathroom has been refreshed with new vanities, providing a polished, updated look. Major exterior improvements include new siding, all new windows, a new back door, and a brand new front sidewalk that enhances both curb appeal and functionality. Enjoy the quiet of a nearly half-acre lot while still being conveniently located near shopping, dining, schools, and everything Bowling Green has to offer. This move-in-ready home combines modern finishes with a peaceful setting—don’t miss your opportunity to see it.
Under contract
$219,900
1100 Witt Rd, Bowling Green, KY 42101
3beds
1,091sqft
Est.: Get pre-qualified
Single Family Residence
Built in 1976
0.47 Acres Lot
$212,900 Zestimate®
$202/sqft
$-- HOA
What's special
All new windowsUpdated ventsStylish new light fixturesNew sidingFresh paint throughoutFully remodeled kitchenBrand new laminate flooring
- 88 days |
- 53 |
- 0 |
Zillow last checked:
Listing updated:
Listed by:
Adam Brooks 270-791-8969,
Benchmark Realty, LLC
Source: RASK,MLS#: RA20261066
Facts & features
Interior
Bedrooms & bathrooms
- Bedrooms: 3
- Bathrooms: 2
- Full bathrooms: 2
- Main level bathrooms: 2
- Main level bedrooms: 3
Primary bedroom
- Level: Main
Bedroom 2
- Level: Main
Bedroom 3
- Level: Main
Primary bathroom
- Level: Main
Bathroom
- Features: Granite Counters, Tub/Shower Combo
Kitchen
- Features: Eat-in Kitchen, Granite Counters
Heating
- Central, Electric
Cooling
- Central Electric
Appliances
- Included: Dishwasher, Microwave, Electric Range, Refrigerator, Electric Water Heater
- Laundry: Closet, In Kitchen
Features
- Ceiling Fan(s), Closet Light(s), Walls (Dry Wall), Eat-in Kitchen
- Flooring: Laminate
- Windows: Metal Frame, Thermo Pane Windows
- Basement: None,Crawl Space
- Attic: Storage
- Has fireplace: No
- Fireplace features: None
Interior area
- Total structure area: 1,091
- Total interior livable area: 1,091 sqft
Property
Parking
- Parking features: None
- Has uncovered spaces: Yes
Accessibility
- Accessibility features: None
Features
- Levels: One and One Half
- Patio & porch: Porch
- Exterior features: Trees
- Fencing: Chain Link
Lot
- Size: 0.47 Acres
- Features: County, Out of City Limits
Details
- Parcel number: 049A66014
Construction
Type & style
- Home type: SingleFamily
- Property subtype: Single Family Residence
Materials
- Brick
- Roof: Shingle
Condition
- New Construction
- New construction: No
- Year built: 1976
Utilities & green energy
- Sewer: Septic Tank Only
- Water: County
Community & HOA
Community
- Security: Smoke Detector(s)
- Subdivision: None
Location
- Region: Bowling Green
Financial & listing details
- Price per square foot: $202/sqft
- Tax assessed value: $85,000
- Annual tax amount: $773
- Price range: $219.9K - $219.9K
- Date on market: 2/27/2026
- Road surface type: Asphalt
Estimated market value
$212,900
$202,000 - $224,000
$1,388/mo
Price history
| Date | Event | Price |
|---|---|---|
| 3/18/2026 | Pending sale | $219,900$202/sqft |
Source:  RASK #RA20261066 Report a problem RASK #RA20261066 Report a problem | ||
| 2/27/2026 | Listed for sale | $219,900+131.5%$202/sqft |
Source: RASK #RA20261066 Report a problem | ||
| 10/10/2025 | Sold | $95,000$87/sqft |
Source: Public Record Report a problem | ||
Public tax history
| Year | Property taxes | Tax assessment |
|---|---|---|
| 2024 | $773 -0.8% | $85,000 |
| 2023 | $779 +6.6% | $85,000 |
| 2022 | $730 +0.4% | $85,000 |
| 2021 | $728 -0.3% | $85,000 |
| 2020 | $730 | $85,000 |
| 2019 | $730 +0.2% | $85,000 |
| 2018 | $729 +0.5% | $85,000 +13.3% |
| 2017 | $725 +15.2% | $75,000 |
| 2015 | $630 +1.4% | $75,000 |
| 2014 | $621 | $75,000 |
Find assessor info on the county website
Monthly payment
Est. payment$--/mo
Payment breakdown
Explore the cost of this home by adjusting the details. Changes won't be saved.
All calculations are estimates and provided by Zillow, Inc. for informational purposes only. Actual amounts may vary.
HOA fees may include property taxes on listings classified as Co-Ops. Contact the listing agent and/or owner for fee details.
Mortgage interest rates are dependent on a number of factors, including credit score, down payment, and repayment length. Interest rate data provided by Zillow Group Marketplace, Inc. as of 1/1/1970 from various mortgage lenders with which we have lead or other similar arrangements; the Estimated Payment is an average of those rates.
See how much you could borrow to make a competitive offer.
Climate risks
Neighborhood: 42101
Nearby schools
GreatSchools rating
- 5/10Richardsville Elementary SchoolGrades: PK-6Distance: 4.3 mi
- 5/10Warren East Middle SchoolGrades: 7-8Distance: 4.4 mi
- 5/10Warren East High SchoolGrades: 9-12Distance: 4.3 mi
Schools provided by the listing agent
- Elementary: Richardsville
- Middle: Warren East
- High: Warren East
Source: RASK. This data may not be complete. We recommend contacting the local school district to confirm school assignments for this home.
A local agent can set up tours, give advice and negotiate with sellers.
A local lender can help you make sure your offer is ready when you are.

- Kentucky
- Warren County
- Bowling Green
- 42101
- 1100 Witt Rd
Nearby cities
Nearby zip codes
Other Bowling Green Topics
