Welcome to 11000 Rackhurst Avenue, a beautifully appointed 2-bedroom, 2-bath residence in the desirable 55+ Sun City Summerlin community. Situated on a corner lot, the property enjoys an open feel with added privacy and curb appeal. Take in the surrounding mountain scenery and Nevada skies while enjoying the peaceful setting of this established community.
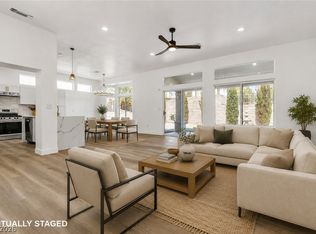
At the heart of the home, the expansive family room creates an inviting entertainment space, offering plenty of room to gather with family and friends or simply relax.
The kitchen comes fully equipped with granite countertops, reverse osmosis and all appliances. The space then flows naturally into the home's comfortable living and dining areas, creating an inviting space for everyday living and entertaining. The primary suite provides a relaxing retreat, while the secondary bedroom offers flexibility for guests, an office, hobbies, or additional living space. Guests can enjoy the jacuzzi tub in the secondary bath. Step outside to an expansive backyard patio with BBQ, creating the perfect setting for outdoor entertaining, casual gatherings, or relaxing beneath the stars. Enjoy al fresco dining and unforgettable desert nights surrounded by the beauty of the mature landscape.
Sun City Summerlin offers an exceptional 55+ active-adult lifestyle, with an extensive selection of recreational, fitness, social, and leisure amenities, including golf, pools, fitness facilities, clubs, and community activities. Conveniently located near Downtown Summerlin, shopping, dining, entertainment, medical services, golf, and outdoor recreation, the home provides easy access to many of the area's most desirable destinations, including Red Rock Canyon.
Whether you're seeking a full-time residence or seasonal retreat, 11000 Rackhurst Avenue offers comfortable living in one of Las Vegas's established active-adult communities. Come experience the views, enjoy the lifestyle, and make this Sun City Summerlin home your own.
Active
Price cut: $40K (10/5)
$535,000
11000 Rackhurst Ave, Las Vegas, NV 89134
2beds
1,703sqft
Single Family Residence
Built in 1996
9,583 Square Feet Lot
$521,600 Zestimate®
$314/sqft
$231/mo HOA
What's special
Mature landscapeAl fresco diningAll appliancesCorner lotReverse osmosis
- 23 days
- 448
- 13
Zillow last checked:
Listing updated:
Listed by:
Amy Canale BS.0146092 702-488-2576,
Nonnie Group LLC
Source: LVR,MLS#: 2821929 Originating MLS: Greater Las Vegas Association of Realtors Inc
Originating MLS: Greater Las Vegas Association of Realtors IncFacts & features
Interior
Bedrooms & bathrooms
- Bedrooms: 2
- Bathrooms: 2
- Full bathrooms: 2
Primary bedroom
- Description: Ceiling Fan,Ceiling Light,Closet,Mirrored Door,Walk-In Closet(s)
- Dimensions: 13x14
Bedroom 2
- Description: Ceiling Fan,Ceiling Light,Closet
- Dimensions: 11x14
Primary bathroom
- Description: Double Sink,Shower Only
Dining room
- Description: Breakfast Nook/Eating Area,Dining Area
- Dimensions: 10x12
Family room
- Description: Ceiling Fan
- Dimensions: 12x14
Kitchen
- Description: Granite Countertops,Tile Flooring
Kitchen
- Description: Breakfast Nook/Eating Area,Garden Window,Granite Countertops,Tile Flooring
Heating
- Central, Gas
Cooling
- Central Air, Electric
Appliances
- Included: Dryer, Dishwasher, Disposal, Gas Range, Gas Water Heater, Refrigerator, Washer
- Laundry: Gas Dryer Hookup, In Garage
Features
- Primary Downstairs, Window Treatments
- Flooring: Carpet, Laminate, Tile
- Windows: Blinds
- Has fireplace: No
Interior area
- Total structure area: 1,703
- Total interior livable area: 1,703 sqft
Video & virtual tour
Property
Parking
- Total spaces: 2
- Parking features: Attached, Garage, Garage Door Opener, Private
- Attached garage spaces: 2
Features
- Levels: One
- Stories: 1
- Patio & porch: Covered, Patio
- Exterior features: Barbecue, Patio, Private Yard, Irrigation Sprinklers
- Pool features: Association, Community
- Fencing: Block,Back Yard
- Has view: Yes
- View description: Mountain(s)
Lot
- Size: 9,583 Square Feet
- Features: Drip Irrigation/Bubblers, Desert Landscaping, Sprinklers In Rear, Sprinklers In Front, Landscaped, Trees, < 1/4 Acre
Details
- Parcel number: 13714810027
- Zoning description: Single Family
- Horse amenities: None
Construction
Type & style
- Home type: SingleFamily
- Architectural style: One Story
- Property subtype: Single Family Residence
Materials
- Roof: Tile
Condition
- Resale
- Year built: 1996
Details
- Builder model: 1703
- Builder name: Del Webb
Utilities & green energy
- Electric: Photovoltaics None
- Sewer: Public Sewer
- Water: Public
- Utilities for property: Underground Utilities
Community & HOA
Community
- Features: Pool
- Security: Security System Owned
- Senior community: Yes
- Subdivision: Sun City Summerlin
HOA
- Has HOA: Yes
- Amenities included: Clubhouse, Dog Park, Fitness Center, Golf Course, Indoor Pool, Jogging Path, Pickleball, Pool, Racquetball, Recreation Room, Spa/Hot Tub, Tennis Court(s)
- Services included: Association Management, Maintenance Grounds, Recreation Facilities, Security
- HOA fee: $231 monthly
- HOA name: Sun City Summerlin
- HOA phone: 702-966-1400
Location
- Region: Las Vegas
Financial & listing details
- Price per square foot: $314/sqft
- Tax assessed value: $328,171
- Annual tax amount: $2,616
- Date on market: 9/30/2026
- Listing agreement: Exclusive Right To Sell
- Listing terms: Cash,Conventional,FHA,VA Loan
- Ownership: Single Family Residential
Estimated market value
$521,600
$496,000 - $548,000
$2,321/mo
Price history
| Date | Event | Price |
|---|---|---|
| 10/5/2026 | Price change | $535,000-7%$314/sqft |
Source:  LVR #2821929 Report a problem LVR #2821929 Report a problem | ||
| 9/30/2026 | Listed for sale | $575,000+239.2%$338/sqft |
Source: LVR #2821929 Report a problem | ||
| 6/7/1996 | Sold | $169,500$100/sqft |
Source: Public Record Report a problem | ||
Public tax history
| Year | Property taxes | Tax assessment |
|---|---|---|
| 2026 | $2,619 +3% | $114,860 +0.3% |
| 2025 | $2,543 +3% | $114,572 +6.7% |
| 2024 | $2,469 +3% | $107,413 +13.4% |
| 2023 | $2,397 +3% | $94,744 +10.5% |
| 2022 | $2,328 +3% | $85,767 +0.4% |
| 2021 | $2,259 +3% | $85,426 +6.8% |
| 2020 | $2,193 +3% | $79,976 +7.5% |
| 2019 | $2,129 +5.7% | $74,414 |
| 2018 | $2,015 | $74,414 +2.8% |
| 2017 | $2,015 | $72,363 +3% |
| 2016 | $2,015 +0.3% | $70,257 +5.1% |
| 2015 | $2,009 +7.5% | $66,823 +6.2% |
| 2014 | $1,868 | $62,907 |
| 2013 | -- | $62,907 +13.9% |
| 2012 | -- | $55,217 -9.5% |
| 2011 | -- | $60,996 -6.6% |
| 2010 | -- | $65,321 -8.8% |
| 2009 | -- | $71,618 |
| 2008 | -- | $71,618 -27.1% |
| 2007 | -- | $98,247 -2% |
| 2006 | -- | $100,252 +16.1% |
| 2005 | -- | $86,314 +31.1% |
| 2004 | -- | $65,828 -0.6% |
| 2003 | -- | $66,256 +10.6% |
| 2002 | -- | $59,880 +3.7% |
| 2001 | -- | $57,770 |
Find assessor info on the county website
Monthly payment
Est. payment
Payment breakdown
Explore the cost of this home by adjusting the details. Changes won't be saved.Climate risks
Neighborhood: Sun City Summerlin
Nearby schools
Schools provided by the listing agent
- Elementary: Lummis, William,Lummis, William
- Middle: Becker
- High: Palo Verde
Source: LVR. This data may not be complete. We recommend contacting the local school district to confirm school assignments for this home.
- $449,4002 bd2 ba1.4k sqft11004 Rackhurst Ave, Las Vegas, NV 89134Off Market
- $336,6002 bd2 ba1.4k sqft11004 Rackhurst Ave #0, Las Vegas, NV 89134Off Market
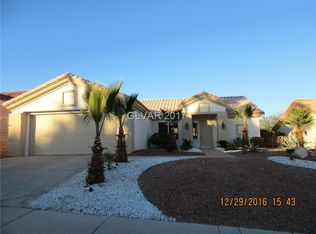
- $378,0002 bd2 ba1.1k sqft11008 Rackhurst Ave, Las Vegas, NV 89134Off Market
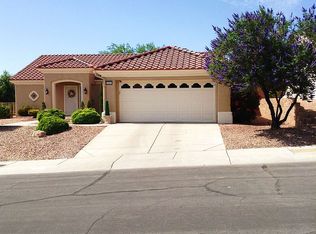
- $464,8002 bd2 ba1.4k sqft11001 Hawk Valley Ave, Las Vegas, NV 89134Off Market
Similar homes
- $574,9002 bd2 ba2.1k sqft2128 Sun Cliffs St, Las Vegas, NV 89134For Sale
 MLS ID #2821937, Michael E. DelGais, Home Realty Center. LVR
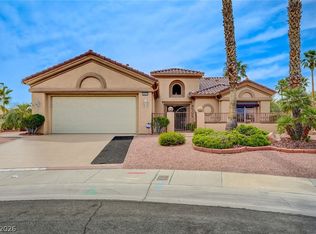
 - $599,0003 bd2 ba1.8k sqft2401 Sierra Sage St, Las Vegas, NV 89134For Sale
 MLS ID #2772269, Tanya Smith, LIFE Realty District. LVR
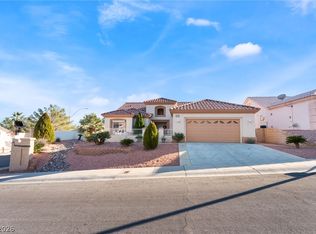
 - $577,0003 bd2 ba2k sqft10529 Broom Hill Dr, Las Vegas, NV 89134For Sale
 MLS ID #2804537, Jonathan L. Tritley, Carlton Holland Realty. LVR
 - $499,4002 bd2 ba1.5k sqft10636 Argents Hill Dr, Las Vegas, NV 89134For Sale
 MLS ID #2804772, Ron Nir, Desert Horizon Realty. LVR
