OPEN HOUSE IS CANCELLED!!PA true gem---meticulously maintained home on a .44 acre parklike setting ! It will be hard to find another yard like this! You'll love the ease of living with 3 bedrooms on the main level. The open concept kitchen is a delight with its timeless white cabinetry, stainless appliances and gorgeous granite counters---makes cooking and entertaining a breeze. Adjoining is a spacious dining room. Gleaming hardwood floors flow throughout main level enhancing the bright and inviting atmosphere. Retreat to the Primary bedroom , complete with an updated ensuite bath. There are 2 other spacious bedrooms + full bath on this level, perfect for family or guests. Spend cozy evenings in the light filled living room, where a charming gas corner stove offers warmth during cooler nights. Plus, access the deck right from the living room---perfect for barbecues and entertaining. Head to the lower level to discover a fantastic family room featuring a brick gas fpl, creating a welcoming space for gatherings or movie night. This level also offers a 4th bedroom with a full bath, perfect for guests, office, exercise or private retreat. A highlight of the lower level is the spacious laundry/storage/utility area recently updated with new LVT flooring...provides ample room for all your storage and organizing needs. Step outside to a beautifully landscaped, fully fenced yard and patio, perfect for the whole family and pets to enjoy . The home has many updates, such as roof, siding, windows + more. Pls see features in documents. Additionally, an attached garage and lawn irrigation system enhance this property. The owner has maintained the property with true pride of ownership. To see is to love! Come experience it for yourself and note that the location is 1.5 mis. to Reston/Wiehle Metro station, Reston Town Center, Lake Fairfax Park, Hospital, Dulles Airport, walking trails, many restaurant and shopping options, swimming/tennis, dog park, pickle ball, Fairfax County Pkwy and Rt 7 to Tysons + more!!
Sold for $935,000
$935,000
11000 Ring Rd, Reston, VA 20190
4beds
2,470sqft
Single Family Residence
Built in 1970
0.44 Acres Lot
$936,800 Zestimate®
$379/sqft
$4,257 Estimated rent
Home value
$936,800
$871,000 - $1.00M
$4,257/mo
Zestimate® history
Owner options
List your home for rent
$4,257/mo
Rent Zestimate®
Find your next renter with Zillow Rental Manager. Plus, with online applications, you can quickly screen prospective tenants – for free.
$4,257/mo
Rent Zestimate®
Refinance and save
$6,884/mo
Est. payment
Refinancing to a lower rate could help reduce your monthly payments and save thousands over the life of the loan.
$6,884/mo
Est. payment
Explore your selling options
Work with a Zillow partner agent
Leverage their expertise and Zillow's premium Showcase listings to get your home seen by more buyers.
Get startedList with your own agent
Get your home in front of millions of buyers by listing it on Zillow.
Learn how to do itSell it yourself
Take full control of how buyers see your home on Zillow by listing For Sale by Owner (FSBO).
List your homeWhat's special
New lvt flooringBrick gas fplStainless appliancesGorgeous granite countersPrimary bedroomOpen concept kitchenSpacious dining room
Zillow last checked:
Listing updated:
Listed by:
Roz Spoto-Craw 703-919-9819,
Long & Foster Real Estate, Inc.
Bought with:
Kelly Stock Bacon, 0225056522
Century 21 Redwood Realty
Source: Bright MLS,MLS#: VAFX2220836
Facts & features
Interior
Bedrooms & bathrooms
- Bedrooms: 4
- Bathrooms: 3
- Full bathrooms: 3
- Main level bathrooms: 2
- Main level bedrooms: 3
Rooms
- Room types: Living Room, Dining Room, Primary Bedroom, Bedroom 2, Bedroom 3, Bedroom 4, Kitchen, Laundry, Recreation Room, Storage Room, Bathroom 2, Bathroom 3, Primary Bathroom
Primary bedroom
- Features: Flooring - HardWood
- Level: Main
- Area: 187 Square Feet
- Dimensions: 17 x 11
Bedroom 2
- Features: Flooring - HardWood
- Level: Main
- Area: 120 Square Feet
- Dimensions: 12 x 10
Bedroom 3
- Features: Flooring - HardWood
- Level: Main
- Area: 100 Square Feet
- Dimensions: 10 x 10
Bedroom 4
- Features: Flooring - Carpet
- Level: Lower
- Area: 130 Square Feet
- Dimensions: 13 x 10
Primary bathroom
- Features: Bathroom - Walk-In Shower
- Level: Main
Bathroom 2
- Features: Bathroom - Tub Shower
- Level: Main
Bathroom 3
- Features: Bathroom - Walk-In Shower
- Level: Lower
Dining room
- Features: Flooring - HardWood
- Level: Main
- Area: 120 Square Feet
- Dimensions: 12 x 10
Kitchen
- Features: Flooring - HardWood
- Level: Main
- Area: 132 Square Feet
- Dimensions: 12 x 11
Laundry
- Features: Flooring - Luxury Vinyl Tile, Flooring - Luxury Vinyl Plank
- Level: Lower
- Area: 510 Square Feet
- Dimensions: 51 x 10
Living room
- Features: Flooring - HardWood, Fireplace - Other, Fireplace - Gas
- Level: Main
- Area: 260 Square Feet
- Dimensions: 20 x 13
Recreation room
- Features: Flooring - Carpet, Fireplace - Gas
- Level: Lower
- Area: 325 Square Feet
- Dimensions: 25 x 13
Storage room
- Features: Flooring - Luxury Vinyl Plank
- Level: Lower
- Area: 117 Square Feet
- Dimensions: 13 x 9
Heating
- Forced Air, Natural Gas
Cooling
- Ceiling Fan(s), Central Air, Electric
Appliances
- Included: Stainless Steel Appliance(s), Refrigerator, Cooktop, Microwave, Dishwasher, Disposal, Dryer, Exhaust Fan, Oven/Range - Gas, Washer, Tankless Water Heater
- Laundry: Lower Level, Laundry Room
Features
- Bathroom - Tub Shower, Bathroom - Walk-In Shower, Ceiling Fan(s), Entry Level Bedroom, Open Floorplan, Formal/Separate Dining Room, Primary Bath(s), Upgraded Countertops
- Flooring: Carpet, Hardwood, Luxury Vinyl, Ceramic Tile, Wood
- Doors: Sliding Glass
- Windows: Skylight(s)
- Basement: Walk-Out Access,Full,Finished,Exterior Entry,Rear Entrance,Windows
- Number of fireplaces: 1
- Fireplace features: Brick, Corner, Insert, Mantel(s), Gas/Propane, Other
Interior area
- Total structure area: 2,470
- Total interior livable area: 2,470 sqft
- Finished area above ground: 1,378
- Finished area below ground: 1,092
Property
Parking
- Total spaces: 4
- Parking features: Garage Faces Front, Garage Door Opener, Asphalt, Attached, Driveway
- Attached garage spaces: 1
- Uncovered spaces: 3
Accessibility
- Accessibility features: None
Features
- Levels: Two
- Stories: 2
- Patio & porch: Deck
- Exterior features: Lawn Sprinkler
- Pool features: None
- Fencing: Split Rail,Back Yard,Full
- Has view: Yes
- View description: Garden, Trees/Woods
Lot
- Size: 0.44 Acres
- Features: Landscaped, Backs to Trees
Details
- Additional structures: Above Grade, Below Grade
- Parcel number: 0181 02070001
- Zoning: 370
- Special conditions: Standard
Construction
Type & style
- Home type: SingleFamily
- Architectural style: Ranch/Rambler
- Property subtype: Single Family Residence
Materials
- Brick, Vinyl Siding
- Foundation: Block
Condition
- Excellent
- New construction: No
- Year built: 1970
Utilities & green energy
- Sewer: Public Sewer
- Water: Public
- Utilities for property: Fiber Optic
Community & HOA
Community
- Security: Fire Sprinkler System
- Subdivision: Reston
HOA
- Has HOA: Yes
- Amenities included: Bike Trail, Common Grounds, Community Center, Dog Park, Jogging Path, Indoor Pool, Pool, Recreation Facilities, Soccer Field, Tennis Court(s), Tot Lots/Playground
- Services included: Reserve Funds
- HOA fee: $848 annually
- HOA name: RESTON
Location
- Region: Reston
Financial & listing details
- Price per square foot: $379/sqft
- Tax assessed value: $857,970
- Annual tax amount: $8,681
- Date on market: 3/6/2025
- Listing agreement: Exclusive Right To Sell
- Ownership: Fee Simple
Price history
| Date | Event | Price |
|---|---|---|
| 3/31/2025 | Sold | $935,000+6.9%$379/sqft |
Source:  Bright MLS #VAFX2220836 Report a problem Bright MLS #VAFX2220836 Report a problem | ||
| 3/15/2025 | Pending sale | $875,000$354/sqft |
Source: Bright MLS #VAFX2220836 Report a problem | ||
| 3/8/2025 | Contingent | $875,000$354/sqft |
Source: Bright MLS #VAFX2220836 Report a problem | ||
| 3/6/2025 | Listed for sale | $875,000+60.6%$354/sqft |
Source: Bright MLS #VAFX2220836 Report a problem | ||
| 4/24/2008 | Sold | $545,000+39.7%$221/sqft |
Source: Public Record Report a problem | ||
| 8/27/2002 | Sold | $390,000$158/sqft |
Source: Public Record Report a problem | ||
Public tax history
| Year | Property taxes | Tax assessment |
|---|---|---|
| 2025 | $9,118 +5% | $757,970 +5.3% |
| 2024 | $8,681 +3.8% | $720,150 +1.2% |
| 2023 | $8,365 +8% | $711,600 +9.3% |
| 2022 | $7,748 | $650,790 +7.5% |
| 2021 | -- | $605,530 +10.4% |
| 2020 | $6,748 | $548,400 |
| 2019 | $6,748 +0.9% | $548,400 +0.9% |
| 2018 | $6,687 +1.9% | $543,400 |
| 2017 | $6,564 -1.6% | $543,400 -1.8% |
| 2016 | $6,673 +3.7% | $553,510 |
| 2015 | $6,437 +3.6% | $553,510 +3.3% |
| 2014 | $6,216 | $535,640 +5.6% |
| 2013 | -- | $507,430 +2% |
| 2012 | -- | $497,430 +3% |
| 2011 | -- | $482,980 |
| 2010 | -- | $482,980 -5% |
| 2009 | -- | $508,190 -8.3% |
| 2008 | -- | $554,440 -5.1% |
| 2007 | -- | $584,060 +76% |
| 2003 | -- | $331,855 +20.6% |
| 2002 | -- | $275,070 +15% |
| 2001 | -- | $239,190 |
Find assessor info on the county website
Neighborhood: Wiehle Ave - Reston Pky
Nearby homes
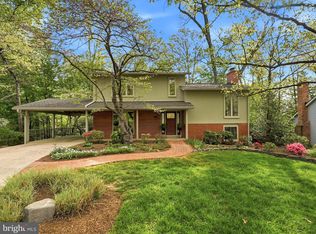
- $950,0004 bd3 ba2.8k sqft11002 Ring Rd, Reston, VA 20190Sold
- $904,5005 bd3 ba1.5k sqft1322 Buttermilk Ln, Reston, VA 20190Off Market
- $854,0004 bd3 ba2.7k sqft11001 Ring Rd, Reston, VA 20190Off Market
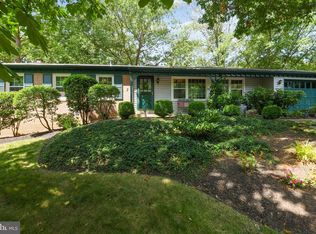
- $935,0005 bd3 ba2.4k sqft1326 Buttermilk Ln, Reston, VA 20190Sold
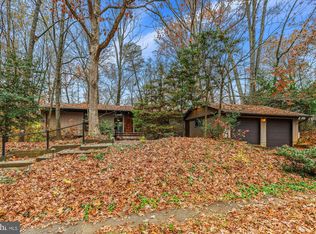
- $1,094,7005 bd3 ba3k sqft11004 Ring Rd, Reston, VA 20190Off Market
- $1,007,6004 bd4 ba2.3k sqft1325 Westhills Ln, Reston, VA 20190Off Market
- $1,024,7005 bd4 ba3.5k sqft11003 Ring Rd, Reston, VA 20190Off Market
- $926,600-- bd2 ba2k sqft1328 Buttermilk Ln, Reston, VA 20190Off Market
Nearby schools
GreatSchools rating
- 6/10Forest Edge Elementary SchoolGrades: PK-6Distance: 0.4 mi
- 7/10Hughes Middle SchoolGrades: 7-8Distance: 2.7 mi
- 4/10South Lakes High SchoolGrades: 9-12Distance: 2.8 mi
Schools provided by the listing agent
- District: Fairfax County Public Schools
Source: Bright MLS. This data may not be complete. We recommend contacting the local school district to confirm school assignments for this home.
Get a cash offer in 3 minutes
Find out how much your home could sell for in as little as 3 minutes with a no-obligation cash offer.
Estimated market value
$936,800
Get a cash offer in 3 minutes
Find out how much your home could sell for in as little as 3 minutes with a no-obligation cash offer.
Estimated market value
$936,800
