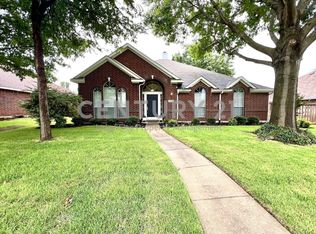
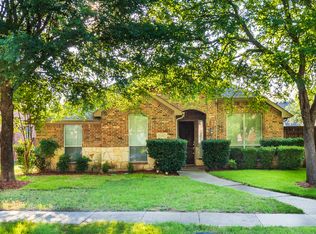
Welcome to this exceptional rental home located in the highly sought-after Villages of Stonelake Estates in Frisco. Situated on a desirable lot, this spacious residence offers the perfect combination of comfort, style, and functionality.
The open-concept floor plan features soaring ceilings, abundant natural light, and multiple living and dining areas, providing plenty of space for everyday living and entertaining. The gourmet kitchen is the heart of the home, featuring quartz countertops, stainless steel appliances, a large center island, ample cabinetry, and a breakfast area that flows seamlessly into the inviting family room with a cozy fireplace.
The private primary suite offers a relaxing retreat with a spa-inspired ensuite bath featuring dual vanities, a soaking tub, separate shower, and a spacious walk-in closet. Generously sized secondary bedrooms provide flexibility for family, guests, or a home office.
Step outside to a covered patio overlooking the spacious backyard perfect for outdoor dining, entertaining, or simply relaxing at home. Additional features include a two-car garage and abundant storage throughout.
Located within highly acclaimed Frisco ISD and conveniently close to premier shopping, dining, parks, golf courses, and major commuter routes, this home offers an outstanding opportunity to lease in one of Frisco's most desirable communities.
A $500 pet deposit and $50 monthly pet rent apply. Lawn maintenance and pest control services are the tenant's responsibility.
House for rent
$2,500/moFees may apply
11000 Trestles Rd, Frisco, TX 75035
3beds
1,861sqft
Price may not include required fees and charges. Price shown reflects the lease term provided. Learn more|
Single family residence
Available now
Cats, dogs OK
Air conditioner, central air
Hookups laundry
Attached garage parking
Central, forced air
What's special
Cozy fireplaceSpacious backyardTwo-car garageOpen-concept floor planInviting family roomAbundant natural lightStainless steel appliances
- 29 days |
- -- |
- -- |
Zillow last checked:
Listing updated:
Travel times

Let’s turn your rent into credit progress
Build credit history with every on-time payment and get credit for the payment you’re already making.
Facts & features
Interior
Bedrooms & bathrooms
- Bedrooms: 3
- Bathrooms: 2
- Full bathrooms: 2
Heating
- Central, Forced Air
Cooling
- Air Conditioner, Central Air
Appliances
- Included: Dishwasher, Microwave Oven, Oven
- Laundry: Hookups
Features
- Walk In Closet
- Flooring: Hardwood
Interior area
- Total interior livable area: 1,861 sqft
Property
Parking
- Parking features: Attached, Garage
- Has attached garage: Yes
- Details: Contact manager
Features
- Patio & porch: Patio
- Exterior features: Walk In Closet
Details
- Additional structures: Garage(s)
- Parcel number: R276400A00801
Construction
Type & style
- Home type: SingleFamily
- Property subtype: Single Family Residence
Community & HOA
Location
- Region: Frisco
Financial & listing details
- Lease term: 1 Year
Nearby apartments for rent

Price history
| Date | Event | Price |
|---|---|---|
| 8/11/2026 | Listed for rent | $2,500$1/sqft |
Source: Zillow Rentals Report a problem | ||
| 8/7/2026 | Sold | -- |
Source: NTREIS #21334781 Report a problem | ||
| 8/5/2026 | Pending sale | $395,000$212/sqft |
Source: NTREIS #21334781 Report a problem | ||
| 7/31/2026 | Contingent | $395,000$212/sqft |
Source: NTREIS #21334781 Report a problem | ||
| 7/22/2026 | Listed for sale | $395,000$212/sqft |
Source: NTREIS #21334781 Report a problem | ||
Neighborhood: 75035
Nearby schools
GreatSchools rating
- 8/10Christie Elementary SchoolGrades: PK-5Distance: 0.4 mi
- 9/10Clark Middle SchoolGrades: 6-8Distance: 2.4 mi
- 8/10Lebanon Trail High SchoolGrades: 9-12Distance: 2.1 mi