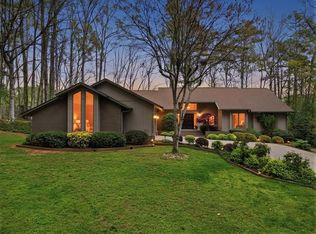
Welcome to effortless Lake Keowee living. Offered at $1,399,000, this beautifully updated and meticulously maintained waterfront brick ranch pairs exceptional lake access with wonderful views, comfortable main-level living, and a home that is truly ready to enjoy.
From the moment you enter, the home draws your eye toward the lake. The bright and inviting living room features a cathedral ceiling and gas-log fireplace, with a beautiful sightline through the home’s light-filled solarium, into the sunroom, and ultimately to Lake Keowee beyond.
Running along the back of the home, the solarium is one of its most distinctive architectural features. Originally designed as part of the home’s passive-solar concept, it has since been integrated with the home’s heating and cooling system and today serves as a bright, comfortable and highly usable part of the home. The gallery like space connects the main living spaces to the centrally positioned sunroom, where walls of natural light and lake views create an inviting place to relax and enjoy the setting throughout the seasons.
Plantation shutters and thoughtful updates add a refined touch throughout, while the primary suite is conveniently located on the main level.
The terrace level offers two additional bedrooms and a full bath, providing comfortable accommodations for family and guests. A large storage/workshop area gives you plenty of room for lake gear, hobbies, tools, and all the extras that come with life on the water. Additionally, there is a flex space downstairs that could be used as an office, craft room or reading nook.
Step outside and you’ll find some of this property’s most compelling features. Beautiful mature landscaping surrounds the home, while the fenced backyard and remarkably gentle walk to the shoreline make enjoying the lake wonderfully easy. The covered dock sits in approximately 10 feet of water, offering excellent access for boating, swimming, and days spent on Lake Keowee.
The home’s meticulous care is evident throughout. Additional features include an attached two-car garage with a finished epoxy floor, a heat pump replaced in 2026, and roof replaced in 2017.
Located in a neighborhood with very light HOA restrictions and its own boat ramp, this property offers a combination Lake Keowee buyers value: beautiful water views, deep-water dock access, an easy approach to the shoreline, flexible guest space, and a move-in-ready home that’s been exceptionally well cared for.
This is Lake Keowee living made easy—just bring your boat and start enjoying the lake.
Under contract
$1,399,000
11001 Lake Ridge Ln, Seneca, SC 29672
3beds
3,100sqft
Single Family Residence
Built in 1984
0.83 Acres Lot
$1,311,600 Zestimate®
$451/sqft
$-- HOA
What's special
Gas-log fireplaceComfortable main-level livingPlantation shuttersWonderful viewsExceptional lake accessWaterfront brick ranchCathedral ceiling
- 6 days
- 1,240
- 110
Zillow last checked:
Listing updated:
Listed by:
Tammy McGinney 864-650-0436,
Lake Life Realty
Source: WUMLS,MLS#: 20305637 Originating MLS: Western Upstate Association of Realtors
Originating MLS: Western Upstate Association of RealtorsFacts & features
Interior
Bedrooms & bathrooms
- Bedrooms: 3
- Bathrooms: 3
- Full bathrooms: 2
- 1/2 bathrooms: 1
- Main level bathrooms: 1
- Main level bedrooms: 1
Rooms
- Room types: Dining Room, Other, Sunroom, Workshop
Primary bedroom
- Level: Main
Bedroom 2
- Level: Lower
Bedroom 3
- Level: Lower
Bathroom
- Level: Lower
Additional room
- Level: Main
Additional room
- Level: Lower
Dining room
- Level: Main
Half bath
- Level: Main
Kitchen
- Level: Main
Laundry
- Level: Main
Living room
- Level: Main
Sunroom
- Level: Main
Heating
- Central, Gas, Heat Pump
Cooling
- Heat Pump, Multi Units
Appliances
- Included: Built-In Oven, Double Oven, Dryer, Dishwasher, Electric Water Heater, Disposal, Microwave, Refrigerator, Smooth Cooktop, Trash Compactor, Washer
- Laundry: Washer Hookup, Electric Dryer Hookup
Features
- Ceiling Fan(s), Cathedral Ceiling(s), Central Vacuum, Dual Sinks, Fireplace, Granite Counters, Garden Tub/Roman Tub, Bath in Primary Bedroom, Main Level Primary, Smooth Ceilings, Shutters, Separate Shower, Walk-In Closet(s), Walk-In Shower, Workshop
- Windows: Bay Window(s), Plantation Shutters
- Basement: Daylight,Finished,Heated,Interior Entry,Walk-Out Access
- Has fireplace: Yes
- Fireplace features: Gas Log, Multiple
Interior area
- Total structure area: 3,100
- Total interior livable area: 3,100 sqft
Video & virtual tour
Property
Parking
- Total spaces: 2
- Parking features: Attached, Garage, Driveway, Garage Door Opener
- Attached garage spaces: 2
Accessibility
- Accessibility features: Low Threshold Shower
Features
- Levels: Two
- Stories: 1
- Patio & porch: Deck, Patio
- Exterior features: Deck, Patio
- On waterfront: Yes
- Waterfront features: Boat Dock/Slip, Boat Ramp/Lift Access
- Body of water: Keowee
- Frontage length: 150 +/-
Lot
- Size: 0.83 Acres
- Features: Outside City Limits, Subdivision
Details
- Parcel number: 1630003013
- Other equipment: Generator
Construction
Type & style
- Home type: SingleFamily
- Architectural style: Ranch
- Property subtype: Single Family Residence
Materials
- Brick
- Foundation: Basement
Condition
- Year built: 1984
Utilities & green energy
- Sewer: Septic Tank
- Utilities for property: Cable Available, Electricity Available, Natural Gas Available, Phone Available, Septic Available, Underground Utilities, Water Available
Community & HOA
Community
- Features: Boat Facilities, Storage Facilities
- Subdivision: Saxony Forest
HOA
- Has HOA: Yes
- Services included: Other, See Remarks
Location
- Region: Seneca
Financial & listing details
- Price per square foot: $451/sqft
- Tax assessed value: $582,711
- Annual tax amount: $5,009
- Date on market: 9/8/2026
- Cumulative days on market: 6 days
- Listing agreement: Exclusive Right To Sell
Estimated market value
$1,311,600
$1.25M - $1.38M
$2,861/mo
Price history
| Date | Event | Price |
|---|---|---|
| 9/14/2026 | Contingent | $1,399,000$451/sqft |
Source:  WUMLS #20305637 Report a problem WUMLS #20305637 Report a problem | ||
| 9/8/2026 | Listed for sale | $1,399,000+147.6%$451/sqft |
Source: WUMLS #20305637 Report a problem | ||
| 12/22/2017 | Sold | $565,000$182/sqft |
Source: WUMLS #20193141 Report a problem | ||
| 10/28/2017 | Listed for sale | $565,000-5.8%$182/sqft |
Source: Bob Hill Realty #20193141 Report a problem | ||
| 1/2/2011 | Listing removed | $599,995$194/sqft |
Source: Bob Hill Realty GMAC Real Estate #20108591 Report a problem | ||
| 5/8/2010 | Price change | $599,995-5.5%$194/sqft |
Source: Bob Hill Realty GMAC Real Estate #20108591 Report a problem | ||
| 8/1/2009 | Price change | $635,000-3.6%$205/sqft |
Source: 1st Choice Realty,Inc. #20098198 Report a problem | ||
| 3/18/2009 | Listed for sale | $659,000$213/sqft |
Source: Listhub #157685 Report a problem | ||
Public tax history
| Year | Property taxes | Tax assessment |
|---|---|---|
| 2025 | $5,009 | $23,310 |
| 2024 | $5,009 | $23,310 |
| 2023 | $5,009 | $23,310 |
| 2022 | -- | -- |
| 2021 | -- | -- |
| 2020 | -- | $563,350 |
| 2019 | -- | $563,350 |
| 2018 | -- | -- |
| 2017 | -- | -- |
| 2016 | -- | -- |
| 2015 | -- | -- |
| 2014 | -- | $13,984 |
| 2013 | -- | -- |
| 2012 | -- | -- |
| 2011 | -- | -- |
| 2010 | -- | -- |
| 2008 | -- | $15,440 |
| 2007 | -- | $15,440 |
| 2006 | -- | $15,440 |
Find assessor info on the county website
Monthly payment
Est. payment
Payment breakdown
Explore the cost of this home by adjusting the details. Changes won't be saved.Climate risks
Neighborhood: 29672
Nearby schools
Schools provided by the listing agent
- Elementary: Keowee Elem
- Middle: Walhalla Middle
- High: Walhalla High
Source: WUMLS. This data may not be complete. We recommend contacting the local school district to confirm school assignments for this home.
Similar homes
- $1,595,0004 bd4 ba3.4k sqft123 Pinnacle Pointe Dr, Seneca, SC 29672For Sale
 MLS ID #20305129, Alicia Keys, Clardy Real Estate - Lake Keowee. WUMLS
 - $1,450,0005 bd4 ba3.9k sqft106 Whippoorwill Dr, Seneca, SC 29672For Sale
 MLS ID #20305911, Cate Kassab, My Upstate Home LLC. WUMLS
 - $1,399,0003 bd4 ba2.8k sqft240 Stonehaven Way, Seneca, SC 29672For Sale
 MLS ID #20298992, Robert Boozer, Reedy Property Group, LLC - Commercial. WUMLS
 - $1,036,0003 bd3 ba4k sqft122 Grand Summit Dr, Seneca, SC 29672For Sale
 MLS ID #20306040, Philip Kalchthaler, Real Local/Real Broker, LLC. WUMLS
