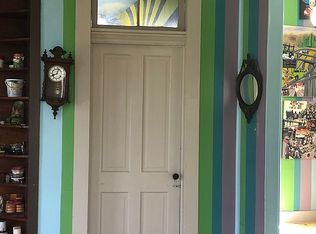
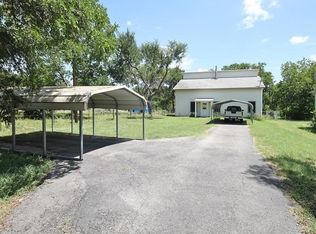
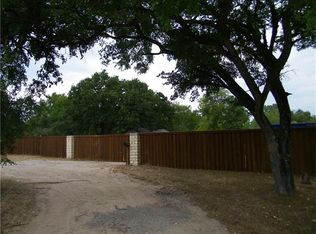
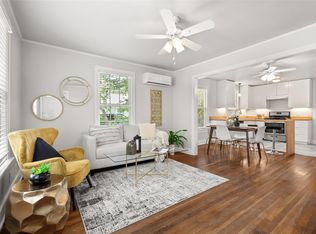
HIGHWAY FRONTAGE: An opportunity offering exceptional flexibility for business, investment, and live/work potential just minutes from Austin, Tesla and Airport. Situated on a secure 17,424 square foot lot with over 7,500 square feet of fenced space, this unique 1930’s Victorian-style property blends timeless character with modern updates and endless possibilities. The main structure offers 1,355 square feet featuring soaring 10 foot ceilings, oversized 7 foot windows that flood the space with natural light, original hardwood floors, spacious open rooms, multiple office or studio spaces, a full kitchen, bathroom, bonus flex area, and additional outdoor storage. Updates include all new plumbing, partial electrical and heating and cooling systems. 2 Bedrooms and a large living room or 3 office spaces for layout. Perfectly suited for entrepreneurs, creatives, investors, or owner-operators, the property offers incredible flexibility for a variety of uses including office space, studio, gallery, therapy practice, retail concept, construction business, showroom, shared creative workspace, or a true live/work setup that allows you to operate your business while living on-site. The oversized lot provides ample room for expansion with potential for RV parking, additional structures, ADU opportunities, tiny home development, or future income-producing additions. High visibility frontage with thousands of vehicles passing daily creates exceptional exposure for any business, while six dedicated parking spaces add convenience for clients and visitors. Conveniently located just 10 minutes from Austin-Bergstrom International Airport, 15 minutes from Downtown Austin, and only 8 minutes from the Tesla Giga factory, this property combines accessibility, character, income potential, and unmatched versatility in one truly unique East Austin opportunity.
Active
Price increase: $50K (8/29)
$475,000
11002 Fm 969 Rd, Austin, TX 78724
2beds
1,355sqft
Single Family Residence
Built in 1938
0.4 Acres Lot
$-- Zestimate®
$351/sqft
$-- HOA
What's special
Additional outdoor storageOriginal hardwood floorsFull kitchenBonus flex areaSpacious open roomsSix dedicated parking spaces
- 75 days
- 105
- 8
Zillow last checked:
Listing updated:
Listed by:
Pauly Campanaro (512) 688-6653,
eXp Realty, LLC (888) 519-7431
Source: Unlock MLS,MLS#: 1507702
Facts & features
Interior
Bedrooms & bathrooms
- Bedrooms: 2
- Bathrooms: 1
- Full bathrooms: 1
- Main level bedrooms: 2
Primary bedroom
- Level: Main
Bedroom
- Level: Main
Primary bathroom
- Level: Main
Kitchen
- Level: Main
Living room
- Level: Main
Heating
- Space Heater
Cooling
- Wall/Window Unit(s)
Appliances
- Included: Gas Cooktop, Oven
Features
- Bookcases, High Ceilings, Primary Bedroom on Main
- Flooring: Wood
- Windows: See Remarks
Interior area
- Total interior livable area: 1,355 sqft
Property
Parking
- Parking features: Off Street
Accessibility
- Accessibility features: None
Features
- Levels: One
- Stories: 1
- Patio & porch: Porch
- Exterior features: Private Yard
- Pool features: None
- Fencing: Chain Link
- Has view: Yes
- View description: None
- Waterfront features: None
Lot
- Size: 0.4 Acres
- Features: Trees-Medium (20 Ft - 40 Ft)
Details
- Additional structures: Shed(s)
- Parcel number: 02024102150000
- Special conditions: Standard
Construction
Type & style
- Home type: SingleFamily
- Property subtype: Single Family Residence
Materials
- Foundation: Pillar/Post/Pier
- Roof: Composition, Shingle
Condition
- Resale
- New construction: No
- Year built: 1938
Utilities & green energy
- Sewer: Septic Tank
- Water: Public
- Utilities for property: Electricity Available, Propane, Water Available
Community & HOA
Community
- Features: None
- Subdivision: Irion James 03 01
HOA
- Has HOA: No
Location
- Region: Austin
Financial & listing details
- Price per square foot: $351/sqft
- Annual tax amount: $1,715
- Date on market: 7/1/2026
- Listing terms: Cash,Conventional,FHA,Owner May Carry,VA Loan
- Electric utility on property: Yes
Estimated market value
Not available
Estimated sales range
Not available
Not available
Price history
| Date | Event | Price |
|---|---|---|
| 8/29/2026 | Price change | $475,000+11.8%$351/sqft |
Source:  Unlock MLS #1507702 Report a problem Unlock MLS #1507702 Report a problem | ||
| 7/1/2026 | Listed for sale | $425,000+1.2%$314/sqft |
Source: eXp Realty #ACT1507702 Report a problem | ||
| 6/18/2026 | Listing removed | $420,000$310/sqft |
Source: Unlock MLS #4676154 Report a problem | ||
| 5/1/2026 | Listed for sale | $420,000-20.6%$310/sqft |
Source: Unlock MLS #4676154 Report a problem | ||
| 8/26/2024 | Listing removed | -- |
Source: Unlock MLS #2927204 Report a problem | ||
| 6/1/2024 | Price change | $529,000-11.1%$390/sqft |
Source: Unlock MLS #2927204 Report a problem | ||
| 2/19/2024 | Listed for sale | $595,000$439/sqft |
Source: Unlock MLS #2927204 Report a problem | ||
Public tax history
Tax history is unavailable.
Monthly payment
Est. payment
Payment breakdown
Explore the cost of this home by adjusting the details. Changes won't be saved.Climate risks
Neighborhood: 78724
Nearby schools
Schools provided by the listing agent
- Elementary: Del Valle
- Middle: Del Valle
- High: Del Valle
- District: Del Valle ISD
Source: Unlock MLS. This data may not be complete. We recommend contacting the local school district to confirm school assignments for this home.
Similar homes
- $339,9993 bd2 ba1.9k sqft5405 Park At Woodlands Dr, Austin, TX 78724Active

 MLS ID #2502210, Mason Bleasdell, Mark Martin and Company. Unlock MLS
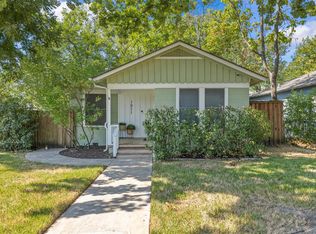
 - $550,0003 bd1 ba1.2k sqft1011 E 45th St, Austin, TX 78751Active
 MLS ID #4377683, Kristen Williams, Keller Williams Realty. Unlock MLS
 - $489,0003 bd1 ba1k sqft1403 Clifford Ave, Austin, TX 78702Active
 MLS ID #3921723, Tiffany Russell, Tiffany Russell Group. Unlock MLS
 - $499,0003 bd3 ba1.9k sqft6912 Langston Dr, Austin, TX 78723Active
 MLS ID #8983864, Cody Bradstreet, Compass RE Texas, LLC. Unlock MLS
 - $374,0003 bd2 ba1.2k sqft4703 Leslie Ave, Austin, TX 78721ActiveMLS ID #4747600, Loretta Thomason, Keller Williams Realty. Unlock MLS
- $465,0003 bd1 ba1.1k sqft1600 Grayford Dr, Austin, TX 78704ActiveMLS ID #1268978, Kate Nash, Austin Skyline Realty, LLC. Unlock MLS
- $550,0002 bd3 ba933 sqft902 Calle Limon #B, Austin, TX 78702ActiveMLS ID #5060240, Krissy Collins, Compass RE Texas, LLC. Unlock MLS
- $475,0003 bd2 ba967 sqft4415 Hank Ave, Austin, TX 78745ActiveMLS ID #1091673, Cynthia Riley, Rocket Science Realty LLC. Unlock MLS
- $574,9003 bd2 ba1.5k sqft1614 Elmira Rd, Austin, TX 78721ActiveMLS ID #6066050, Tiffany Russell, Tiffany Russell Group. Unlock MLS
- $449,0004 bd4 ba1.8k sqft1100 Neans Dr, Austin, TX 78758ActiveMLS ID #8513140, Kevin Vecchio, eXp Realty, LLC. Unlock MLS
- $525,0002 bd3 ba1k sqft1312 E M Franklin Ave #2, Austin, TX 78721ActiveMLS ID #9814691, Brandi Wyman, Compass RE Texas, LLC. Unlock MLS
- $399,0002 bd1 ba684 sqft719 Springdale Rd, Austin, TX 78702ActiveMLS ID #5531816, Andrew Botticelli, Orso Realty. Unlock MLS
- $475,0003 bd2 ba1.3k sqft6805 Rearden Rd, Austin, TX 78745ActiveMLS ID #4475661, Caroline Smalley, Compass RE Texas, LLC. Unlock MLS
- $450,0003 bd2 ba1.1k sqft1509 Weyford Dr, Austin, TX 78758ActiveMLS ID #6172443, Anthony Castillo, Keller Williams Realty. Unlock MLS
- $449,0003 bd1 ba1.2k sqft402 Philco Dr, Austin, TX 78745ActiveMLS ID #6529515, Katie Jackson, Christies Intl Real Estate Lone Star. Unlock MLS
- $650,0003 bd1 ba1.3k sqft1110 W Oltorf St, Austin, TX 78704ActiveMLS ID #9995538, Brooke Roeder, Christies Intl Real Estate Lone Star. Unlock MLS
- $549,0004 bd2 ba1.8k sqft8102 Current Cir, Austin, TX 78736ActiveMLS ID #2463452, Elliott Sanchez, Compass RE Texas, LLC. Unlock MLS
- $499,0003 bd2 ba1.2k sqft4714 & 4716 Harmon Ave, Austin, TX 78751ActiveMLS ID #5906462, Suzanne Pringle, Kuper Sotheby's Int'l Realty. Unlock MLS
- $249,9003 bd1 ba1.1k sqft1021 Gardner Rd, Austin, TX 78721ActiveMLS ID #5271516, Ruth Lunday, Compass RE Texas, LLC. Unlock MLS
- $425,0003 bd2 ba1.4k sqft5409 Hunters Gln, Austin, TX 78745ActiveMLS ID #8624872, Nikhil Gour, Sprout Realty. Unlock MLS
