Welcome to this inviting 3-bedroom, 2.5-bath home in Cedar Run, just outside Zebulon in Middlesex! Situated on a generous 0.76-acre lot (33,105 sq. ft.), this home offers space, comfort, and room to enjoy the outdoors. The open-concept floor plan features a spacious family room with a cozy gas fireplace, creating the perfect setting for relaxing evenings or entertaining guests. The kitchen is thoughtfully appointed with granite countertops, a center island, stainless steel appliances, recessed lighting, and a pantry. Luxury plank flooring flows throughout the main-level living areas, and the desirable main-level primary suite adds everyday convenience. Step out onto the back patio and enjoy the expansive, fully fenced backyard, where beautiful sunset views create a wonderful backdrop for unwinding at the end of the day. The two-car garage features high ceilings, offering excellent potential for additional shelving and storage. Enjoy the benefits of a spacious lot while remaining conveniently located near highways, shopping, restaurants, and everyday amenities, with Raleigh approximately 20 minutes away. Come discover the space, comfort, and features that make this home a wonderful place to call your own!
For sale
$320,000
11002 Selma Rd, Middlesex, NC 27557
3beds
1,628sqft
Single Family Residence
Built in 2018
0.76 Acres Lot
$316,900 Zestimate®
$197/sqft
$-- HOA
What's special
Cozy gas fireplaceRecessed lightingSpacious family roomExpansive fully fenced backyardCenter islandBeautiful sunset viewsDesirable main-level primary suite
- 9 hours
- 95
- 15
Zillow last checked:
Listing updated:
Listed by:
Younes Laraj 919-601-5538,
Keller Williams Realty Cary
Source: Doorify MLS,MLS#: 10198209
Facts & features
Interior
Bedrooms & bathrooms
- Bedrooms: 3
- Bathrooms: 3
- Full bathrooms: 2
- 1/2 bathrooms: 1
- Main level bedrooms: 1
Primary bedroom
- Level: Main
- Area: 210.6 Square Feet
- Dimensions: 13.5 x 15.6
Bedroom 2
- Level: Second
- Area: 138.75 Square Feet
- Dimensions: 11.1 x 12.5
Bedroom 3
- Level: Second
- Area: 151.25 Square Feet
- Dimensions: 12.1 x 12.5
Primary bathroom
- Level: Main
- Area: 86.49 Square Feet
- Dimensions: 9.3 x 9.3
Dining room
- Level: Main
- Area: 151.65 Square Feet
- Dimensions: 10.11 x 15.0
Family room
- Level: Main
- Area: 162 Square Feet
- Dimensions: 10.8 x 15.0
Heating
- Central, Electric, Fireplace(s), Forced Air, Heat Pump, Natural Gas
Cooling
- Central Air, Ceiling Fan(s), Dual
Appliances
- Included: Dryer, Dishwasher, Electric Range, Free-Standing Electric Range, Free-Standing Refrigerator, Free-Standing Range, Ice Maker, Microwave, Range, Refrigerator, Stainless Steel Appliance(s), Washer, Washer/Dryer
- Laundry: Inside, Laundry Room, Washer Hookup
Features
- Breakfast Bar, Ceiling Fan(s), Chandelier, Double Vanity, Kitchen Island, Recessed Lighting, Stone Counters, Walk-In Closet(s)
- Flooring: Carpet, Laminate, Vinyl, Wood
- Doors: French Doors
- Fireplace features: Living Room, Raised Hearth
- Common walls with other units/homes: No Common Walls
Interior area
- Total structure area: 1,628
- Total interior livable area: 1,628 sqft
- Finished area above ground: 1,628
- Finished area below ground: 0
Property
Parking
- Total spaces: 2
- Parking features: Attached, Driveway, Garage
- Garage spaces: 2
- Has uncovered spaces: Yes
Features
- Levels: Two
- Stories: 2
- Patio & porch: Covered, Front Porch, Porch
- Exterior features: Rain Gutters
Lot
- Size: 0.76 Acres
Details
- Parcel number: 108524
- Special conditions: Standard
Construction
Type & style
- Home type: SingleFamily
- Architectural style: Ranch,Craftsman,Traditional
- Property subtype: Single Family Residence
Materials
- Brick, Stone, Vertical Siding, Vinyl Siding
- Foundation: Crawlspace
- Roof: Shingle
Condition
- New construction: No
- Year built: 2018
Utilities & green energy
- Sewer: Public Sewer
- Water: Public
Community & HOA
Community
- Security: Smoke Detector(s)
- Subdivision: Cedar Run
HOA
- Has HOA: No
Location
- Region: Middlesex
Financial & listing details
- Price per square foot: $197/sqft
- Tax assessed value: $236,080
- Annual tax amount: $2,832
- Date on market: 10/14/2026
- Listing agreement: Exclusive Right To Sell
- Listing terms: Cash,Conventional,FHA,VA Loan
Estimated market value
$316,900
$301,000 - $333,000
$1,427/mo
Price history
| Date | Event | Price |
|---|---|---|
| 10/14/2026 | Listed for sale | $320,000+68.4%$197/sqft |
Source:  Doorify MLS #10198209 Report a problem Doorify MLS #10198209 Report a problem | ||
| 3/19/2019 | Sold | $190,000$117/sqft |
Source: Agent Provided Report a problem | ||
| 10/29/2018 | Sold | $190,000+850%$117/sqft |
Source: Public Record Report a problem | ||
| 6/4/2018 | Sold | $20,000$12/sqft |
Source: Public Record Report a problem | ||
Public tax history
| Year | Property taxes | Tax assessment |
|---|---|---|
| 2024 | $2,951 +34.2% | $236,080 +43.9% |
| 2023 | $2,198 | $164,050 |
| 2022 | $2,198 +5.7% | $164,050 +4.1% |
| 2021 | $2,081 | $157,620 |
| 2020 | $2,081 | $157,620 |
| 2019 | $2,081 | $157,620 +869.4% |
| 2018 | $2,081 +869.4% | $16,260 |
| 2017 | $215 | $16,260 |
| 2015 | $215 | $16,260 |
Find assessor info on the county website
Monthly payment
Est. payment
Payment breakdown
Explore the cost of this home by adjusting the details. Changes won't be saved.Climate risks
Neighborhood: 27557
Nearby schools
Schools provided by the listing agent
- Elementary: Nash - Middlesex Elementary
- Middle: Nash - Southern Nash Middle
- High: Nash - Southern Nash High
Source: Doorify MLS. This data may not be complete. We recommend contacting the local school district to confirm school assignments for this home.
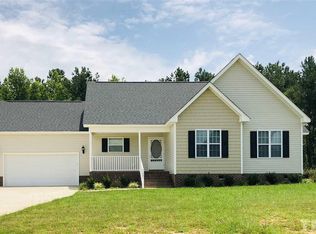
Similar homes
- $314,9003 bd2 ba1.7k sqft11480 Rockside Rd, Middlesex, NC 27557New Construction
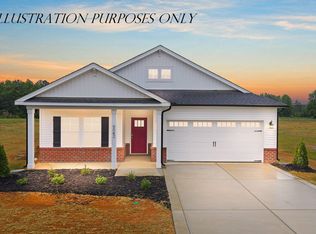
 MLS ID #10196384, Jim Allen. Doorify MLS
 - $330,0003 bd2 ba2.2k sqft12800 W Hanes Ave, Middlesex, NC 27557For Sale By Owner

- $340,0003 bd2 ba1.6k sqft9723 Bear Run Ln, Middlesex, NC 27557For Sale
 MLS ID #10178369, Tammy Garland. Doorify MLS
 - $360,9003 bd2 ba1.9k sqft11450 International Dr, Middlesex, NC 27557New Construction
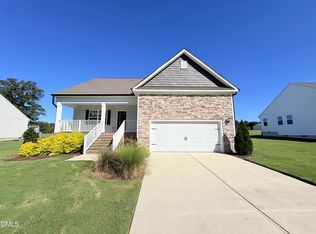 Doorify MLS
 - $365,0003 bd2 ba1.7k sqft9133 Raccoon Dr, Middlesex, NC 27557For SaleMLS ID #10155681, Sharon Moore Howard. Doorify MLS
- $324,9003 bd2 ba2k sqft11866 International Dr, Middlesex, NC 27557New ConstructionMLS ID #10192903, Robert Cavinder. Doorify MLS
- $340,0003 bd2 ba1.7k sqft9864 Bear Run Ln, Middlesex, NC 27557New ConstructionMLS ID #10194471, Leo Murphy. Doorify MLS
- $316,9903 bd2 ba1.5k sqft11637 Salers Loop #15, Middlesex, NC 27557New ConstructionDoorify MLS
- $188,5004 bd2 ba1.6k sqft6985 Stokes Road, Middlesex, NC 27557For Sale
 MLS ID #100610178, Adam Bartholomew, Moorefield Real Estate LLC. Hive MLS
 - $275,0003 bd3 ba1.7k sqft120 Horse Creek Trl, Middlesex, NC 27557For SaleMLS ID #10196947, Violet Kosik. Doorify MLS
- $300,0003 bd3 ba1.6k sqft21 Longbow Dr, Middlesex, NC 27557For SaleMLS ID #10177412, Peter Kima. Doorify MLS
- $371,9004 bd2 ba1.9k sqft11470 International Dr, Middlesex, NC 27557New ConstructionDoorify MLS
- $288,0003 bd3 ba1.4k sqft64 Katniss Ct, Middlesex, NC 27557For SaleMLS ID #10164517, David Juarez. Doorify MLS
- $306,9003 bd3 ba1.6k sqft280 Bullseye Ct, Middlesex, NC 27557New ConstructionDoorify MLS
- $333,9003 bd3 ba1.9k sqft262 Bullseye Ct, Middlesex, NC 27557New ConstructionDoorify MLS
- $250,0003 bd2 ba1.3k sqft11786 W Finch Avenue, Middlesex, NC 27557For SaleMLS ID #100604058, James E Bartlett, Keller Williams Legacy. Hive MLS
- $297,0003 bd2 ba1.3k sqft311 Bullseye Ct, Middlesex, NC 27557New ConstructionDoorify MLS
- $319,9003 bd2 ba1.2k sqft1261 Whitley Rd, Middlesex, NC 27557New ConstructionMLS ID #10189185, Veneta Ford. Doorify MLS
- $306,9003 bd3 ba1.5k sqft271 Bullseye Ct, Middlesex, NC 27557New ConstructionDoorify MLS
