Skip main navigation
Closed
  • $505,000

    11002 W Splithand Rd, Grand Rapids, MN 55744

    2beds
    1,500sqft
    Single Family
    Built in 2000
    0.85 Acres Lot
    $505,200 Zestimate®
    $337/sqft
    $1,967 Estimated rent

    Home value

    $505,200

    $440,000 - $576,000

    $1,967/mo

    Zestimate® history
    Loading
    Loading...

    Owner options

    List your home for rent

    $1,967/mo

    Rent Zestimate®

    Find your next renter with Zillow Rental Manager. Plus, with online applications, you can quickly screen prospective tenants – for free.

    Learn more

    $1,967/mo

    Rent Zestimate®

    Refinance and save

    $3,276/mo

    Est. payment

    Refinancing to a lower rate could help reduce your monthly payments and save thousands over the life of the loan.

    See today's rates

    $3,276/mo

    Est. payment

    Explore your selling options

    Work with a Zillow partner agent

    Leverage their expertise and Zillow's premium Showcase listings to get your home seen by more buyers.

    Get started

    List with your own agent

    Get your home in front of millions of buyers by listing it on Zillow.

    Learn how to do it

    Sell it yourself

    Take full control of how buyers see your home on Zillow by listing For Sale by Owner (FSBO).

    List your home

    What's special

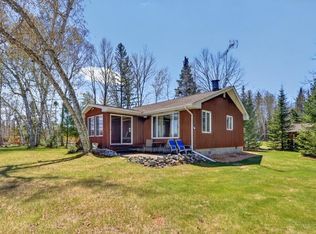
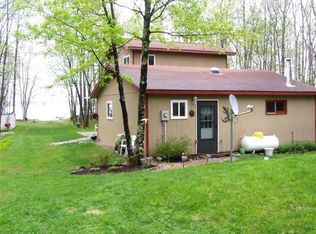
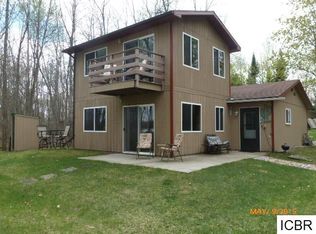
    Charming 2+ bedroom year-round lake home on Split Hand Lake, renowned for its excellent fishing and beautiful level shoreline. This furnished retreat captures the nostalgic charm of an up-north getaway, featuring unique touches like the bear and moose-themed rooms, tree bark and rope accents, wood cut outs, pine tree shutters, antler handles, log posts to name a few, knotty pine ceilings and walls, solid wood doors, vaulted ceilings, and an open floor plan designed for comfortable one-level living. New flooring flows throughout the home, complementing cozy in-floor heat. The oversized center island in the kitchen and abundant number of cabinets makes cooking a breeze, while the large lakeside family room with a stone wall accented by a freestanding gas fireplace creating a warm, inviting atmosphere. Step outside to a lakeside patio set up for entertaining. You'll enjoy the landscaped grounds, a spacious yard for outdoor fun, newer maintenance free dock and rip rap shoreline. The extra-large 2-car garage includes an attached bunkhouse with two separate heated and air-conditioned sleeping areas, 12x34 lean to for extra space plus a storage shed with a fisherman's locker dedicated to the avid fisherman both with electricity. This home truly offers the ultimate lake living experience. Located on a quiet dead-end road and only 1 mile from Blandin land and trail systems for endless outdoor recreation. Professional photos coming Wednesday

    Zillow last checked:

    Listing updated:

    Listed by:

    Jennifer Foote 218-821-4663,

    Dane Arthur Real Estate Agency-Crosslake

    Bought with:

    Tammi Bischoff

    COLDWELL BANKER NORTHWOODS

    Source: NorthstarMLS as distributed by MLS GRID,MLS#: 7125041MLS Logo

    Facts & features

    Interior

    Bedrooms & bathrooms
    • Bedrooms: 2
    • Bathrooms: 2
    • Full bathrooms: 1
    • 1/2 bathrooms: 1
    Bedroom
    • Level: Main
    • Area: 114.4 Square Feet
    • Dimensions: 10.4 x 11
    Bedroom 2
    • Level: Main
    • Area: 148.2 Square Feet
    • Dimensions: 13 x 11.4
    Family room
    • Level: Main
    • Area: 368 Square Feet
    • Dimensions: 16x23
    Foyer
    • Level: Main
    • Area: 35 Square Feet
    • Dimensions: 7x5
    Kitchen
    • Level: Main
    • Area: 240 Square Feet
    • Dimensions: 24x10
    Laundry
    • Level: Main
    • Area: 88 Square Feet
    • Dimensions: 11x8
    Heating
    • Fireplace(s), In-Floor Heating
    Cooling
    • Window Unit(s)
    Appliances
    • Included: Cooktop, Dishwasher, Dryer, Electric Water Heater, Freezer, Microwave, Refrigerator, Wall Oven, Washer
    • Laundry: Electric Dryer Hookup, Laundry Room, Main Level, Sink, Washer Hookup
    Features
    • Basement: None
    • Number of fireplaces: 1
    • Fireplace features: Family Room, Free Standing, Gas, Stone
    Interior area
    • Total structure area: 1,500
    • Total interior livable area: 1,500 sqft
    • Finished area above ground: 1,500
    • Finished area below ground: 0

    Property

    Parking
    • Total spaces: 2
    • Parking features: Detached Garage, Electric, Garage Door Opener
    • Garage spaces: 2
    • Has uncovered spaces: Yes
    • Details: Garage Dimensions (24x36)
    Accessibility
    • Accessibility features: No Stairs External, No Stairs Internal
    Features
    • Levels: One
    • Stories: 1
    • Patio & porch: Covered, Front Porch, Patio, Porch, Rear Porch
    • Has view: Yes
    • View description: East, Lake
    • Has water view: Yes
    • Water view: Lake
    • Waterfront features: Dock, Lake Front, Lake View, Waterfront Elevation(0-4), Lake Bottom(Reeds, Sand, Weeds)
    • Frontage length: Water Frontage: 131
    Lot
    • Size: 0.85 Acres
    • Dimensions: 131 x 348 x 92 x 325
    • Features: Tree Coverage - Medium
    Details
    • Additional structures: Bunk House, Lean-To, Other, Storage Shed
    • Foundation area: 1500
    • Parcel number: 580263306
    • Zoning description: Shoreline,Residential-Single Family
    • Other equipment: Fuel Tank - Rented

    Construction

    Type & style
    • Home type: SingleFamily
    • Property subtype: Single Family
    Materials
    • Roof: Age Over 8 Years,Asphalt
    Condition
    • New construction: No
    • Year built: 2000

    Utilities & green energy

    • Electric: 200+ Amp Service, Power Company: Lake Country Power
    • Gas: Electric, Propane
    • Sewer: Mound Septic, Private Sewer
    • Water: Drilled, Private, Well

    Community & HOA

    HOA
    • Has HOA: No
    Location
    • Region: Grand Rapids

    Financial & listing details

    • Price per square foot: $337/sqft
    • Tax assessed value: $335,800
    • Annual tax amount: $2,855
    • Date on market: 8/11/2026
    • Cumulative days on market: 5 days

    Price history

    DateEventPrice
    9/15/2026Sold$505,000+1%$337/sqft
    Source: NorthstarMLS as distributed by MLS GRID #7125041 Report a problem
    8/25/2026Pending sale$499,900$333/sqft
    Source: NorthstarMLS as distributed by MLS GRID #7125041 Report a problem
    8/20/2026Listed for sale$499,900+102%$333/sqft
    Source: NorthstarMLS as distributed by MLS GRID #7125041 Report a problem
    8/5/2016Sold$247,500-1%$165/sqft
    Source: NorthstarMLS as distributed by MLS GRID #5311491 Report a problem
    4/15/2016Listed for sale$249,900$167/sqft
    Source: COLDWELL BANKER NORTHWOODS #9928240 Report a problem

    Public tax history

    YearProperty taxesTax assessment
    2025$2,853 -6.9%$335,800
    2024$3,063 +20.5%$335,800 -3.7%
    2023$2,541 +25.5%$348,800
    2022$2,025 -1.2%--
    2021$2,049 -5.4%--
    2020$2,165 -4.9%--
    2019$2,277 +5.8%--
    2018$2,153 -7.3%--
    2017$2,322 +42.1%--
    2016$1,634 --
    2015$1,634 +8.8%--
    2014$1,502 --
    2013-- --
    2012-- --
    2011-- --
    2010-- --
    Find assessor info on the county website

    Neighborhood: 55744

    Nearby schools

    GreatSchools rating
    Sell for more on Zillow
    Get a Zillow Showcase℠ listing at no additional cost and you could sell for .
    $505,200
    2% more
    +$10,104
    With Zillow Showcase(estimated)
    $515,304
    Sell for more on Zillow
    Get a Zillow Showcase℠ listing at no additional cost and you could sell for .
    $505,200
    2% more
    +$10,104
    With Zillow Showcase(estimated)
    $515,304