NEW LISTING — Alta Vista! Welcome to 7 Longview Terrace, a beautifully reimagined English-style home where timeless architectural character meets refined, thoughtful renovation in one of Greenville’s most established neighborhoods. Offering more than 1,800 square feet on a .26-acre lot, this 2-bedroom, 1.5-bath home has been extensively updated with new ductwork, electrical, and plumbing throughout. The redesigned main level showcases a vaulted ceiling, refinished hardwood floors in a natural white-pine finish, a reconfigured staircase for improved flow, custom built-in bookcases, and a dedicated home office. The kitchen is both sophisticated and inviting, featuring honed soapstone countertops, a marble backsplash, Kemper cabinetry, an induction cooktop, and a custom built-in breakfast nook bench. A convenient mudroom/drop zone adds everyday function with a polished feel. From the curb, classic architectural details make a lasting impression, including the steeply pitched roofline, arched front door, striking stone chimney, and welcoming front porch. A rear deck overlooks the spacious yard, creating an ideal setting for outdoor dining, gardening, or relaxed evenings at home. Zoned for Augusta Circle Elementary, Hughes Academy, and Greenville High, and just minutes from downtown Greenville, Cleveland Park, Swamp Rabbit Trail access, and the shops and restaurants along Augusta Road. Timeless, thoughtfully updated, and beautifully positioned in Alta Vista, 7 Longview Terrace offers a rare blend of character, style, and location.
For sale
$1,250,000
7 Longview Ter, Greenville, SC 29605
2beds
1,811sqft
Single Family Residence, Residential
Built in ----
0.26 Acres Lot
$1,173,600 Zestimate®
$690/sqft
$-- HOA
What's special
Striking stone chimneyWelcoming front porchClassic architectural detailsVaulted ceilingCustom built-in bookcasesDedicated home officeSteeply pitched roofline
- 1 day |
- 891 |
- 56 |
Likely to sell faster than
Zillow last checked:
Listing updated:
Listed by:
Anne Carter MacNabb 864-901-2990,
Hughes Residential
Source: Greater Greenville AOR,MLS#: 1600672
Facts & features
Interior
Bedrooms & bathrooms
- Bedrooms: 2
- Bathrooms: 2
- Full bathrooms: 1
- 1/2 bathrooms: 1
- Main level bathrooms: 1
Rooms
- Room types: Laundry, Office/Study, Breakfast Area
Primary bedroom
- Area: 182
- Dimensions: 13 x 14
Bedroom 2
- Area: 144
- Dimensions: 9 x 16
Bedroom 3
- Area: 49
- Dimensions: 7 x 7
Primary bathroom
- Features: Full Bath, Shower Only, Walk-In Closet(s)
- Level: Second
Dining room
- Area: 150
- Dimensions: 10 x 15
Kitchen
- Area: 170
- Dimensions: 10 x 17
Living room
- Area: 180
- Dimensions: 12 x 15
Heating
- Electric, Forced Air, Multi-Units, Natural Gas
Cooling
- Central Air, Electric, Multi Units
Appliances
- Included: Cooktop, Dishwasher, Disposal, Freezer, Microwave, Self Cleaning Oven, Convection Oven, Oven, Refrigerator, Electric Cooktop, Electric Oven, Warming Drawer, Microwave-Convection, Electric Water Heater, Tankless Water Heater
- Laundry: 1st Floor, Walk-in, Electric Dryer Hookup, Washer Hookup, Laundry Room
Features
- Bookcases, Vaulted Ceiling(s), Ceiling Smooth, Walk-In Closet(s), Countertops-Other, Pantry
- Flooring: Wood
- Basement: Unfinished,Walk-Out Access
- Attic: Storage
- Number of fireplaces: 1
- Fireplace features: Masonry
Interior area
- Total interior livable area: 1,811 sqft
Property
Parking
- Parking features: None, Side/Rear Entry, Driveway, Concrete
- Has uncovered spaces: Yes
Features
- Levels: One and One Half
- Stories: 1.5
- Patio & porch: Deck, Front Porch
Lot
- Size: 0.26 Acres
- Features: Few Trees, 1/2 Acre or Less
- Topography: Level
Details
- Parcel number: 0203000501000
Construction
Type & style
- Home type: SingleFamily
- Architectural style: Traditional
- Property subtype: Single Family Residence, Residential
Materials
- Brick Veneer, Hardboard Siding, Stone
- Foundation: Crawl Space, Basement
- Roof: Architectural
Utilities & green energy
- Sewer: Public Sewer
- Water: Public
- Utilities for property: Cable Available
Community & HOA
Community
- Features: None
- Security: Smoke Detector(s)
- Subdivision: Alta Vista
HOA
- Has HOA: No
- Services included: None
Location
- Region: Greenville
Financial & listing details
- Price per square foot: $690/sqft
- Tax assessed value: $1,019,090
- Annual tax amount: $5,953
- Date on market: 8/13/2026
Estimated market value
$1,173,600
$1.11M - $1.23M
$2,485/mo
Price history
| Date | Event | Price |
|---|---|---|
| 8/13/2026 | Listed for sale | $1,250,000+85.2%$690/sqft |
Source:  Greater Greenville AOR #1600672 Report a problem Greater Greenville AOR #1600672 Report a problem | ||
| 3/13/2023 | Sold | $675,000+31.1%$373/sqft |
Source: Public Record Report a problem | ||
| 4/27/2021 | Sold | $515,000-6.4%$284/sqft |
Source: Public Record Report a problem | ||
| 10/6/2020 | Listing removed | $550,000$304/sqft |
Source: Owner Report a problem | ||
| 9/11/2020 | Listed for sale | $550,000+38.2%$304/sqft |
Source: Owner Report a problem | ||
| 8/18/2017 | Sold | $398,000+165.3%$220/sqft |
Source: Public Record Report a problem | ||
| 7/5/2005 | Sold | $150,000$83/sqft |
Source: Public Record Report a problem | ||
Public tax history
| Year | Property taxes | Tax assessment |
|---|---|---|
| 2025 | $5,953 -59.1% | $776,040 +15% |
| 2024 | $14,573 +260.9% | $674,830 +37.2% |
| 2023 | $4,038 +3.5% | $491,680 |
| 2022 | $3,900 +26.4% | $491,680 +26.9% |
| 2021 | $3,085 +1.4% | $387,470 +6.5% |
| 2020 | $3,043 0% | $363,730 |
| 2019 | $3,044 +0.2% | $363,730 |
| 2018 | $3,038 | $363,730 +3849.3% |
| 2017 | $3,038 +56.3% | $9,210 -96% |
| 2016 | $1,943 -58.7% | $230,270 |
| 2015 | $4,707 +0% | $230,270 +15% |
| 2014 | $4,706 +17.8% | $200,250 |
| 2013 | $3,995 +40.1% | $200,250 |
| 2012 | $2,851 +83.4% | -- |
| 2011 | $1,555 | -- |
| 2010 | $1,555 | -- |
| 2009 | -- | -- |
| 2008 | -- | -- |
| 2007 | -- | -- |
| 2006 | -- | -- |
| 2005 | -- | -- |
| 2004 | -- | -- |
| 2003 | -- | -- |
| 2002 | -- | -- |
| 2001 | -- | -- |
| 2000 | -- | -- |
Find assessor info on the county website
Monthly payment
Est. payment
Payment breakdown
Explore the cost of this home by adjusting the details. Changes won't be saved.Climate risks
Neighborhood: 29605
Nearby schools
GreatSchools rating
- 10/10Augusta Circle Elementary SchoolGrades: K-5Distance: 0.7 mi
- 5/10Hughes Academy Of Science And TechnologyGrades: 6-8Distance: 1.4 mi
- 8/10Greenville Senior High AcademyGrades: 9-12Distance: 1.4 mi
Schools provided by the listing agent
- Elementary: Augusta Circle
- Middle: Hughes
- High: Greenville
Source: Greater Greenville AOR. This data may not be complete. We recommend contacting the local school district to confirm school assignments for this home.
- $1,815,7005 bd4 ba4.7k sqft9 Longview Ter, Greenville, SC 29605Off Market

- $1,215,0004 bd4 ba2.7k sqft5 Longview Ter, Greenville, SC 29605Off Market
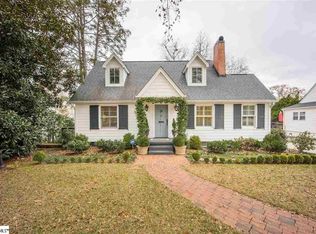
- $1,138,0003 bd3 ba2.4k sqft3 Longview Ter, Greenville, SC 29605Off Market
- $1,209,9003 bd2 ba1.8k sqft114 E Lanneau Dr, Greenville, SC 29605Off Market

- $1,288,6003 bd2 ba3.2k sqft8 Longview Ter, Greenville, SC 29605Off Market
- $1,656,8005 bd3 ba3.1k sqft6 Longview Ter, Greenville, SC 29605Off Market
- $895,0004 bd2 ba2.4k sqft1 Longview Ter, Greenville, SC 29605Sold
- $2,450,4004 bd4 ba3.6k sqft2 Longview Ter, Greenville, SC 29605Off Market
A local agent can set up tours, give advice and negotiate with sellers.
A local lender can help you make sure your offer is ready when you are.
Similar homes
- $1,099,0003 bd3 ba2.1k sqft307 Grove Rd, Greenville, SC 29605For Sale
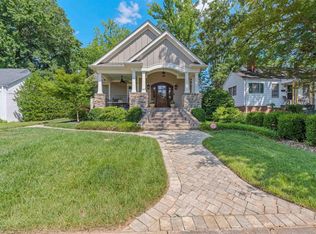 MLS ID #1594853, Blair Miller, Wilson Associates. Greater Greenville AOR
 - $799,9003 bd3 ba2.2k sqft453 Longview Ter, Greenville, SC 29605For Sale
 MLS ID #1600598, Sharon Wilson, Wilson Associates. Greater Greenville AOR
 - $1,250,0004 bd4 ba2.6k sqft178 Otis St, Greenville, SC 29605For Sale
 MLS ID #1591153, Jermaine Gantt, Keller Williams Grv Upst. Greater Greenville AOR
 - $925,0003 bd3 ba2.2k sqft420 Longview Ter, Greenville, SC 29605For Sale
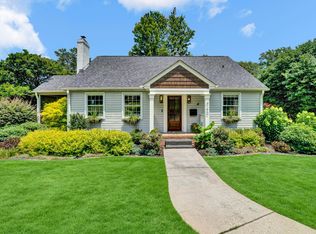 MLS ID #1596731, Al Taylor, Market Prodigy Real Estate. Greater Greenville AOR
 - $1,250,6094 bd4 ba2.7k sqft7 W Avondale Dr, Greenville, SC 29609For SaleMLS ID #1599459, Andrew Torres, Herlong Sotheby's International Realty. Greater Greenville AOR
- $885,0003 bd2 ba2.2k sqft312 McDonald St, Greenville, SC 29609For SaleMLS ID #1600679, Kirby Stone Jeter, BrownStone Real Estate. Greater Greenville AOR
- $629,0003 bd2 ba1.4k sqft309 Briarcliff Dr, Greenville, SC 29607For SaleMLS ID #1600403, Brian Langley, Coldwell Banker Caine/Williams. Greater Greenville AOR
- $649,6074 bd3 ba1.6k sqft24 Brookdale Ave, Greenville, SC 29607For SaleMLS ID #1600685, Jessica Kilcoyne, Herlong Sotheby's International Realty. Greater Greenville AOR
- $1,199,0002 bd2 ba1.5k sqftBroadview Greenville, Greenville, SC 29601For SaleMLS ID #1600177, Jacob Mann, Coldwell Banker Caine/Williams. Greater Greenville AOR
- $1,239,5002 bd2 ba1.6k sqft102 N Main St APT G, Greenville, SC 29601For SaleMLS ID #20304598, Susan Dodds, BHHS C Dan Joyner - Buist. WUMLS
- $1,239,5002 bd2 ba1.6k sqft102 N Main St, Greenville, SC 29601For SaleMLS ID #340200, Susan Dodds, BHHS C Dan Joyner - CBD. SAR as distributed by MLS GRID
- $950,0004 bd3 ba2.4k sqft15 Phillips Ln, Greenville, SC 29605For SaleMLS ID #1595388, Blair Miller, Wilson Associates. Greater Greenville AOR
- $1,103,6013 bd3 ba2.6k sqft223 S Calhoun St, Greenville, SC 29601New ConstructionMLS ID #1599702, Sijia Hughes, Herlong Sotheby's International Realty. Greater Greenville AOR
- $675,0003 bd3 ba2.2k sqft107 Potomac Ave, Greenville, SC 29605New ConstructionMLS ID #1595631, Lisa McGehee, McGehee Real Estate Co, LLC. Greater Greenville AOR
- $875,0003 bd4 ba2.4k sqft40 Keowee Ave, Greenville, SC 29605For SaleMLS ID #1593493, Jennifer Wham, McGehee Real Estate Co, LLC. Greater Greenville AOR
- $630,0003 bd3 ba1.9k sqft14 Hawthorne Ln, Greenville, SC 29605For SaleMLS ID #1585484, Karen Perez, Real Home International. Greater Greenville AOR
- $1,750,0003 bd2 ba2.1k sqftBroadview Greenville, Greenville, SC 29601For SaleMLS ID #1600566, Lisa Birch, BHHS C Dan Joyner - Augusta Rd. Greater Greenville AOR
- $795,0003 bd3 ba2.4k sqft47 Douglas Dr, Greenville, SC 29605For SaleMLS ID #1591602, David Seaver, Coldwell Banker Caine/Williams. Greater Greenville AOR
- $1,069,5003 bd3 ba2.3k sqft450 E Park Ave Unit 8, Greenville, SC 29601New ConstructionMLS ID #1598327, Tara Healy, Keller Williams DRIVE. Greater Greenville AOR
- $649,0003 bd2 ba1.9k sqft9 Kenwood Ln, Greenville, SC 29609For SaleMLS ID #1600185, Lil Glenn, Lil Glenn Co, LLC. Greater Greenville AOR
