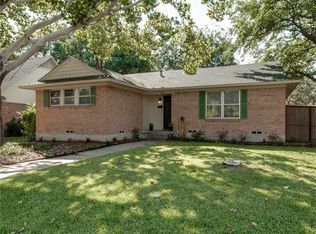
This spacious East Dallas home offers almost 2,000 sqft of comfortable living space on a generously sized corner lot. The inviting property features an open and functional floorplan with three bedrooms, two full bathrooms, and a fireplace in the second living area. The home's single-story design provides easy accessibility and versatile living options for a variety of needs. Foundation repairs were just completed in August 2026 and the windows, HVAC and roof were replaced in 2022. The home is located in the established Linda Heights subdivision, this property is convenient to East Dallas shopping, dining, recreation, and major roadways. In addition, the Dallas Athletic Club is just about a five-minute drive away. Door to garage is on order and scheduled for replacement. Garage door opener is also scheduled for replacement. Property is also available For Lease for $2,895 per month per MLS 21378878.
For sale
$349,900
11005 Ferguson Rd, Dallas, TX 75228
3beds
1,933sqft
Single Family Residence
Built in 1961
0.26 Acres Lot
$340,500 Zestimate®
$181/sqft
$-- HOA
What's special
Three bedroomsGenerously sized corner lotSingle-story designOpen and functional floorplan
- 1 hour
- 86
- 4
Zillow last checked:
Listing updated:
Listed by:
Mike Xuereb 0489151 214-226-3161,
Michael's Realty Inc. 214-226-3161
Source: NTREIS,MLS#: 21378963
Facts & features
Interior
Bedrooms & bathrooms
- Bedrooms: 3
- Bathrooms: 2
- Full bathrooms: 2
Primary bedroom
- Level: First
- Dimensions: 15 x 13
Bedroom
- Level: First
- Dimensions: 11 x 10
Bedroom
- Level: First
- Dimensions: 11 x 10
Breakfast room nook
- Level: First
- Dimensions: 10 x 8
Den
- Features: Fireplace
- Level: First
- Dimensions: 19 x 14
Dining room
- Level: First
- Dimensions: 11 x 10
Kitchen
- Features: Built-in Features, Granite Counters
- Level: First
- Dimensions: 11 x 10
Laundry
- Features: Built-in Features
- Level: First
- Dimensions: 9 x 7
Living room
- Level: First
- Dimensions: 14 x 13
Heating
- Central, Natural Gas
Cooling
- Central Air, Electric
Appliances
- Included: Dishwasher, Disposal, Gas Range
Features
- Open Floorplan
- Has basement: No
- Number of fireplaces: 1
- Fireplace features: Wood Burning
Interior area
- Total interior livable area: 1,933 sqft
Property
Parking
- Total spaces: 2
- Parking features: Driveway
- Attached garage spaces: 2
Features
- Levels: One
- Stories: 1
- Pool features: None
- Fencing: Wood
Lot
- Size: 0.26 Acres
Details
- Parcel number: 00000742306000000
Construction
Type & style
- Home type: SingleFamily
- Architectural style: Traditional,Detached
- Property subtype: Single Family Residence
Materials
- Brick
- Roof: Composition
Condition
- Year built: 1961
Utilities & green energy
- Sewer: Public Sewer
- Water: Public
- Utilities for property: Sewer Available, Water Available
Community & HOA
Community
- Subdivision: Linda Heights Add
HOA
- Has HOA: No
Location
- Region: Dallas
Financial & listing details
- Price per square foot: $181/sqft
- Tax assessed value: $340,000
- Annual tax amount: $7,571
- Date on market: 9/7/2026
Estimated market value
$340,500
$323,000 - $358,000
$3,574/mo
Price history
| Date | Event | Price |
|---|---|---|
| 9/7/2026 | Listed for sale | $349,900+1.4%$181/sqft |
Source: NTREIS #21378963 Report a problem | ||
| 10/26/2022 | Sold | -- |
Source: NTREIS #20114721 Report a problem | ||
| 9/27/2022 | Contingent | $344,900$178/sqft |
Source: NTREIS #20114721 Report a problem | ||
| 9/16/2022 | Price change | $344,900-2.8%$178/sqft |
Source: NTREIS #20114721 Report a problem | ||
| 9/6/2022 | Price change | $354,900-1.4%$184/sqft |
Source: NTREIS #20114721 Report a problem | ||
| 8/16/2022 | Price change | $359,900-2.7%$186/sqft |
Source: NTREIS #20114721 Report a problem | ||
| 8/2/2022 | Price change | $369,900-3.9%$191/sqft |
Source: NTREIS #20114721 Report a problem | ||
| 7/30/2022 | Price change | $384,900-3.5%$199/sqft |
Source: NTREIS #20114721 Report a problem | ||
| 7/15/2022 | Listed for sale | $399,000+110%$206/sqft |
Source: NTREIS #20114721 Report a problem | ||
| 1/28/2022 | Sold | -- |
Source: BHHS PenFed solds #9086314852309010951 Report a problem | ||
| 1/16/2022 | Pending sale | $190,000$98/sqft |
Source: NTREIS #14738344 Report a problem | ||
| 1/12/2022 | Listed for sale | $190,000$98/sqft |
Source: NTREIS #14738344 Report a problem | ||
| 12/8/2003 | Sold | -- |
Source: Public Record Report a problem | ||
Public tax history
| Year | Property taxes | Tax assessment |
|---|---|---|
| 2025 | $7,571 -1.3% | $340,000 -6.6% |
| 2024 | $7,674 +16.9% | $364,090 +27.3% |
| 2023 | $6,566 +705.8% | $286,120 +41.7% |
| 2022 | $815 +7.5% | $201,880 +9.2% |
| 2021 | $758 +11.7% | $184,890 +8.5% |
| 2020 | $679 +23.1% | $170,370 +8.3% |
| 2019 | $552 +5.6% | $157,260 +17.9% |
| 2018 | $522 +26% | $133,380 +15.5% |
| 2017 | $415 -23.6% | $115,500 |
| 2016 | $543 -69.5% | $115,500 +18.8% |
| 2015 | $1,782 | $97,260 +14.4% |
| 2014 | $1,782 | $85,000 |
| 2013 | -- | -- |
| 2012 | -- | -- |
| 2011 | -- | -- |
| 2010 | -- | -- |
| 2009 | -- | -- |
| 2008 | -- | -- |
| 2007 | -- | -- |
| 2005 | -- | -- |
| 2004 | -- | -- |
| 2003 | -- | -- |
| 2002 | -- | -- |
| 2001 | -- | -- |
Find assessor info on the county website
Monthly payment
Est. payment
Payment breakdown
Explore the cost of this home by adjusting the details. Changes won't be saved.Climate risks
Neighborhood: 75228
Nearby schools
Schools provided by the listing agent
- Elementary: Gill
- Middle: Robert Hill
- High: Adams
- District: Dallas ISD
Source: NTREIS. This data may not be complete. We recommend contacting the local school district to confirm school assignments for this home.
Similar homes
- $309,0003 bd2 ba1.4k sqft10866 Cassandra Way, Dallas, TX 75228For Sale
 MLS ID #21378289, Denise Johnson. NTREIS
 - $335,0003 bd2 ba1.6k sqft11245 Buchanan Dr, Dallas, TX 75228For Sale
 MLS ID #21374949, Kenneth Ritter. NTREIS
 - $369,9994 bd3 ba2.7k sqft3024 Encino Dr, Dallas, TX 75228For Sale
 MLS ID #21376316, Alvin Nelson. NTREIS
 - $355,0004 bd3 ba1.6k sqft11022 Dunaway Dr, Dallas, TX 75228For Sale
 MLS ID #21365533, Jason Saucedo. NTREIS
