This Port Richey single-family, corner home, offering 1,332 square feet of interior space. NOT IN A FLOOD ZONE AND NO HOA! The functional layout provides a distinct designated interior space including a formal dining area, alongside a potential art studio (wired for electrical kiln), and a home office/den/flex room, or 3rd bedroom due to the garage conversion. The residence features a renovated kitchen designed with premium stone kitchen counters, new wood cabinetry, hand-appointed glass mosaic backsplash, and built-in pantry. It comes equipped with newer (2022/2026) stainless steel appliances and fixtures. The renovated bathroom is appointed with glass tile and stone materials displaying a tropical feel, with new vanity and fixtures. The 6' floor to ceiling windows create lots of natural light. Landscaping and fully fenced yard add to this private oasis. Additional features of the home are; a dedicated laundry area, and storage room, newly installed hurricane rated windows (2022), Roof replaced (2023), water heater (2024), re-piped plumbing (2022), new electrical panel (2022), updated septic leach field (2022), interior/exterior painting (2026), AC (2014). This home is impeccably maintained! Located near famous beaches, restaurants, shopping, and local entertainment venues. This home comes with a one year home warranty!
For sale
$265,000
11005 HARDING DRIVE, PORT RICHEY, FL 34668
2beds
1,332sqft
Single Family Residence
Built in 1974
5,700 Square Feet Lot
$258,300 Zestimate®
$199/sqft
$-- HOA
What's special
Fully fenced yardRenovated kitchenPrivate oasisRenovated bathroomBuilt-in pantryStorage roomFunctional layout
- 30 days
- 208
- 5
Likely to sell faster than
Zillow last checked:
Listing updated:
Listed by:
Linda Fleischer 727-277-6496,
COLDWELL BANKER REALTY 727-781-3700
Source: Stellar MLS,MLS#: TB8548522 Originating MLS: Suncoast Tampa
Facts & features
Interior
Bedrooms & bathrooms
- Bedrooms: 2
- Bathrooms: 1
- Full bathrooms: 1
Rooms
- Room types: Bonus Room, Florida Room, Utility Room
Primary bedroom
- Features: Ceiling Fan(s), Built-in Closet
- Level: First
- Area: 156 Square Feet
- Dimensions: 12x13
Bedroom 2
- Features: Ceiling Fan(s), Built-in Closet
- Level: First
- Area: 120 Square Feet
- Dimensions: 12x10
Bonus room
- Features: Built-in Closet
- Level: First
- Area: 180 Square Feet
- Dimensions: 15x12
Dining room
- Level: First
- Area: 168 Square Feet
- Dimensions: 12x14
Great room
- Level: First
- Area: 180 Square Feet
- Dimensions: 15x12
Kitchen
- Level: First
- Area: 100 Square Feet
- Dimensions: 10x10
Living room
- Level: First
- Area: 170 Square Feet
- Dimensions: 10x17
Heating
- Central
Cooling
- Central Air
Appliances
- Included: Dishwasher, Disposal, Dryer, Electric Water Heater, Microwave, Range, Refrigerator, Washer, Water Filtration System
- Laundry: Inside
Features
- Ceiling Fan(s), Solid Wood Cabinets, Stone Counters
- Flooring: Ceramic Tile, Tile
- Windows: Window Treatments
- Has fireplace: No
- Common walls with other units/homes: Corner Unit
Interior area
- Total structure area: 1,564
- Total interior livable area: 1,332 sqft
Video & virtual tour
Property
Parking
- Parking features: Boat, Converted Garage, Driveway
- Has uncovered spaces: Yes
Features
- Levels: One
- Stories: 1
- Patio & porch: Deck, Front Porch
- Exterior features: Private Entrance, Private Mailbox, Private Yard, Storage
- Fencing: Fenced
- Has view: Yes
- View description: Trees/Woods
Lot
- Size: 5,700 Square Feet
- Dimensions: 65 x 95
- Features: Corner Lot
- Residential vegetation: Mature Landscaping, Trees/Landscaped
Details
- Additional structures: Shed(s)
- Additional parcels included: 00000
- Parcel number: 102516052A000001910
- Zoning: CPDP
- Special conditions: None
Construction
Type & style
- Home type: SingleFamily
- Architectural style: Florida,Ranch
- Property subtype: Single Family Residence
Materials
- Block, Stucco
- Foundation: Slab
- Roof: Shingle
Condition
- Completed
- New construction: No
- Year built: 1974
Details
- Warranty included: Yes
Utilities & green energy
- Sewer: Septic Tank
- Water: Public
- Utilities for property: Public
Community & HOA
Community
- Security: Smoke Detector(s)
- Pet fee: $0 monthly
- Subdivision: BROWN ACRES
HOA
- Has HOA: No
Location
- Region: Port Richey
Financial & listing details
- Price per square foot: $199/sqft
- Tax assessed value: $203,449
- Annual tax amount: $2,714
- Date on market: 10/2/2026
- Cumulative days on market: 30 days
- Listing terms: Cash,Conventional,FHA,VA Loan
- Ownership: Fee Simple
- Total actual rent: 0
- Road surface type: Paved, Asphalt
Estimated market value
$258,300
$245,000 - $271,000
$1,427/mo
Price history
| Date | Event | Price |
|---|---|---|
| 10/2/2026 | Listed for sale | $265,000+91.5%$199/sqft |
Source:  Stellar MLS #TB8548522 Report a problem | ||
| 5/3/2022 | Sold | $138,400-7.7%$104/sqft |
Source: Public Record Report a problem | ||
| 4/4/2022 | Pending sale | $149,900$113/sqft |
Source: Stellar MLS #U8157446 Report a problem | ||
| 4/2/2022 | Listed for sale | $149,900+154.1%$113/sqft |
Source: Stellar MLS #U8157446 Report a problem | ||
| 10/14/2016 | Sold | $59,000-5.6%$44/sqft |
Source: Public Record Report a problem | ||
| 9/20/2016 | Listed for sale | $62,500$47/sqft |
Source: REALTY EXECUTIVES AMERICA #W7623243 Report a problem | ||
Public tax history
| Year | Property taxes | Tax assessment |
|---|---|---|
| 2025 | $2,807 +2.6% | $193,540 +2.9% |
| 2024 | $2,735 +4% | $188,090 +4.5% |
| 2023 | $2,629 +42.3% | $180,052 +34.8% |
| 2022 | $1,847 +16.5% | $133,522 +71.2% |
| 2021 | $1,585 +7% | $77,970 +10% |
| 2020 | $1,482 +12.6% | $70,890 +10% |
| 2019 | $1,316 | $64,450 -8.8% |
| 2018 | $1,316 +7.9% | $70,676 +32.7% |
| 2017 | $1,220 +13.5% | $53,269 +32.6% |
| 2016 | $1,074 +168.7% | $40,176 +0.7% |
| 2015 | $400 +5% | $39,897 +0.8% |
| 2014 | $381 | $39,580 -11.7% |
| 2013 | -- | $44,836 -2.2% |
| 2012 | -- | $45,850 -4.2% |
| 2011 | -- | $47,884 +24.6% |
| 2010 | -- | $38,418 -14.9% |
| 2009 | -- | $45,158 -37.6% |
| 2008 | -- | $72,425 -27.6% |
| 2007 | -- | $100,036 +4.6% |
| 2006 | -- | $95,658 +23.5% |
| 2005 | -- | $77,472 +30.8% |
| 2004 | -- | $59,234 +29.6% |
| 2003 | -- | $45,713 +0.2% |
| 2002 | -- | $45,643 +20.6% |
| 2000 | -- | $37,852 |
| 1999 | -- | $37,852 |
Find assessor info on the county website
Monthly payment
Est. payment
Payment breakdown
Explore the cost of this home by adjusting the details. Changes won't be saved.Climate risks
Neighborhood: 34668
Nearby schools
Schools provided by the listing agent
- Elementary: Gulf Highland Elementary
- Middle: Bayonet Point Middle-PO
- High: Fivay High-PO
Source: Stellar MLS. This data may not be complete. We recommend contacting the local school district to confirm school assignments for this home.


Similar homes
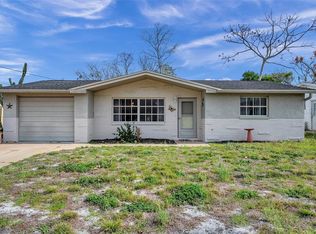
- $258,0002 bd2 ba1.1k sqft11210 ELDERBERRY DRIVE, PORT RICHEY, FL 34668For Sale
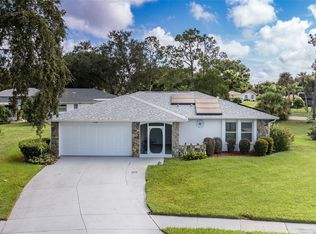
 MLS ID #W7888637, Samra Sameni, RE/MAX ALLIANCE GROUP. Stellar MLS
- $252,5002 bd2 ba1.4k sqft8643 GOLD PINE DRIVE, PORT RICHEY, FL 34668For Sale
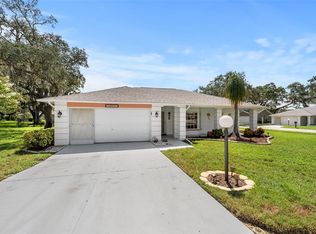 MLS ID #TB8543358, Dylan Lonsway, PA, QUICKSILVER REAL ESTATE GROUP. Stellar MLS
- $250,0002 bd2 ba1.4k sqft10624 ENCINO COURT, PORT RICHEY, FL 34668For Sale
 MLS ID #TB8541012, Jackie Little, KELLER WILLIAMS REALTY- PALM HARBOR. Stellar MLS
- $250,0002 bd2 ba1.4k sqft8521 CEDARVIEW COURT, PORT RICHEY, FL 34668For Sale
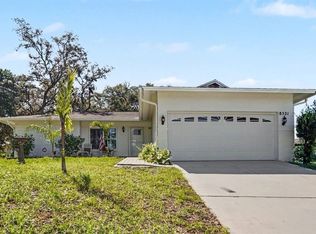 MLS ID #TB8544689, Patrick Massey, MARK SPAIN REAL ESTATE. Stellar MLS
- $275,0002 bd2 ba1.3k sqft8351 FOX HOLLOW DRIVE, PORT RICHEY, FL 34668For SaleMLS ID #TB8546913, Jeffrey Borham, PA, EXP REALTY LLC. Stellar MLS
- $259,9002 bd2 ba1.5k sqft10508 QUIMBY DRIVE, PORT RICHEY, FL 34668For SaleMLS ID #TB8528981, Lynn Rice, FLORIDA WEST COAST HOMES, LLC. Stellar MLS
- $199,9002 bd2 ba1.1k sqft10724 PREMIER AVENUE, PORT RICHEY, FL 34668For SaleMLS ID #TB8557941, Catherine Nolan, HOUSEWELL.COM REALTY OF FLORIDA LLC. Stellar MLS
- $229,9002 bd2 ba1.4k sqft11404 STANSBERRY DRIVE, PORT RICHEY, FL 34668For SaleMLS ID #TB8541812, Terri Osborn, DALTON WADE INC. Stellar MLS
- $285,0002 bd2 ba1.3k sqft9024 LIDO LANE, PORT RICHEY, FL 34668For SaleMLS ID #TB8554250, Nicholas Fedyna, BHHS FLORIDA PROPERTIES GROUP. Stellar MLS
- $295,0003 bd2 ba1.4k sqft7041 WESTCOTT DRIVE, PORT RICHEY, FL 34668For SaleMLS ID #TB8543000, Ashley Mason, LPT REALTY, LLC.. Stellar MLS
- $233,5002 bd2 ba1.1k sqft7234 OAKSHIRE DRIVE, PORT RICHEY, FL 34668For SaleMLS ID #A4704820, Alex Nantes, COLDWELL BANKER REALTY. Stellar MLS
- $300,0003 bd2 ba1.2k sqft8431 REDFIELD DRIVE, PORT RICHEY, FL 34668For SaleMLS ID #TB8559340, Tania Patone, MARK SPAIN REAL ESTATE. Stellar MLS
- $325,0003 bd2 ba1.3k sqft7922 LILAC DRIVE, PORT RICHEY, FL 34668For SaleMLS ID #TB8554994, Janessa Urra, MARK SPAIN REAL ESTATE. Stellar MLS
- $199,9002 bd2 ba1.2k sqft7810 CHAPEL AVENUE, PORT RICHEY, FL 34668For SaleMLS ID #TB8537171, Jennifer Zulian, COLDWELL BANKER REALTY. Stellar MLS
- $339,0003 bd2 ba1.6k sqft7913 RUSTY HOOK COURT, HUDSON, FL 34667For SaleMLS ID #TB8562355, Tina Curry, REALTY ONE GROUP ADVANTAGE. Stellar MLS
- $249,9992 bd2 ba1.2k sqft11624 FOXWORTH LANE, NEW PORT RICHEY, FL 34654For SaleMLS ID #TB8553971, Kari Hazeltine, REAL BROKER, LLC. Stellar MLS
- $345,0002 bd2 ba1.4k sqft8542 BETTY STREET, PORT RICHEY, FL 34668For SaleMLS ID #TB8521126, Christopher Worthington, CHARLES RUTENBERG REALTY INC. Stellar MLS
- $279,0003 bd2 ba1.8k sqft7509 CANVASBACK DRIVE, NEW PORT RICHEY, FL 34654For SaleMLS ID #TB8558907, Kari Hazeltine, REAL BROKER, LLC. Stellar MLS
- $279,0003 bd2 ba1.3k sqft6703 RANCHWOOD LOOP, NEW PORT RICHEY, FL 34653For SaleMLS ID #W7890535, Janina Wozniak, FUTURE HOME REALTY. Stellar MLS
- $380,0003 bd3 ba1.4k sqft7235 MARYLAND AVENUE, HUDSON, FL 34667For SaleMLS ID #TB8563518, Nicholas Fedyna, BHHS FLORIDA PROPERTIES GROUP. Stellar MLS
