Welcome to 11005 Ring Road! A move-in ready 4BR/2.5BA split-level in the heart of Reston! This home has been thoughtfully refreshed with new carpet, fresh paint throughout, and an updated kitchen (2022) featuring thoughtful finishes and details. The split-level layout offers great separation of space, with room to spread out and entertain. The main level includes the kitchen with table space, dining area and large living room. The living room walks out to the flagstone patio with awning! It’s perfect for entertaining or a quiet night at home. The upper level features a lovely primary suite with generous closet space and a lovely bathroom. The additional bedrooms and bathroom are just above with lovely hardwood floors! The oversized rec room is just below the main level with a gas fireplace, half bath and large laundry room. The 4th level has a ton of storage space! This home has all the space you need and more! Buying this incredible home will allow you to enjoy all the perks of Reston Association living - pools, tennis/pickleball courts, tot lots, miles of scenic paths, and lake access - all just steps from your door. Convenient to shopping, dining, and major commuter routes. Don't miss this one!
For sale
$880,000
11005 Ring Rd, Reston, VA 20190
4beds
1,953sqft
Single Family Residence
Built in 1970
0.32 Acres Lot
$868,600 Zestimate®
$451/sqft
$74/mo HOA
What's special
Ton of storage spaceFlagstone patio with awningHalf bathLarge laundry roomKitchen with table spaceDining areaLovely bathroom
- 12 days
- 601
- 85
Likely to sell faster than
Zillow last checked:
Listing updated:
Listed by:
Margaret O'Gorman 703-472-7040,
Paul Wesley Real Estate 7032822709
Source: Bright MLS,MLS#: VAFX2340966
Facts & features
Interior
Bedrooms & bathrooms
- Bedrooms: 4
- Bathrooms: 3
- Full bathrooms: 2
- 1/2 bathrooms: 1
Rooms
- Room types: Living Room, Dining Room, Primary Bedroom, Bedroom 2, Bedroom 3, Bedroom 4, Kitchen, Family Room, Storage Room, Bathroom 2, Primary Bathroom
Primary bedroom
- Level: Upper
- Area: 240 Square Feet
- Dimensions: 10 X 24
Bedroom 2
- Level: Upper
- Area: 165 Square Feet
- Dimensions: 11 X 15
Bedroom 3
- Level: Upper
- Area: 195 Square Feet
- Dimensions: 13 X 15
Bedroom 4
- Level: Upper
- Area: 140 Square Feet
- Dimensions: 10 X 14
Primary bathroom
- Level: Upper
- Area: 136 Square Feet
- Dimensions: 8 X 17
Bathroom 2
- Level: Upper
- Area: 54 Square Feet
- Dimensions: 6 X 9
Dining room
- Level: Main
- Area: 99 Square Feet
- Dimensions: 9 X 11
Family room
- Level: Lower
- Area: 352 Square Feet
- Dimensions: 16 X 22
Kitchen
- Level: Main
- Area: 209 Square Feet
- Dimensions: 11 X 19
Living room
- Level: Main
- Area: 264 Square Feet
- Dimensions: 12 X 22
Storage room
- Level: Lower
- Area: 648 Square Feet
- Dimensions: 24 X 27
Heating
- Forced Air, Central, Natural Gas
Cooling
- Central Air, Electric
Appliances
- Included: Dishwasher, Disposal, Dryer, Microwave, Oven/Range - Electric, Refrigerator, Washer, Gas Water Heater
Features
- Attic, Breakfast Area, Dining Area, Open Floorplan, Kitchen - Gourmet, Kitchen - Table Space, Other, Primary Bath(s), Upgraded Countertops
- Flooring: Wood
- Windows: Window Treatments
- Basement: Partial,Unfinished
- Number of fireplaces: 1
- Fireplace features: Gas/Propane
Interior area
- Total structure area: 2,625
- Total interior livable area: 1,953 sqft
- Finished area above ground: 1,953
Video & virtual tour
Property
Parking
- Total spaces: 2
- Parking features: Attached Carport
- Carport spaces: 2
Accessibility
- Accessibility features: None
Features
- Levels: Multi/Split,Four
- Stories: 4
- Patio & porch: Patio, Porch
- Exterior features: Sidewalks
- Pool features: Community
- Has view: Yes
- View description: Trees/Woods
Lot
- Size: 0.32 Acres
- Features: Backs - Parkland, Backs to Trees, Wooded
Details
- Additional structures: Above Grade
- Parcel number: 0181 02050022
- Zoning: 370
- Special conditions: Standard
Construction
Type & style
- Home type: SingleFamily
- Property subtype: Single Family Residence
Materials
- Combination
- Foundation: Slab
Condition
- Excellent,Very Good
- New construction: No
- Year built: 1970
Utilities & green energy
- Sewer: Public Sewer
- Water: Public
Community & HOA
Community
- Subdivision: Reston
HOA
- Has HOA: Yes
- Amenities included: Basketball Court, Bike Trail, Common Grounds, Jogging Path, Pool, Tennis Court(s), Tot Lots/Playground, Baseball Field, Other
- Services included: Common Area Maintenance, Insurance, Pool(s), Reserve Funds, Other
- HOA fee: $890 annually
- HOA name: RESTON ASSOCIATION
Location
- Region: Reston
Financial & listing details
- Price per square foot: $451/sqft
- Tax assessed value: $835,630
- Annual tax amount: $10,032
- Date on market: 9/17/2026
- Listing agreement: Exclusive Right To Sell
- Ownership: Fee Simple
Estimated market value
$868,600
$825,000 - $912,000
$3,838/mo
Price history
| Date | Event | Price |
|---|---|---|
| 9/17/2026 | Listed for sale | $880,000+36.4%$451/sqft |
Source:  Bright MLS #VAFX2340966 Report a problem Bright MLS #VAFX2340966 Report a problem | ||
| 7/30/2007 | Sold | $645,000-0.9%$330/sqft |
Source: Public Record Report a problem | ||
| 4/1/2005 | Sold | $651,000+62.7%$333/sqft |
Source: Public Record Report a problem | ||
| 11/10/2004 | Sold | $400,000$205/sqft |
Source: Public Record Report a problem | ||
Public tax history
| Year | Property taxes | Tax assessment |
|---|---|---|
| 2025 | $9,532 +4.8% | $792,320 +5% |
| 2024 | $9,093 +3.8% | $754,320 +1.2% |
| 2023 | $8,758 +8% | $745,060 +9.4% |
| 2022 | $8,106 | $680,890 +7.3% |
| 2021 | -- | $634,390 +10.9% |
| 2020 | $7,041 | $572,180 |
| 2019 | $7,041 +0.9% | $572,180 +0.9% |
| 2018 | $6,979 +1.9% | $567,180 |
| 2017 | $6,852 +8.9% | $567,180 +8.7% |
| 2016 | $6,292 +3.7% | $521,970 |
| 2015 | $6,071 +3.5% | $521,970 +3.3% |
| 2014 | $5,863 | $505,240 -1.5% |
| 2013 | -- | $512,800 +2% |
| 2012 | -- | $502,800 +3% |
| 2011 | -- | $488,000 |
| 2010 | -- | $488,000 -5% |
| 2009 | -- | $513,580 -8% |
| 2008 | -- | $558,470 -5.5% |
| 2007 | -- | $590,930 +76.6% |
| 2003 | -- | $334,575 +15% |
| 2002 | -- | $290,935 +15% |
| 2001 | -- | $252,985 |
Find assessor info on the county website
Monthly payment
Est. payment
Payment breakdown
Explore the cost of this home by adjusting the details. Changes won't be saved.Climate risks
Neighborhood: Wiehle Ave - Reston Pky
Nearby schools
Schools provided by the listing agent
- Elementary: Forest Edge
- Middle: Hughes
- High: South Lakes
- District: Fairfax County Public Schools
Source: Bright MLS. This data may not be complete. We recommend contacting the local school district to confirm school assignments for this home.
Similar homes
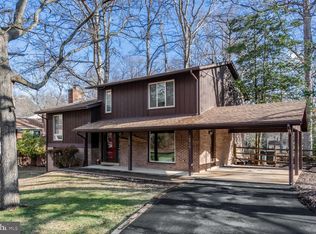
- $699,9994 bd4 ba1.6k sqft1537 Park Glen Ct, Reston, VA 20190For Sale

 MLS ID #VAFX2326040, Kate Dolby, Samson Properties. Bright MLS
 - $900,0004 bd3 ba1.6k sqft8520 Pepperdine Dr, Vienna, VA 22180For Sale
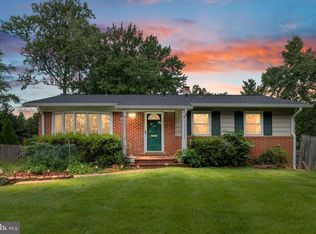 MLS ID #VAFX2339604, Laura Schwartz, Real Broker, LLC. Bright MLS
 - $925,0003 bd3 ba1.6k sqft3406 Park Hill Pl, Fairfax, VA 22030For Sale
 MLS ID #VAFC2009228, Kevin Carney, KW Metro Center. Bright MLS
 - $859,0004 bd4 ba2.1k sqft5804 Oak Moss Ter, Burke, VA 22015For Sale
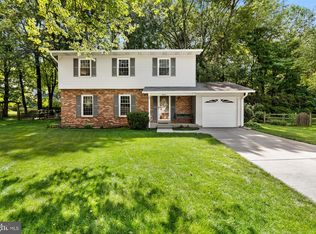 MLS ID #VAFX2336392, Carolyn Young, Samson Properties. Bright MLS
 - $800,0004 bd3 ba2.4k sqft7217 Wilburdale Dr, Annandale, VA 22003For SaleMLS ID #VAFX2343160, Rachel Rajala, EXP Realty, LLC. Bright MLS
- $750,0003 bd3 ba2.2k sqft1301 Lopp Ct, Herndon, VA 20170For SaleMLS ID #VAFX2307858, Dawn Pace, Compass. Bright MLS
- $904,0004 bd2 ba1.5k sqft2017 Edgar Ct, Falls Church, VA 22043For SaleMLS ID #VAFX2332828, Jon DeHart, TTR Sotheby's International Realty. Bright MLS
- $899,0003 bd3 ba1.9k sqft3054 Hazelton St, Falls Church, VA 22044For SaleMLS ID #VAFX2334122, Martha Deal, Coldwell Banker Realty. Bright MLS
- $800,0004 bd3 ba2.7k sqft3426 Pellinore Pl, Annandale, VA 22003For SaleMLS ID #VAFX2339060, Cole Kelly, KW United. Bright MLS
- $870,0004 bd3 ba2.4k sqft1516 N Chambliss St, Alexandria, VA 22312For SaleMLS ID #VAAX2064206, Laurie Gessaman, Pearson Smith Realty, LLC. Bright MLS
- $679,9994 bd3 ba2.4k sqft2240 Sanibel Dr, Reston, VA 20191For SaleMLS ID #VAFX2321894, Stephanie Lin, Samson Properties. Bright MLS
- $924,5005 bd4 ba2.2k sqft5211 Ellington Ct, Fairfax, VA 22032For SaleMLS ID #VAFX2338278, Mary Afton-Tarr, Long & Foster Real Estate, Inc.. Bright MLS
- $799,0004 bd4 ba2.4k sqft11501 Piney Lodge Rd, Gaithersburg, MD 20878For SaleMLS ID #MDMC2252028, Kevin Jill, Realty of America LLC. Bright MLS
- $929,0004 bd4 ba2.1k sqft607 Watts Branch Pkwy, Potomac, MD 20854For SaleMLS ID #MDMC2254884, Cheryl Leahy, Compass. Bright MLS
- $845,0004 bd3 ba2.4k sqft4945 Gainsborough Dr, Fairfax, VA 22032For SaleMLS ID #VAFX2331510, Susannah Palik, Long & Foster Real Estate, Inc.. Bright MLS
- $864,9004 bd3 ba2.8k sqft9202 Setter Pl, Springfield, VA 22153For SaleMLS ID #VAFX2339500, Kim Chamberlain, Samson Properties. Bright MLS
- $924,9004 bd3 ba2.4k sqft6429 Eppard St, Falls Church, VA 22044For SaleMLS ID #VAFX2331350, David Early, RLAH @properties. Bright MLS
- $898,0004 bd4 ba2.8k sqft7406 Valleycrest Blvd, Annandale, VA 22003For SaleMLS ID #VAFX2341014, Eli Tucker, RLAH @properties. Bright MLS
- $849,9904 bd3 ba2.2k sqft6126 Redwood Ln, Alexandria, VA 22310For SaleMLS ID #VAFX2334712, Darius Mahdavi, Samson Properties. Bright MLS
- $799,0005 bd3 ba2.6k sqft3713 Randolph St, Fairfax, VA 22030For SaleMLS ID #VAFC2009196, Taylor Tolbert, Samson Properties. Bright MLS
