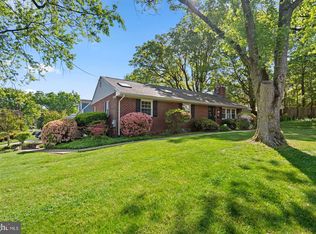
Move-in ready and beautifully renovated, 11006 Childs St. is meticulously maintained four-bedroom, 2½-bath raised ranch in Silver Spring’s desirable Burnt Mills Manor neighborhood offers an exceptional combination of quality updates, spacious living areas, and remarkable flexibility. Featuring a renovated kitchen, updated bathrooms, newly refinished white oak hardwood floors, two wood-burning fireplaces, and a finished walkout basement with a separate exterior entrance, this home combines modern comfort with the convenience of a walkable neighborhood. Step inside to discover abundant natural light, fresh neutral paint, and beautifully refinished white oak hardwood floors. The inviting living room features a wood-burning fireplace with a distinctive black granite hearth and a newly installed 2025 chimney liner. The adjoining dining room, accented by custom chair molding, flows seamlessly into the beautifully renovated eat-in kitchen. Designed for both everyday living and entertaining, the updated kitchen features custom solid-wood cabinetry, elegant Calacatta quartz countertops, a pantry, luxury vinyl flooring, and professional-grade appliances, including a versatile wall oven. The main level offers three comfortable bedrooms, including a primary suite with a walk-in closet and renovated en-suite bathroom. The hall bathroom was also completely renovated in 2025. Additional improvements throughout the home include new Pella windows with a transferable warranty, updated lighting, fresh interior paint, and refinished hardwood flooring. A standout feature of this home is the spacious finished walkout basement, complete with a separate exterior entrance, fourth bedroom, kitchenette, renovated half bathroom, and expansive family room featuring a second wood-burning fireplace. This versatile lower level offers exceptional flexibility for multigenerational living, guest accommodations, a private home office, or recreation. A cedar closet, dedicated laundry area, and abundant storage further enhance its functionality. Outdoors, enjoy a peaceful, private backyard setting from the spacious deck, ideal for relaxing or entertaining. The partially fenced backyard includes a vented storage shed, while the one-car garage features built-in storage and a workbench. A wide driveway provides additional off-street parking. The attic has also been improved with additional insulation, wood flooring, and temperature-controlled ventilation. Ideally situated in the established Burnt Mills Manor community, this home offers the convenience of a walkable neighborhood with shopping, dining, recreation, and major employment centers nearby. Both Trader Joe’s and Starbucks are just 0.4 mile away, providing an easy walk for morning coffee, groceries, and everyday essentials. Giant and additional shopping and dining destinations are also nearby. The scenic Northwest Branch Trail is accessible at the end of the street, and Burnt Mills Elementary is within walking distance. The FDA’s White Oak campus is approximately one mile away, offering the convenience of a short bike ride or walk. Commuters will appreciate convenient access to the Intercounty Connector (ICC/MD Route 200), I-495 Capital Beltway, major commuter routes, and public transportation, providing connections to Washington, D.C., Baltimore, Annapolis, Northern Virginia, and the surrounding metropolitan area. Beautifully updated, move-in ready, and exceptionally versatile, this Silver Spring home offers an outstanding combination of modern improvements, flexible living spaces, and everyday convenience.
For sale
$700,000
11006 Childs St, Silver Spring, MD 20901
4beds
2,667sqft
Single Family Residence
Built in 1957
10,678 Square Feet Lot
$-- Zestimate®
$262/sqft
$-- HOA
What's special
Two wood-burning fireplacesRenovated kitchenPeaceful private backyard settingBeautifully renovated eat-in kitchenCedar closetAbundant storageCustom solid-wood cabinetry
- --
- on Zillow
- 372
- views
- 57
- saves
Zillow last checked:
Listing updated:
Listed by:
Tom Riley 301-351-3897,
TTR Sotheby's International Realty 301-967-3344,
Listing Team: The Burr Group, Co-Listing Team: The Burr Group,Co-Listing Agent: William C.D. Burr 301-346-3345,
TTR Sotheby's International Realty
Source: Bright MLS,MLS#: MDMC2258900
Facts & features
Interior
Bedrooms & bathrooms
- Bedrooms: 4
- Bathrooms: 3
- Full bathrooms: 2
- 1/2 bathrooms: 1
- Main level bathrooms: 2
- Main level bedrooms: 3
Basement
- Description: Percent Finished: 80.0
- Area: 1667
Heating
- Forced Air, Natural Gas
Cooling
- Central Air, Electric
Appliances
- Included: Stainless Steel Appliance(s), ENERGY STAR Qualified Refrigerator, ENERGY STAR Qualified Dishwasher, Range Hood, Cooktop, Oven, Disposal, Dryer, Washer, Gas Water Heater
- Laundry: In Basement
Features
- Chair Railings, Entry Level Bedroom, Formal/Separate Dining Room, Kitchen - Table Space, Pantry, Primary Bath(s), Upgraded Countertops
- Flooring: Hardwood, Wood
- Windows: ENERGY STAR Qualified Windows, Energy Efficient, Double Pane Windows, Low Emissivity Windows, Insulated Windows
- Basement: Connecting Stairway,Partial,Finished,Full,Heated,Improved,Garage Access,Interior Entry,Exterior Entry,Rear Entrance
- Number of fireplaces: 2
- Fireplace features: Wood Burning
Interior area
- Total structure area: 3,114
- Total interior livable area: 2,667 sqft
- Finished area above ground: 1,447
- Finished area below ground: 1,220
Video & virtual tour
Property
Parking
- Total spaces: 4
- Parking features: Basement, Covered, Garage Faces Front, Garage Door Opener, Inside Entrance, Concrete, Driveway, Attached
- Attached garage spaces: 1
- Uncovered spaces: 3
Accessibility
- Accessibility features: None
Features
- Levels: Two
- Stories: 2
- Patio & porch: Deck, Porch
- Pool features: None
Lot
- Size: 10,678 Square Feet
- Features: Front Yard, Rear Yard
Details
- Additional structures: Above Grade, Below Grade
- Parcel number: 160500308566
- Zoning: R90
- Zoning description: Residential
- Special conditions: Standard
Construction
Type & style
- Home type: SingleFamily
- Architectural style: Ranch/Rambler
- Property subtype: Single Family Residence
Materials
- Brick
- Foundation: Block
- Roof: Asphalt,Shingle
Condition
- Excellent
- New construction: No
- Year built: 1957
- Major remodel year: 2025
Utilities & green energy
- Sewer: Public Sewer
- Water: Public
Community & HOA
Community
- Subdivision: Burnt Mills Manor
HOA
- Has HOA: No
Location
- Region: Silver Spring
Financial & listing details
- Price per square foot: $262/sqft
- Tax assessed value: $443,500
- Annual tax amount: $5,787
- Date on market: 10/15/2026
- Listing agreement: Exclusive Right To Sell
- Listing terms: Conventional,Cash,FHA,VA Loan
- Ownership: Fee Simple
Estimated market value
Not available
Estimated sales range
Not available
Not available
Price history
| Date | Event | Price |
|---|---|---|
| 7/30/2026 | Listing removed | $700,000$262/sqft |
Source:  Bright MLS #MDMC2218886 Report a problem | ||
| 7/11/2026 | Listed for sale | $700,000$262/sqft |
Source: Bright MLS #MDMC2218886 Report a problem | ||
| 6/18/2026 | Contingent | $700,000$262/sqft |
Source: Bright MLS #MDMC2218886 Report a problem | ||
| 3/5/2026 | Listed for sale | $700,000+0.1%$262/sqft |
Source: Bright MLS #MDMC2218886 Report a problem | ||
| 12/30/2025 | Listing removed | $699,000$262/sqft |
Source: Bright MLS #MDMC2203142 Report a problem | ||
| 10/14/2025 | Listed for sale | $699,000$262/sqft |
Source: Bright MLS #MDMC2203142 Report a problem | ||
Public tax history
| Year | Property taxes | Tax assessment |
|---|---|---|
| 2026 | $5,959 +3% | $443,500 +2.7% |
| 2025 | $5,787 +19.8% | $431,633 +2.8% |
| 2024 | $4,832 +2.8% | $419,767 +2.9% |
| 2023 | $4,700 +6.8% | $407,900 +2.3% |
| 2022 | $4,400 +2.5% | $398,700 +2.4% |
| 2021 | $4,294 +2.4% | $389,500 +2.4% |
| 2020 | $4,195 +2.7% | $380,300 |
| 2019 | $4,086 -0.2% | $380,300 +2.6% |
| 2018 | $4,094 -1.9% | $370,567 +1.3% |
| 2017 | $4,174 +9% | $365,700 +3.9% |
| 2016 | $3,829 | $351,933 +4.1% |
| 2015 | $3,829 | $338,167 +4.2% |
| 2014 | $3,829 | $324,400 |
| 2013 | -- | $324,400 |
| 2012 | -- | $324,400 -14.8% |
| 2011 | -- | $380,760 |
| 2010 | -- | $380,760 |
| 2009 | -- | $380,760 -21.1% |
| 2008 | -- | $482,690 +17.2% |
| 2007 | -- | $411,776 +20.8% |
| 2006 | -- | $340,863 +26.3% |
| 2005 | -- | $269,950 +10.9% |
| 2004 | -- | $243,460 |
| 2003 | -- | $243,460 +27.8% |
| 2002 | -- | $190,480 |
| 2001 | -- | $190,480 |
Find assessor info on the county website
Monthly payment
Est. payment
Payment breakdown
Explore the cost of this home by adjusting the details. Changes won't be saved.Climate risks
Neighborhood: Burnt Mills
Nearby schools
Schools provided by the listing agent
- Elementary: Burnt Mills
- Middle: Francis Scott Key
- High: James Hubert Blake
- District: Montgomery County Public Schools
Source: Bright MLS. This data may not be complete. We recommend contacting the local school district to confirm school assignments for this home.
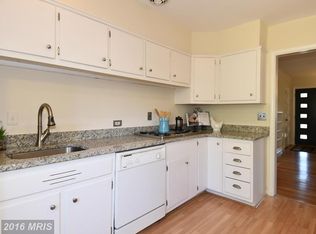
Similar homes
- $639,9994 bd3 ba1.9k sqft130 Whitmoor Ter, Silver Spring, MD 20901For Sale
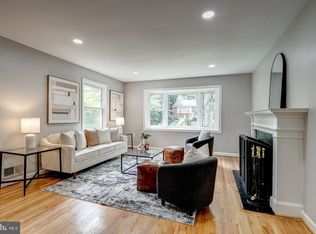
 MLS ID #MDMC2261532, Yasseen Elagazy, Compass. Bright MLS
- $690,0004 bd2 ba1.9k sqft1708 Brisbane St, Silver Spring, MD 20902For Sale
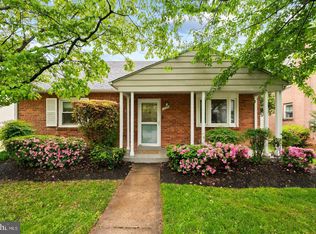 MLS ID #MDMC2263870, Liz MacLaren, RE/MAX Results. Bright MLS
- $679,0004 bd3 ba2.2k sqft2705 Arvin St, Silver Spring, MD 20902For Sale
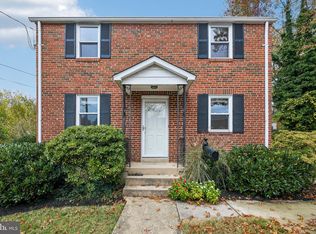 MLS ID #MDMC2262576, Jillian Keck Hogan, Corcoran McEnearney. Bright MLS
- $575,0003 bd3 ba2.6k sqft9807 Merwood Ln, Silver Spring, MD 20901For Sale
 MLS ID #MDMC2260760, Cari Jordan, RLAH @properties. Bright MLS
- $775,0005 bd3 ba2.2k sqft7001 Aspen Ave, Takoma Park, MD 20912For SaleMLS ID #MDMC2264434, JR Ruzic, Keller Williams Realty. Bright MLS
- $575,0003 bd2 ba1.3k sqft710 Dryden St, Silver Spring, MD 20901For SaleMLS ID #MDMC2262910, Delilah Dane, Redfin Corp. Bright MLS
- $545,0003 bd2 ba1.6k sqft9906 Sidney Rd, Silver Spring, MD 20901For SaleMLS ID #MDMC2263040, Charlie Martino, Weichert, REALTORS. Bright MLS
- $739,0004 bd4 ba2.2k sqft4 Burket Ct, Silver Spring, MD 20910For SaleMLS ID #MDMC2250154, Donnell Kearney, Compass. Bright MLS
- $685,0003 bd3 ba2.2k sqft5129 Chillum Pl NE, Washington, DC 20011For SaleMLS ID #DCDC2290974, Emanuel Williams, Coldwell Banker Realty. Bright MLS
- $649,9003 bd4 ba2k sqft10419 Grandin Rd, Silver Spring, MD 20902For SaleMLS ID #MDMC2258456, Christine Song, Samson Properties. Bright MLS
- $625,0005 bd2 ba1.8k sqft10401 Haywood Dr, Silver Spring, MD 20902For SaleMLS ID #MDMC2259316, Andrew Essreg, RLAH @properties. Bright MLS
- $785,0003 bd3 ba2.6k sqft3202 Blueford Rd, Kensington, MD 20895For SaleMLS ID #MDMC2263078, Kyle Richards, Compass. Bright MLS
- $549,9004 bd3 ba1.8k sqft12709 Littleton St, Silver Spring, MD 20906For SaleMLS ID #MDMC2262724, Marlon Deausen, Deausen Realty. Bright MLS
- $595,0005 bd2 ba2.5k sqft12502 Dalewood Dr, Silver Spring, MD 20906For SaleMLS ID #MDMC2258820, Diego Rodriguez, Spring Hill Real Estate, LLC.. Bright MLS
- $615,0006 bd4 ba2.5k sqft1304 Quebec St, Hyattsville, MD 20783For SaleMLS ID #MDPG2224106, Christopher Flores, Flores Realty. Bright MLS
- $599,0003 bd1 ba1.6k sqft311 Elm Ave, Takoma Park, MD 20912For SaleMLS ID #MDMC2263864, Cari Jordan, RLAH @properties. Bright MLS
- $669,9004 bd4 ba2.3k sqft4504 20th St NE, Washington, DC 20018For SaleMLS ID #DCDC2286034, Jason Lallis, RLAH @properties. Bright MLS
- $674,9003 bd2 ba1.8k sqft614 McIntyre Rd, Rockville, MD 20851For SaleMLS ID #MDMC2255428, Drew Lowe, Long & Foster Real Estate, Inc.. Bright MLS
- $690,0004 bd4 ba2.8k sqft6 Brighton Dr, Gaithersburg, MD 20877For SaleMLS ID #MDMC2246924, Russell Chandler, Redfin Corp. Bright MLS
- $649,9994 bd3 ba2.8k sqft6401 Dorsey Rd, Gaithersburg, MD 20882For SaleMLS ID #MDMC2239116, Ellen Lima, Realty Advantage of Maryland LLC. Bright MLS
