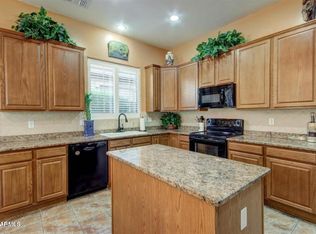
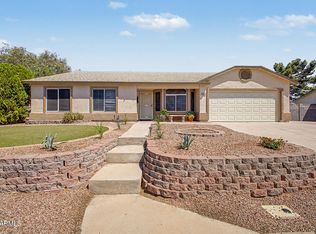
Lovely 3 bedroom home in a quiet neighborhood with a THREE car garage! Laminate flooring throughout, and brand-new vinyl in both bathrooms! The third bedroom is at the entry, and makes a perfect den/office with built in shelving and a closet! Master bedroom is split, and features a separate tub and shower, and double sinks! Huge great room, and spacious eat-in kitchen with large pantry! Large private back yard could easily fit a pool! Huge 3-car garage with built in cabinets! Washer, dryer and fridge convey! Hurry to this one!
For sale
$449,900
11006 E DECATUR Street, Mesa, AZ 85207
3beds
1,837sqft
Single Family Residence
Built in 2003
8,775 Square Feet Lot
$-- Zestimate®
$245/sqft
$68/mo HOA
What's special
Three car garageSpacious eat-in kitchenMaster bedroom is splitLarge pantryLaminate flooring throughoutHuge great room
- 9 days
- 132
- 17
Zillow last checked:
Listing updated:
Listed by:
Pamela Watson-Brown 602-524-6126,
Arizona Elite Properties
Source: ARMLS,MLS#: 7087210
Facts & features
Interior
Bedrooms & bathrooms
- Bedrooms: 3
- Bathrooms: 2
- Full bathrooms: 2
Heating
- Forced Air
Cooling
- Central Air, Ceiling Fan(s)
Appliances
- Included: Dryer, Washer, Refrigerator, Built-in Microwave, Dishwasher, Disposal, Electric Range
- Laundry: Inside
Features
- Double Vanity, Eat-in Kitchen, Pantry, Full Bth Master Bdrm, Laminate Counters
- Flooring: Laminate, Linoleum, Tile
- Windows: Double Pane Windows
- Has basement: No
- Has fireplace: No
Interior area
- Total structure area: 1,837
- Total interior livable area: 1,837 sqft
Property
Parking
- Total spaces: 6
- Parking features: Garage Door Opener, Attch'd Gar Cabinets
- Garage spaces: 3
- Uncovered spaces: 3
Features
- Stories: 1
- Patio & porch: Covered
- Spa features: None
- Fencing: Back Yard,Block
- Has view: Yes
- View description: Mountain(s)
Lot
- Size: 8,775 Square Feet
- Features: North/South Exposure, Desert Back, Desert Front
Details
- Parcel number: 22009177
Construction
Type & style
- Home type: SingleFamily
- Property subtype: Single Family Residence
Materials
- Stucco, Wood Frame, Painted
- Roof: Tile
Condition
- Year built: 2003
Utilities & green energy
- Sewer: Public Sewer
Community & HOA
Community
- Features: Biking/Walking Path
- Subdivision: ADOBE ESTATES
HOA
- Has HOA: Yes
- Services included: Maintenance Grounds
- HOA fee: $204 quarterly
- HOA name: Adobe Estates
- HOA phone: 480-567-9791
Location
- Region: Mesa
Financial & listing details
- Price per square foot: $245/sqft
- Tax assessed value: $375,600
- Annual tax amount: $1,795
- Date on market: 10/15/2026
- Cumulative days on market: 9 days
- Listing terms: VA Loan,Cash,Conventional,FHA
- Ownership: Fee Simple
Estimated market value
Not available
Estimated sales range
Not available
Not available
Price history
| Date | Event | Price |
|---|---|---|
| 10/18/2026 | Listed for sale | $449,900$245/sqft |
Source:  ARMLS #7087210 Report a problem ARMLS #7087210 Report a problem | ||
| 10/3/2026 | Pending sale | $449,900$245/sqft |
Source: ARMLS #7087210 Report a problem | ||
| 9/30/2026 | Listed for sale | $449,900+114.2%$245/sqft |
Source: ARMLS #7087210 Report a problem | ||
| 8/9/2013 | Sold | $210,000-6.7%$114/sqft |
Source: ARMLS #4940934 Report a problem | ||
| 6/28/2013 | Price change | $225,000-8.1%$122/sqft |
Source: Vflyer Homes #4940934 Report a problem | ||
| 5/25/2013 | Listed for sale | $244,900+13.7%$133/sqft |
Source: Vflyer Homes #4940934 Report a problem | ||
| 4/17/2013 | Sold | $215,401+25.2%$117/sqft |
Source: Public Record Report a problem | ||
| 8/20/2003 | Sold | $172,059$94/sqft |
Source: Public Record Report a problem | ||
Public tax history
| Year | Property taxes | Tax assessment |
|---|---|---|
| 2025 | $1,755 +0.1% | $37,560 -10.6% |
| 2024 | $1,754 -1.2% | $42,010 +117.9% |
| 2023 | $1,775 0% | $19,283 -28.1% |
| 2022 | $1,776 -1.1% | $26,830 +7.6% |
| 2021 | $1,795 +3.6% | $24,930 +2.3% |
| 2020 | $1,733 +4.7% | $24,360 +11.2% |
| 2019 | $1,656 | $21,910 +4.6% |
| 2018 | $1,656 +1.2% | $20,950 +7.7% |
| 2017 | $1,637 +6.2% | $19,460 -2.3% |
| 2016 | $1,542 +0.8% | $19,920 +9.1% |
| 2015 | $1,530 | $18,260 +31.6% |
| 2014 | -- | $13,880 +22.8% |
| 2013 | -- | $11,300 -7.5% |
| 2012 | -- | $12,210 -5.4% |
| 2011 | -- | $12,910 -15.7% |
| 2010 | -- | $15,310 -27.7% |
| 2009 | -- | $21,180 -4.2% |
| 2008 | -- | $22,100 +17.6% |
| 2007 | -- | $18,800 +34.8% |
| 2006 | -- | $13,950 |
| 2005 | -- | $13,950 +89.5% |
| 2004 | -- | $7,360 +27.8% |
| 2003 | -- | $5,760 |
| 2002 | -- | $5,760 |
Find assessor info on the county website
Monthly payment
Est. payment
Payment breakdown
Explore the cost of this home by adjusting the details. Changes won't be saved.Climate risks
Neighborhood: 85207
Nearby schools
Schools provided by the listing agent
- Elementary: Sousa Elementary School
- Middle: Smith Junior High School
- High: Skyline High School
- District: Mesa Unified District
Source: ARMLS. This data may not be complete. We recommend contacting the local school district to confirm school assignments for this home.
Similar homes
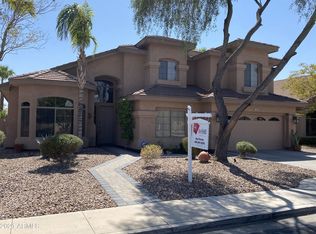
- $450,0004 bd2 ba1.6k sqft10904 E CABALLERO Street E, Mesa, AZ 85207For Sale
 MLS ID #7097909, Elizabeth Miller, West USA Realty. ARMLS
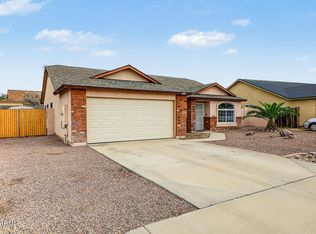
 - $575,0003 bd2 ba1.5k sqft11015 E ELMWOOD Street, Mesa, AZ 85207For Sale
 MLS ID #7096274, Angela Larson, Keller Williams Realty Phoenix. ARMLS
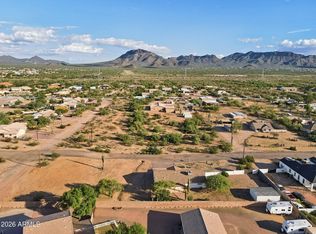
 - $450,0003 bd2 ba1.7k sqft825 N 94TH Place, Mesa, AZ 85207For Sale
 MLS ID #7073792, Lori Cedarstrom, Embarc Realty. ARMLS
 - $359,9003 bd2 ba1k sqft568 N 111TH Street, Mesa, AZ 85207For Sale
 MLS ID #7089946, Armando Martinez, CTR Realty. ARMLS
