Skip main navigation
Sold for $1,240,000
  • $1,240,000

    11006 Old Coach Rd, Potomac, MD 20854

    4beds
    3,020sqft
    Single Family Residence
    Built in 1966
    10,583 Square Feet Lot
    $1,134,900 Zestimate®
    $411/sqft
    $4,949 Estimated rent

    Home value

    $1,134,900

    $1.08M - $1.19M

    $4,949/mo

    Zestimate® history
    Loading
    Loading...

    Owner options

    List your home for rent

    $4,949/mo

    Rent Zestimate®

    Find your next renter with Zillow Rental Manager. Plus, with online applications, you can quickly screen prospective tenants – for free.

    Learn more

    $4,949/mo

    Rent Zestimate®

    Refinance and save

    $7,642/mo

    Est. payment

    Refinancing to a lower rate could help reduce your monthly payments and save thousands over the life of the loan.

    See today's rates

    $7,642/mo

    Est. payment

    Explore your selling options

    Work with a Zillow partner agent

    Leverage their expertise and Zillow's premium Showcase listings to get your home seen by more buyers.

    Get started

    List with your own agent

    Get your home in front of millions of buyers by listing it on Zillow.

    Learn how to do it

    Sell it yourself

    Take full control of how buyers see your home on Zillow by listing For Sale by Owner (FSBO).

    List your home

    What's special

    Travertine foyerExpansive fenced backyardSunlit interiorsStainless steel appliancesExpansive windowsHerringbone tile flooringWarm oak floors
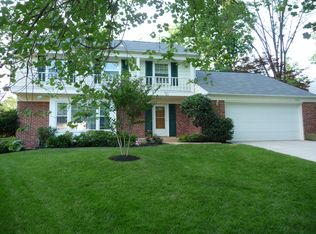
    A rare opportunity to own this traditional move-in-ready home located in Potomac’s coveted Fox Hills neighborhood. Meticulously maintained and beautifully updated by its original owner, it offers spacious rooms with boutique touches throughout. A travertine foyer welcomes you into sunlit interiors, where expansive windows and warm oak floors create an inviting atmosphere across the main levels. The gracious living room and formal dining room are perfect for family gatherings and entertaining. The family room’s lime-washed wood-burning fireplace creates a cozy retreat. Step outside onto the slate patio ideal for al fresco dining and enjoy the expansive fenced backyard and the shade of a magnificent white oak tree. The kitchen features striking veined quartz countertops and stainless steel appliances. The bathrooms elevate everyday living with Porcelanosa tile, moire wallpaper and herringbone tile flooring. Upstairs, four generous bedrooms include a spacious primary suite. The finished lower level has a large recreation room plus a bonus room great for a home office. Attached to the house is a two car garage. The home is perfectly situated directly opposite a quiet cul de sac, near top-tier public schools: Winston Churchill High School and Cabin John Middle School. Nearby retail shopping, cafés, restaurants, parks, swim and tennis clubs. Experience this exceptional home, serene suburban living, elite schools and turnkey ease.

    Zillow last checked:

    Listing updated:

    Listed by:

    Christy Bakaly 301-412-8830,

    Compass

    Bought with:

    Katie Dwyer, 0225233058

    Compass

    Erich Cabe, 581456

    Compass

    Source: Bright MLS,MLS#: MDMC2245756MLS Logo

    Facts & features

    Interior

    Bedrooms & bathrooms
    • Bedrooms: 4
    • Bathrooms: 3
    • Full bathrooms: 2
    • 1/2 bathrooms: 1
    • Main level bathrooms: 1
    Rooms
    • Room types: Living Room, Dining Room, Kitchen, Family Room, Den, Exercise Room, Laundry, Office, Utility Room
    Den
    • Level: Lower
    Den
    • Level: Main
    Dining room
    • Level: Main
    Exercise room
    • Level: Lower
    Family room
    • Level: Lower
    Family room
    • Level: Lower
    Kitchen
    • Level: Main
    Laundry
    • Level: Lower
    Living room
    • Level: Main
    Office
    • Level: Main
    Utility room
    • Level: Lower
    Heating
    • Forced Air, Natural Gas
    Cooling
    • Central Air, Electric
    Appliances
    • Included: Cooktop, Dishwasher, Disposal, Dryer, Exhaust Fan, Oven, Range Hood, Refrigerator, Stainless Steel Appliance(s), Washer, Gas Water Heater
    • Laundry: Laundry Room
    Features
    • Breakfast Area, Crown Molding, Family Room Off Kitchen, Floor Plan - Traditional, Formal/Separate Dining Room, Eat-in Kitchen, Kitchen - Gourmet, Kitchen - Table Space, Recessed Lighting, Attic, Bathroom - Tub Shower, Bathroom - Walk-In Shower, Upgraded Countertops, Wainscotting
    • Flooring: Hardwood, Laminate, Wood
    • Doors: Double Entry
    • Windows: Replacement
    • Basement: Connecting Stairway,Full,Finished,Heated,Improved,Windows
    • Number of fireplaces: 1
    • Fireplace features: Brick
    Interior area
    • Total structure area: 3,020
    • Total interior livable area: 3,020 sqft
    • Finished area above ground: 2,239
    • Finished area below ground: 781

    Property

    Parking
    • Total spaces: 6
    • Parking features: Garage Faces Front, Storage, Garage Door Opener, Oversized, Concrete, Driveway, Attached
    • Attached garage spaces: 2
    • Uncovered spaces: 4
    Accessibility
    • Accessibility features: None
    Features
    • Levels: Three
    • Stories: 3
    • Pool features: None
    • Fencing: Back Yard,Privacy,Wood
    • Has view: Yes
    • View description: Garden, Scenic Vista, Trees/Woods
    Lot
    • Size: 10,583 Square Feet
    • Features: Landscaped, Premium, Rear Yard
    Details
    • Additional structures: Above Grade, Below Grade
    • Parcel number: 161000884067
    • Zoning: R90
    • Special conditions: Standard

    Construction

    Type & style
    • Home type: SingleFamily
    • Architectural style: Colonial
    • Property subtype: Single Family Residence
    Materials
    • Brick
    • Foundation: Permanent
    Condition
    • Excellent
    • New construction: No
    • Year built: 1966
    • Major remodel year: 2026
    Details
    • Builder name: Pulte

    Utilities & green energy

    • Sewer: Public Sewer
    • Water: Public

    Community & HOA

    Community
    • Subdivision: Fox Hills
    HOA
    • Has HOA: No
    Location
    • Region: Potomac

    Financial & listing details

    • Price per square foot: $411/sqft
    • Tax assessed value: $1,014,233
    • Annual tax amount: $12,124
    • Date on market: 7/23/2026
    • Listing agreement: Exclusive Right To Sell
    • Ownership: Fee Simple

    Price history

    DateEventPrice
    9/1/2026Sold$1,240,000+9.7%$411/sqft
    Source: Bright MLS #MDMC2245756 Report a problem
    7/31/2026Pending sale$1,130,000$374/sqft
    Source: Bright MLS #MDMC2245756 Report a problem
    7/23/2026Listed for sale$1,130,000$374/sqft
    Source: Bright MLS #MDMC2245756 Report a problem
    9/18/2018Listing removed$3,800$1/sqft
    Source: RRS Property Management LLC Report a problem
    8/11/2018Price change$3,800-9.5%$1/sqft
    Source: RE/MAX Realty Services #1001963120 Report a problem
    6/30/2018Listed for rent$4,200$1/sqft
    Source: RE/MAX Realty Services #1001963120 Report a problem

    Public tax history

    YearProperty taxesTax assessment
    2025$12,124 +16.2%$1,006,700 +11.1%
    2024$10,436 +12.3%$906,500 +12.4%
    2023$9,290 +19.2%$806,300 +14.2%
    2022$7,792 +0.3%$706,100 +0.2%
    2021$7,768 +0.1%$704,600 +0.2%
    2020$7,757 +0.7%$703,100 +0.2%
    2019$7,704 -0.2%$701,600 +0.4%
    2018$7,718 -2.1%$698,633 +0.4%
    2017$7,886 +24.9%$695,667 +0.4%
    2016$6,311 $692,700 +3.2%
    2015$6,311 $671,467 +3.3%
    2014$6,311 $650,233 +3.4%
    2013-- $629,000 +0.1%
    2012-- $628,170
    2011-- $628,170 +0.3%
    2010-- $626,510
    2009-- $626,510
    2008-- $626,510 -0.5%
    2007-- $629,370 +13.6%
    2006-- $554,192 +15.7%
    2005-- $479,016 +18.6%
    2004-- $403,840
    2003-- $403,840 +18.8%
    2002-- $339,793 +10.4%
    2001-- $307,770
    Find assessor info on the county website

    Neighborhood: 20854

    Nearby schools

    GreatSchools rating
    Schools provided by the listing agent
    • Elementary: Bells Mill
    • Middle: Cabin John
    • High: Winston Churchill
    • District: Montgomery County Public Schools

    Source: Bright MLS. This data may not be complete. We recommend contacting the local school district to confirm school assignments for this home.

    Get a cash offer in 3 minutes
    Find out how much your home could sell for in as little as 3 minutes with a no-obligation cash offer.
    Estimated market value
    $1,134,900
    Get a cash offer in 3 minutes
    Find out how much your home could sell for in as little as 3 minutes with a no-obligation cash offer.
    Estimated market value
    $1,134,900