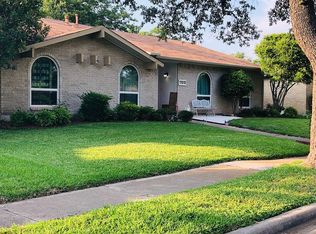
With gorgeous curb appeal and undeniable charm, this is truly one of the prettiest homes on the block. Step inside to a welcoming foyer that opens to spacious living and dining areas filled with natural light and perfect for everyday living or entertaining. A fabulous bar area adds personality and function, creating the ideal space for hosting family and friends.
The spacious kitchen opens seamlessly to the inviting family room, where a beautiful brick fireplace serves as the focal point and a brand-new sliding glass door opens to the backyard for easy indoor-outdoor living. The thoughtfully designed layout features 4 bedrooms — a rare find in the neighborhood — with the private primary suite tucked away from the additional bedrooms for added comfort and privacy.
Beyond its charm and functionality, the home has been beautifully maintained with important recent updates including a new roof and gutters (2026), new sliding glass door (2026), and new windows (2021).
Located within highly sought-after Wallace Elementary School and Richardson Independent School District, this stylish and welcoming home offers the perfect blend of character, updates, and value. One-of-a-kind with its rare 4-bedroom layout, this is a special opportunity you won’t want to miss.
Sold
Price Unknown
11007 McCree Rd, Dallas, TX 75238
4beds
2,096sqft
Single Family Residence
Built in 1974
8,450 Square Feet Lot
$458,000 Zestimate®
$--/sqft
$2,900 Estimated rent
Home value
$458,000
$421,000 - $495,000
$2,900/mo
Zestimate® history
Owner options
List your home for rent
$2,900/mo
Rent Zestimate®
Find your next renter with Zillow Rental Manager. Plus, with online applications, you can quickly screen prospective tenants – for free.
$2,900/mo
Rent Zestimate®
Refinance and save
Refinancing to a lower rate could help reduce your monthly payments and save thousands over the life of the loan.
Explore your selling options
Work with a Zillow partner agent
Leverage their expertise and Zillow's premium Showcase listings to get your home seen by more buyers.
Get startedList with your own agent
Get your home in front of millions of buyers by listing it on Zillow.
Learn how to do itSell it yourself
Take full control of how buyers see your home on Zillow by listing For Sale by Owner (FSBO).
List your homeWhat's special
New windowsWelcoming foyerGorgeous curb appealFabulous bar areaNew sliding glass doorNew roof and gutters
Zillow last checked:
Listing updated:
Listed by:
Amy Timmerman 0511435 214-572-1400,
Dave Perry Miller Real Estate 214-572-1400
Bought with:
Shelby Getz, 0825271
Allie Beth Allman & Assoc.
Source: NTREIS,MLS#: 21291718
Facts & features
Interior
Bedrooms & bathrooms
- Bedrooms: 4
- Bathrooms: 2
- Full bathrooms: 2
Primary bedroom
- Features: Closet Cabinetry, En Suite Bathroom, Separate Shower, Walk-In Closet(s)
- Level: First
- Dimensions: 14 x 12
Bedroom
- Features: Ceiling Fan(s)
- Level: First
- Dimensions: 11 x 10
Bedroom
- Features: Ceiling Fan(s)
- Level: First
- Dimensions: 11 x 11
Bedroom
- Features: Ceiling Fan(s)
- Level: First
- Dimensions: 11 x 10
Primary bathroom
- Features: Built-in Features, En Suite Bathroom, Linen Closet, Solid Surface Counters, Separate Shower
- Level: First
- Dimensions: 5 x 4
Breakfast room nook
- Level: First
- Dimensions: 11 x 8
Dining room
- Level: First
- Dimensions: 13 x 9
Family room
- Level: First
- Dimensions: 18 x 14
Other
- Features: Linen Closet, Solid Surface Counters
- Level: First
- Dimensions: 5 x 6
Kitchen
- Features: Built-in Features, Galley Kitchen, Pantry, Solid Surface Counters
- Level: First
- Dimensions: 14 x 8
Living room
- Level: First
- Dimensions: 18 x 13
Utility room
- Features: Linen Closet, Utility Room
- Level: First
- Dimensions: 6 x 6
Heating
- Central
Cooling
- Central Air, Ceiling Fan(s), Electric
Appliances
- Included: Some Gas Appliances, Dishwasher, Disposal, Gas Range, Microwave, Plumbed For Gas
- Laundry: Washer Hookup, Electric Dryer Hookup, Laundry in Utility Room
Features
- Chandelier, Cathedral Ceiling(s), Dry Bar, Decorative/Designer Lighting Fixtures, Eat-in Kitchen, Cable TV, Vaulted Ceiling(s), Walk-In Closet(s)
- Flooring: Carpet, Ceramic Tile, Laminate, Wood
- Has basement: No
- Number of fireplaces: 1
- Fireplace features: Family Room, Gas, Gas Starter, Masonry, Raised Hearth
Interior area
- Total interior livable area: 2,096 sqft
Property
Parking
- Total spaces: 2
- Parking features: Alley Access, Concrete, Driveway, Garage, Garage Door Opener, Lighted, Garage Faces Rear
- Attached garage spaces: 2
Features
- Levels: One
- Stories: 1
- Exterior features: Lighting, Private Entrance, Private Yard, Rain Gutters
- Pool features: None
- Fencing: Back Yard,Full,Wood
Lot
- Size: 8,450 Square Feet
- Features: Interior Lot, Landscaped, Sprinkler System, Few Trees
Details
- Parcel number: 00000738150460000
Construction
Type & style
- Home type: SingleFamily
- Architectural style: Ranch,Detached
- Property subtype: Single Family Residence
Materials
- Brick
- Foundation: Slab
- Roof: Composition
Condition
- Year built: 1974
Utilities & green energy
- Sewer: Public Sewer
- Water: Public
- Utilities for property: Electricity Available, Electricity Connected, Natural Gas Available, Overhead Utilities, Sewer Available, Separate Meters, Water Available, Cable Available
Community & HOA
Community
- Features: Curbs, Sidewalks
- Security: Smoke Detector(s), Security Lights
- Subdivision: Kingsley Meadows 02
HOA
- Has HOA: No
Location
- Region: Dallas
Financial & listing details
- Tax assessed value: $421,970
- Annual tax amount: $4,162
- Date on market: 6/6/2026
- Cumulative days on market: 2 days
- Listing terms: Cash,Conventional
Price history
| Date | Event | Price |
|---|---|---|
| 7/22/2026 | Sold | -- |
Source: NTREIS #21291718 Report a problem | ||
| 6/15/2026 | Pending sale | $465,000$222/sqft |
Source: NTREIS #21291718 Report a problem | ||
| 6/9/2026 | Contingent | $465,000$222/sqft |
Source: NTREIS #21291718 Report a problem | ||
| 6/6/2026 | Listed for sale | $465,000+133.7%$222/sqft |
Source: NTREIS #21291718 Report a problem | ||
| 12/15/2014 | Listing removed | $199,000$95/sqft |
Source: Congress Realty Report a problem | ||
| 6/24/2014 | Listed for sale | $199,000$95/sqft |
Source: Congress Realty Report a problem | ||
| 4/25/2014 | Listing removed | $199,000$95/sqft |
Source: Congress Realty #12104573 Report a problem | ||
| 3/9/2014 | Listed for sale | $199,000+13.7%$95/sqft |
Source: Owner Report a problem | ||
| 6/12/2009 | Listing removed | $175,000$83/sqft |
Source: Keller Williams Realty #11172379 Report a problem | ||
| 5/16/2009 | Price change | $175,000-5.1%$83/sqft |
Source: Keller Williams Realty #11172379 Report a problem | ||
| 3/29/2009 | Listed for sale | $184,500$88/sqft |
Source: Keller Williams Realty #11172379 Report a problem | ||
Public tax history
| Year | Property taxes | Tax assessment |
|---|---|---|
| 2025 | $4,162 +1.1% | $421,970 |
| 2024 | $4,115 +6.3% | $421,970 +7.1% |
| 2023 | $3,872 +6.3% | $394,160 |
| 2022 | $3,642 | $394,160 |
Find assessor info on the county website
Neighborhood: 75238
Nearby homes
- $419,0004 bd2 ba2.1k sqft11011 McCree Rd, Dallas, TX 75238Off Market
- $--3 bd2 ba2k sqft9306 Rolling Rock Ln, Dallas, TX 75238Sold

- $408,0003 bd2 ba1.8k sqft9302 Rolling Rock Ln, Dallas, TX 75238Off Market
- $475,3003 bd2 ba1.8k sqft11015 McCree Rd, Dallas, TX 75238Off Market
- $359,4003 bd2 ba1.5k sqft9318 Rolling Rock Ln, Dallas, TX 75238Off Market
- $--3 bd2 ba1.9k sqft11014 McCree Rd, Dallas, TX 75238Sold
- $394,0003 bd2 ba2.1k sqft11018 McCree Rd, Dallas, TX 75238Off Market
- $349,6003 bd2 ba1.9k sqft11010 McCree Rd, Dallas, TX 75238Off Market
Nearby schools
GreatSchools rating
- 6/10Wallace Elementary SchoolGrades: PK-5Distance: 1.1 mi
- 7/10Lake Highlands Middle SchoolGrades: 7-8Distance: 1 mi
- 5/10Lake Highlands High SchoolGrades: 9-12Distance: 2.1 mi
Schools provided by the listing agent
- Elementary: Wallace
- Middle: Lake Highlands
- High: Lake Highlands
- District: Richardson ISD
Source: NTREIS. This data may not be complete. We recommend contacting the local school district to confirm school assignments for this home.
Get a cash offer in 3 minutes
Find out how much your home could sell for in as little as 3 minutes with a no-obligation cash offer.
Estimated market value
$458,000
Get a cash offer in 3 minutes
Find out how much your home could sell for in as little as 3 minutes with a no-obligation cash offer.
Estimated market value
$458,000
- Texas
- Dallas County
- Dallas
- 75238
- 11007 McCree Rd
