Welcome to 11007 Raccoon Ridge Court! Beautifully updated throughout, this stunning 4-bedroom, 3.5-bath colonial in a sought-after Reston neighborhood sits on a sprawling 2-acre lot that offers privacy and space to breathe. No detail has been overlooked, including thoughtfully renovated living spaces, a gorgeous, updated kitchen, and spa-inspired baths, all drenched in natural light. The main level features a completely renovated kitchen, lovely hardwood floors, a large laundry/mud room and access to the deck and screened porch. The private deck & screened porch are perfect for entertaining or simply enjoying the wooded surroundings. The upper level has a stunning primary suite with a fully updated ensuite bathroom. The additional bedrooms and bathrooms also have plenty of updates and great storage. The full daylight basement provides flexible space for recreation, a home office, or guest accommodations. All of this tucked in a serene cul-de-sac setting, yet just minutes to Reston Town Center's 50+ shops, 30+ restaurants, movie theater, and vibrant community events. Easy access to the Silver Line Metro, Dulles Toll Road, and top-rated Fairfax County schools including South Lakes HS. This is the one you've been waiting for!
Sold for $1,425,000
$1,425,000
11007 Raccoon Ridge Ct, Reston, VA 20191
4beds
3,843sqft
Single Family Residence
Built in 1980
2.02 Acres Lot
$1,416,000 Zestimate®
$371/sqft
$5,201 Estimated rent
Home value
$1,416,000
$1.33M - $1.50M
$5,201/mo
Zestimate® history
Owner options
List your home for rent
$5,201/mo
Rent Zestimate®
Find your next renter with Zillow Rental Manager. Plus, with online applications, you can quickly screen prospective tenants – for free.
$5,201/mo
Rent Zestimate®
Refinance and save
$9,265/mo
Est. payment
Refinancing to a lower rate could help reduce your monthly payments and save thousands over the life of the loan.
$9,265/mo
Est. payment
Explore your selling options
Work with a Zillow partner agent
Leverage their expertise and Zillow's premium Showcase listings to get your home seen by more buyers.
Get startedList with your own agent
Get your home in front of millions of buyers by listing it on Zillow.
Learn how to do itSell it yourself
Take full control of how buyers see your home on Zillow by listing For Sale by Owner (FSBO).
List your homeWhat's special
Serene cul-de-sac settingCompletely renovated kitchenBeautifully updated throughoutThoughtfully renovated living spacesSpa-inspired bathsGorgeous updated kitchenLovely hardwood floors
Zillow last checked:
Listing updated:
Listed by:
Margaret O'Gorman 703-472-7040,
Paul Wesley Real Estate
Bought with:
Ryan Rust, 0225242691
Redfin Corporation
Source: Bright MLS,MLS#: VAFX2319222
Facts & features
Interior
Bedrooms & bathrooms
- Bedrooms: 4
- Bathrooms: 4
- Full bathrooms: 3
- 1/2 bathrooms: 1
- Main level bathrooms: 1
Rooms
- Room types: Living Room, Dining Room, Primary Bedroom, Bedroom 2, Bedroom 3, Bedroom 4, Kitchen, Family Room, Foyer, Laundry, Office, Recreation Room, Utility Room, Bathroom 2, Bathroom 3, Primary Bathroom, Half Bath
Primary bedroom
- Features: Built-in Features, Crown Molding, Ceiling Fan(s), Flooring - HardWood, Walk-In Closet(s)
- Level: Upper
- Area: 256 Square Feet
- Dimensions: 16 X 16
Bedroom 2
- Features: Flooring - HardWood, Ceiling Fan(s)
- Level: Upper
- Area: 143 Square Feet
- Dimensions: 11 X 13
Bedroom 3
- Features: Ceiling Fan(s), Flooring - HardWood
- Level: Upper
- Area: 144 Square Feet
- Dimensions: 12 X 12
Bedroom 4
- Features: Ceiling Fan(s), Flooring - HardWood
- Level: Upper
- Area: 121 Square Feet
- Dimensions: 11 X 11
Primary bathroom
- Features: Granite Counters, Double Sink
- Level: Upper
- Area: 110 Square Feet
- Dimensions: 10 X 11
Bathroom 2
- Features: Granite Counters, Flooring - Tile/Brick
- Level: Upper
- Area: 40 Square Feet
- Dimensions: 5 X 8
Bathroom 3
- Level: Lower
- Area: 63 Square Feet
- Dimensions: 7 X 9
Dining room
- Features: Flooring - HardWood, Chair Rail, Crown Molding
- Level: Main
- Area: 192 Square Feet
- Dimensions: 12 X 16
Family room
- Features: Flooring - HardWood, Crown Molding, Built-in Features, Fireplace - Other
- Level: Main
- Area: 234 Square Feet
- Dimensions: 13 X 18
Foyer
- Features: Cathedral/Vaulted Ceiling, Flooring - HardWood, Crown Molding, Chair Rail
- Level: Main
- Area: 204 Square Feet
- Dimensions: 12 X 17
Half bath
- Features: Granite Counters
- Level: Main
Kitchen
- Features: Flooring - HardWood, Crown Molding, Dining Area, Eat-in Kitchen, Pantry
- Level: Main
- Area: 300 Square Feet
- Dimensions: 15 X 20
Laundry
- Features: Built-in Features
- Level: Main
- Area: 72 Square Feet
- Dimensions: 6 X 12
Living room
- Features: Flooring - HardWood, Crown Molding
- Level: Main
- Area: 221 Square Feet
- Dimensions: 13 X 17
Office
- Features: Flooring - HardWood
- Level: Main
- Area: 180 Square Feet
- Dimensions: 12 X 15
Recreation room
- Level: Lower
- Area: 840 Square Feet
- Dimensions: 30 X 28
Utility room
- Features: Flooring - Concrete
- Level: Lower
- Area: 187 Square Feet
- Dimensions: 11 X 17
Heating
- Heat Pump, Electric
Cooling
- Heat Pump, Electric
Appliances
- Included: Microwave, Cooktop, Dishwasher, Disposal, Dryer, Ice Maker, Oven, Refrigerator, Stainless Steel Appliance(s), Washer, Water Heater, Oven/Range - Electric, Electric Water Heater
- Laundry: Main Level, Laundry Room
Features
- Attic, Bar, Breakfast Area, Built-in Features, Butlers Pantry, Ceiling Fan(s), Chair Railings, Combination Kitchen/Living, Crown Molding, Curved Staircase, Dining Area, Family Room Off Kitchen, Floor Plan - Traditional, Formal/Separate Dining Room, Eat-in Kitchen, Kitchen - Gourmet, Kitchen - Table Space, Primary Bath(s), Pantry, Recessed Lighting, Upgraded Countertops, Wainscotting, Walk-In Closet(s)
- Flooring: Hardwood, Carpet, Wood
- Windows: Window Treatments
- Basement: Full,Rear Entrance,Walk-Out Access,Connecting Stairway
- Number of fireplaces: 1
- Fireplace features: Gas/Propane, Mantel(s)
Interior area
- Total structure area: 3,843
- Total interior livable area: 3,843 sqft
- Finished area above ground: 2,696
- Finished area below ground: 1,147
Property
Parking
- Total spaces: 2
- Parking features: Garage Faces Front, Garage Door Opener, Inside Entrance, Asphalt, Attached
- Attached garage spaces: 2
- Has uncovered spaces: Yes
Accessibility
- Accessibility features: None
Features
- Levels: Three
- Stories: 3
- Patio & porch: Deck, Screened, Porch, Patio
- Pool features: None
- Has view: Yes
- View description: Trees/Woods
Lot
- Size: 2.02 Acres
- Features: Backs - Parkland, Backs to Trees, Cul-De-Sac, Front Yard, Landscaped, No Thru Street, Private, Rear Yard, Wooded
Details
- Additional structures: Above Grade, Below Grade
- Parcel number: 0273 09 0009
- Zoning: 101
- Special conditions: Standard
Construction
Type & style
- Home type: SingleFamily
- Architectural style: Colonial
- Property subtype: Single Family Residence
Materials
- Brick Front, Vinyl Siding
- Foundation: Slab
Condition
- Excellent,Very Good
- New construction: No
- Year built: 1980
Utilities & green energy
- Sewer: Septic = # of BR
- Water: Public
Community & HOA
Community
- Subdivision: Raccoon Ridge
HOA
- Has HOA: No
Location
- Region: Reston
Financial & listing details
- Price per square foot: $371/sqft
- Tax assessed value: $1,232,860
- Annual tax amount: $14,221
- Date on market: 6/13/2026
- Listing agreement: Exclusive Right To Sell
- Ownership: Fee Simple
Price history
| Date | Event | Price |
|---|---|---|
| 7/20/2026 | Sold | $1,425,000+2.2%$371/sqft |
Source:  Bright MLS #VAFX2319222 Report a problem Bright MLS #VAFX2319222 Report a problem | ||
| 6/14/2026 | Pending sale | $1,395,000$363/sqft |
Source: Bright MLS #VAFX2319222 Report a problem | ||
| 6/13/2026 | Listed for sale | $1,395,000+49.2%$363/sqft |
Source: Bright MLS #VAFX2319222 Report a problem | ||
| 4/5/2019 | Sold | $935,000-0.4%$243/sqft |
Source: Public Record Report a problem | ||
| 2/16/2019 | Pending sale | $939,000$244/sqft |
Source: Long & Foster Real Estate, Inc. #VAFX992130 Report a problem | ||
| 2/15/2019 | Listed for sale | $939,000$244/sqft |
Source: Long & Foster Real Estate, Inc. #VAFX992130 Report a problem | ||
Public tax history
| Year | Property taxes | Tax assessment |
|---|---|---|
| 2025 | $14,156 +10.6% | $1,224,600 +10.9% |
| 2024 | $12,797 -1.4% | $1,104,640 -4% |
| 2023 | $12,982 +15.8% | $1,150,380 +17.3% |
| 2022 | $11,211 | $980,420 +9.7% |
| 2021 | -- | $894,000 +0.4% |
| 2020 | $10,534 +5.7% | $890,040 +5.7% |
| 2019 | $9,968 +5.4% | $842,240 +5.4% |
| 2018 | $9,460 +1.9% | $799,350 |
| 2017 | $9,280 +0.2% | $799,350 |
| 2016 | $9,260 +3.8% | $799,350 |
| 2015 | $8,921 +3.8% | $799,350 +3.6% |
| 2014 | $8,591 | $771,520 +0.8% |
| 2013 | -- | $765,030 +4.3% |
| 2012 | -- | $733,840 -6% |
| 2011 | -- | $780,700 +10% |
| 2010 | -- | $709,640 -6.6% |
| 2009 | -- | $759,800 -1.7% |
| 2008 | -- | $773,120 -3.5% |
| 2007 | -- | $800,830 +53.6% |
| 2003 | -- | $521,375 +28.6% |
| 2002 | -- | $405,360 +15% |
| 2001 | -- | $352,485 |
Find assessor info on the county website
Neighborhood: 20191
Nearby homes
- $1,099,6004 bd2 ba2.8k sqft11003 Raccoon Ridge Ct, Reston, VA 20191Off Market
- $1,101,4005 bd3 ba3k sqft11001 Raccoon Ridge Ct, Reston, VA 20191Off Market
- $1,128,2004 bd3 ba2.8k sqft11011 Raccoon Ridge Ct, Reston, VA 20191Off Market
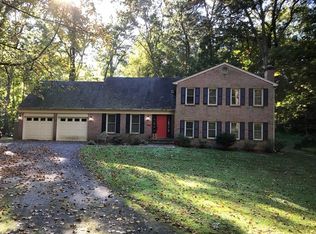
- $1,262,7004 bd3 ba2.6k sqft11008 Raccoon Ridge Ct, Reston, VA 20191Off Market
- $1,300,0004 bd3 ba3.1k sqft11006 Raccoon Ridge Ct, Reston, VA 20191Sold
- $1,252,5004 bd3 ba3.4k sqft11012 Birdfoot Ct, Reston, VA 20191Off Market
- $1,325,0005 bd4 ba3.4k sqft11010 Raccoon Ridge Ct, Reston, VA 20191Sold
- $1,274,1004 bd2 ba2.8k sqft11013 Raccoon Ridge Ct, Reston, VA 20191Off Market
Nearby schools
GreatSchools rating
- 9/10Sunrise Valley Elementary SchoolGrades: PK-6Distance: 1.2 mi
- 7/10Hughes Middle SchoolGrades: 7-8Distance: 1.1 mi
- 4/10South Lakes High SchoolGrades: 9-12Distance: 1 mi
Schools provided by the listing agent
- Elementary: Sunrise Valley
- Middle: Hughes
- High: South Lakes
- District: Fairfax County Public Schools
Source: Bright MLS. This data may not be complete. We recommend contacting the local school district to confirm school assignments for this home.
Get a cash offer in 3 minutes
Find out how much your home could sell for in as little as 3 minutes with a no-obligation cash offer.
Estimated market value
$1,416,000
Get a cash offer in 3 minutes
Find out how much your home could sell for in as little as 3 minutes with a no-obligation cash offer.
Estimated market value
$1,416,000
- Virginia
- Fairfax County
- Reston
- 20191
- 11007 Raccoon Ridge Ct
