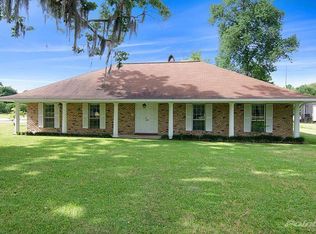
Nestled in a prime Central location, this beautifully remodeled 3-bedroom, 3-bathroom home offers both tranquility and convenience on an impressive nearly 3-acre lot. The spacious, partially wooded property provides ample privacy, perfect for those seeking a peaceful retreat. Inside, each room has been thoughtfully updated with comfort to make this home move-in ready for its next owners. With ample space both inside and out, this property is a rare find that offers the best of Central living—don’t miss the chance to make it your own!
Sold
Zillow last checked:
Listing updated:
Bought with:
Craig Pourciau, 995709661
CENTURY 21 Bessette Flavin
Source: ROAM MLS,MLS#: 2024020812
Price history
| Date | Event | Price |
|---|---|---|
| 6/30/2025 | Sold | -- |
Source:  ROAM MLS #2024020812 Report a problem | ||
| 5/18/2025 | Pending sale | $255,000$144/sqft |
Source: ROAM MLS #2024020812 Report a problem | ||
| 5/2/2025 | Listed for sale | $255,000$144/sqft |
Source: ROAM MLS #2024020812 Report a problem | ||
| 4/24/2025 | Pending sale | $255,000$144/sqft |
Source: ROAM MLS #2024020812 Report a problem | ||
| 4/14/2025 | Price change | $255,000-1.5%$144/sqft |
Source: ROAM MLS #2024020812 Report a problem | ||
| 4/8/2025 | Price change | $259,000-3%$146/sqft |
Source: ROAM MLS #2024020812 Report a problem | ||
| 3/31/2025 | Price change | $267,000-4.6%$151/sqft |
Source: ROAM MLS #2024020812 Report a problem | ||
| 3/25/2025 | Price change | $280,000-1.8%$158/sqft |
Source: ROAM MLS #2024020812 Report a problem | ||
| 3/21/2025 | Price change | $285,000-2.4%$161/sqft |
Source: ROAM MLS #2024020812 Report a problem | ||
| 3/15/2025 | Price change | $292,000-1.7%$165/sqft |
Source: ROAM MLS #2024020812 Report a problem | ||
| 3/7/2025 | Price change | $297,000-1.7%$168/sqft |
Source: ROAM MLS #2024020812 Report a problem | ||
| 3/2/2025 | Price change | $302,000-1.6%$171/sqft |
Source: ROAM MLS #2024020812 Report a problem | ||
| 2/17/2025 | Price change | $307,000-1.6%$174/sqft |
Source: ROAM MLS #2024020812 Report a problem | ||
| 2/11/2025 | Price change | $312,000-1.6%$176/sqft |
Source: ROAM MLS #2024020812 Report a problem | ||
| 1/23/2025 | Price change | $317,000-3.1%$179/sqft |
Source: ROAM MLS #2024020812 Report a problem | ||
| 12/4/2024 | Price change | $327,000-3%$185/sqft |
Source: ROAM MLS #2024020812 Report a problem | ||
| 11/20/2024 | Price change | $337,000-5.6%$191/sqft |
Source: ROAM MLS #2024020812 Report a problem | ||
| 11/13/2024 | Listed for sale | $357,000$202/sqft |
Source: ROAM MLS #2024020812 Report a problem | ||
Nearby homes
- $84,448-- bd-- ba-- sqft11018 Glenn Watts Rd, Baton Rouge, LA 70818Off Market
- $282,200-- bd-- ba192 sqft10956 Glenn Watts Rd, Baton Rouge, LA 70818Off Market
- $153,6003 bd2 ba1.9k sqft11038 Glenn Watts Rd, Baton Rouge, LA 70818Off Market
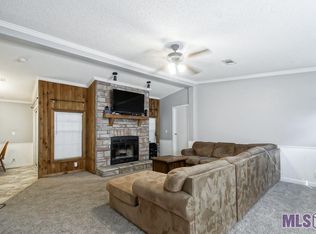
- $302,9003 bd2 ba2.2k sqft11048 Glenn Watts Rd, Baton Rouge, LA 70818Off Market