Welcome to this charming 1929 bungalow in Indianapolis' beloved Little Flower neighborhood, where historic character meets everyday functionality. This 3-bedroom home offers a rare combination of three bedrooms on the main level, two full bathrooms and flexible living space. Inside, original details shine, including newly refinished hardwood floors, built-in shelving, an arched opening between the living and dining rooms, and a charming multi-pane window. The expanded kitchen adds modern function with quartz countertops, breakfast bar seating and an open flow into an additional sitting or breakfast room. The partial basement provides a second full bathroom plus flexible space for storage, hobbies, workouts or projects. Outside, enjoy the deep covered front porch, private backyard and oversized detached garage, perfect for parking, storage or a workshop. Several major updates have already been completed, including the roof, furnace with humidifier, central air and water heater, all replaced within the past five years. Fresh interior and exterior paint and an updated main-level bathroom add to the move-in-ready appeal. Conveniently located on Indianapolis' Near Eastside with easy access to Downtown, Irvington, Bottleworks District, Mass Ave, Brookside Park, local restaurants and coffee shops. If you're looking for a historic Indianapolis bungalow with 3 bedrooms, original character, a garage and basement, 1521 N Euclid is worth a closer look!
Active
$215,000
1521 N Euclid Ave, Indianapolis, IN 46201
3beds
1,656sqft
Residential, Single Family Residence
Built in 1929
4,791 Square Feet Lot
$-- Zestimate®
$130/sqft
$-- HOA
What's special
- 13 hours |
- 71 |
- 7 |
Zillow last checked:
Listing updated:
Listed by:
Summer Hudson 317-622-6575,
eXp Realty, LLC
Source: MIBOR as distributed by MLS GRID,MLS#: 22120720
Facts & features
Interior
Bedrooms & bathrooms
- Bedrooms: 3
- Bathrooms: 2
- Full bathrooms: 2
- Main level bathrooms: 1
- Main level bedrooms: 3
Primary bedroom
- Level: Main
- Area: 132 Square Feet
- Dimensions: 12x11
Bedroom 2
- Level: Main
- Area: 110 Square Feet
- Dimensions: 11x10
Bedroom 3
- Level: Main
- Area: 132 Square Feet
- Dimensions: 12x11
Dining room
- Level: Main
- Area: 99 Square Feet
- Dimensions: 11x9
Kitchen
- Level: Main
- Area: 168 Square Feet
- Dimensions: 14x12
Living room
- Level: Main
- Area: 176 Square Feet
- Dimensions: 16x11
Sitting room
- Level: Main
- Area: 72 Square Feet
- Dimensions: 9x8
Utility room
- Features: Other
- Level: Basement
- Area: 357 Square Feet
- Dimensions: 17x21
Heating
- Forced Air, Natural Gas
Cooling
- Central Air
Appliances
- Included: Dishwasher, Dryer, Disposal, Gas Water Heater, Humidifier, Exhaust Fan, Microwave, Electric Oven, Refrigerator, Washer, Water Heater
- Laundry: In Basement
Features
- Attic Access, Built-in Features, Kitchen Island, Ceiling Fan(s), Hardwood Floors, High Speed Internet, Eat-in Kitchen
- Flooring: Hardwood
- Windows: Wood Work Painted
- Basement: Partial
- Attic: Access Only
Interior area
- Total structure area: 1,656
- Total interior livable area: 1,656 sqft
- Finished area below ground: 44
Property
Parking
- Total spaces: 21
- Parking features: Detached
- Garage spaces: 21
- Details: Garage Parking Other(Garage Door Opener, Service Door)
Features
- Levels: One
- Stories: 1
- Patio & porch: Covered
- Fencing: Fenced,Partial
Lot
- Size: 4,791 Square Feet
- Features: Curbs, Sidewalks
Details
- Parcel number: 490733130030000101
- Horse amenities: None
Construction
Type & style
- Home type: SingleFamily
- Architectural style: Bungalow
- Property subtype: Residential, Single Family Residence
Materials
- Aluminum Siding, Brick
- Foundation: Block
Condition
- Updated/Remodeled
- New construction: No
- Year built: 1929
Utilities & green energy
- Water: Public
- Utilities for property: Sewer Connected, Water Connected
Community & HOA
Community
- Subdivision: Durham Park
HOA
- Has HOA: No
Location
- Region: Indianapolis
Financial & listing details
- Price per square foot: $130/sqft
- Tax assessed value: $207,200
- Annual tax amount: $2,332
- Date on market: 8/22/2026
- Cumulative days on market: 220 days
Estimated market value
Not available
Estimated sales range
Not available
Not available
Price history
| Date | Event | Price |
|---|---|---|
| 8/22/2026 | Listed for sale | $215,000-2.3%$130/sqft |
Source:  MIBOR as distributed by MLS GRID #22120720 Report a problem MIBOR as distributed by MLS GRID #22120720 Report a problem | ||
| 8/14/2026 | Listing removed | $220,000$133/sqft |
Source: MIBOR as distributed by MLS GRID #22076033 Report a problem | ||
| 8/5/2026 | Price change | $220,000-3.9%$133/sqft |
Source: MIBOR as distributed by MLS GRID #22076033 Report a problem | ||
| 7/24/2026 | Price change | $229,000-0.4%$138/sqft |
Source: MIBOR as distributed by MLS GRID #22076033 Report a problem | ||
| 7/8/2026 | Price change | $230,000-2.1%$139/sqft |
Source: MIBOR as distributed by MLS GRID #22076033 Report a problem | ||
| 5/20/2026 | Price change | $235,000-6%$142/sqft |
Source: MIBOR as distributed by MLS GRID #22076033 Report a problem | ||
| 5/7/2026 | Price change | $250,000-2.9%$151/sqft |
Source: MIBOR as distributed by MLS GRID #22076033 Report a problem | ||
| 4/30/2026 | Price change | $257,500-1%$155/sqft |
Source: MIBOR as distributed by MLS GRID #22076033 Report a problem | ||
| 4/9/2026 | Price change | $260,000-3.7%$157/sqft |
Source: MIBOR as distributed by MLS GRID #22076033 Report a problem | ||
| 3/12/2026 | Price change | $270,000-0.7%$163/sqft |
Source: MIBOR as distributed by MLS GRID #22076033 Report a problem | ||
| 2/13/2026 | Price change | $272,000-1.1%$164/sqft |
Source: MIBOR as distributed by MLS GRID #22076033 Report a problem | ||
| 1/8/2026 | Listed for sale | $275,000+28%$166/sqft |
Source: MIBOR as distributed by MLS GRID #22076033 Report a problem | ||
| 2/17/2023 | Sold | $214,900$130/sqft |
Source: MIBOR as distributed by MLS GRID #21897880 Report a problem | ||
| 1/4/2023 | Pending sale | $214,900$130/sqft |
Source: MIBOR as distributed by MLS GRID #21897880 Report a problem | ||
| 12/27/2022 | Listed for sale | $214,900+48.2%$130/sqft |
Source: MIBOR as distributed by MLS GRID #21897880 Report a problem | ||
| 2/7/2020 | Sold | $145,000-3.3%$88/sqft |
Source: MIBOR as distributed by MLS GRID #21684849 Report a problem | ||
| 1/7/2020 | Pending sale | $150,000$91/sqft |
Source: MIBOR REALTOR Association #21684849 Report a problem | ||
| 12/4/2019 | Listed for sale | $150,000+76.5%$91/sqft |
Source: MIBOR REALTOR Association #21684849 Report a problem | ||
| 1/24/2019 | Listing removed | $1,500$1/sqft |
Source: Owner Report a problem | ||
| 1/10/2019 | Listed for rent | $1,500$1/sqft |
Source: Owner Report a problem | ||
| 5/31/2018 | Sold | $85,000-4.5%$51/sqft |
Source: MIBOR as distributed by MLS GRID #21566990 Report a problem | ||
| 5/23/2018 | Pending sale | $89,000$54/sqft |
Source: RE/MAX ADVANCED REALTY #21566990 Report a problem | ||
| 5/19/2018 | Listed for sale | $89,000+43.5%$54/sqft |
Source: RE/MAX ADVANCED REALTY #21566990 Report a problem | ||
| 9/8/2011 | Listing removed | $62,000$37/sqft |
Source: F. C. Tucker Company, Inc #21111631 Report a problem | ||
| 3/18/2011 | Listed for sale | $62,000$37/sqft |
Source: F. C. Tucker Company, Inc #21111631 Report a problem | ||
Public tax history
| Year | Property taxes | Tax assessment |
|---|---|---|
| 2025 | $2,088 +5.8% | $207,200 +16.1% |
| 2024 | $1,974 +2.9% | $178,400 +4.9% |
| 2023 | $1,917 +16.7% | $170,100 +3.3% |
| 2022 | $1,643 +67.5% | $164,700 +13.4% |
| 2021 | $981 -52.6% | $145,200 +49.5% |
| 2020 | $2,070 +15.9% | $97,100 +10.7% |
| 2019 | $1,787 +18.5% | $87,700 +16.9% |
| 2018 | $1,508 -34.7% | $75,000 +7.9% |
| 2017 | $2,310 +50.7% | $69,500 +4.8% |
| 2016 | $1,533 -0.3% | $66,300 -6.8% |
| 2014 | $1,537 -10.5% | $71,100 -3.1% |
| 2013 | $1,718 | $73,400 -4.2% |
| 2012 | $1,718 | $76,600 +2.7% |
| 2011 | -- | $74,600 -2.4% |
| 2010 | $522 +11.4% | $76,400 |
| 2009 | $469 | $76,400 -7.6% |
| 2007 | -- | $82,700 +33% |
| 2004 | -- | $62,200 |
| 2003 | -- | $62,200 +178.9% |
| 2002 | -- | $22,300 +199.7% |
| 2001 | -- | $7,440 |
| 2000 | -- | $7,440 |
Find assessor info on the county website
Monthly payment
Est. payment
Payment breakdown
Explore the cost of this home by adjusting the details. Changes won't be saved.Climate risks
Neighborhood: Near Eastside
Nearby schools
GreatSchools rating
- 3/10Brookside School 54Grades: PK-5Distance: 1 mi
- 10/10H.L. Harshman Magnet Middle SchoolGrades: 6-8Distance: 2.1 mi
- 2/10Arsenal Technical High SchoolGrades: 9-12Distance: 2.3 mi
Schools provided by the listing agent
- Elementary: Brookside School 54
- Middle: H L Harshman Middle School
- High: Arsenal Technical High School
Source: MIBOR as distributed by MLS GRID. This data may not be complete. We recommend contacting the local school district to confirm school assignments for this home.
- $136,3002 bd-- ba864 sqft1525 N Euclid Ave, Indianapolis, IN 46201Off Market
- $161,0002 bd1 ba1.3k sqft1517 N Euclid Ave, Indianapolis, IN 46201Off Market
- $146,8002 bd1 ba800 sqft1529 N Euclid Ave, Indianapolis, IN 46201Off Market
- $209,8002 bd2 ba1.7k sqft1511 N Euclid Ave, Indianapolis, IN 46201Off Market
- $152,8002 bd-- ba888 sqft1520 Shannon Ave, Indianapolis, IN 46201Off Market
- $229,2003 bd2 ba2.4k sqft1528 Shannon Ave, Indianapolis, IN 46201Off Market
- $176,1002 bd1 ba2.1k sqft1516 Shannon Ave, Indianapolis, IN 46201Off Market
- $145,0002 bd1 ba1.6k sqft1541 N Euclid Ave, Indianapolis, IN 46201Sold
A local agent can set up tours, give advice and negotiate with sellers.
Similar homes
- $209,9002 bd2 ba1.7k sqft1021 N Gale St, Indianapolis, IN 46201Active
 MLS ID #22117312, Zachary Williams, eXp Realty, LLC. MIBOR as distributed by MLS GRID
 - $225,0003 bd2 ba2k sqft701 N Bradley Ave, Indianapolis, IN 46201Active
 MLS ID #22112032, Terry Gerstner, United Real Estate Indpls. MIBOR as distributed by MLS GRID
 - $205,9002 bd1 ba1.4k sqft1164 N Gladstone Ave, Indianapolis, IN 46201Active
 MLS ID #22109758, Aaron Gourdouze, Redfin Corporation. MIBOR as distributed by MLS GRID
 - $215,0003 bd2 ba1.4k sqft1709 N Euclid Ave, Indianapolis, IN 46218Active
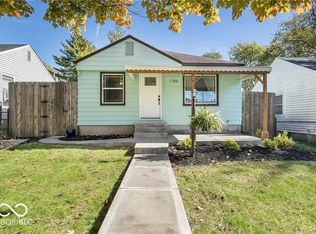 MLS ID #22113281, Marco Vasquez, CAVA Realty Group. MIBOR as distributed by MLS GRID
 - $230,0002 bd2 ba2.2k sqft1025 N Bosart Ave, Indianapolis, IN 46201ActiveMLS ID #22095410, Brittany A. Faulkner, CENTURY 21 Scheetz. MIBOR as distributed by MLS GRID
- $194,9003 bd3 ba1.8k sqft247 N Oakland Ave, Indianapolis, IN 46201ActiveMLS ID #22111104, Gadi Boukai, F.C. Tucker Company. MIBOR as distributed by MLS GRID
- $214,9003 bd2 ba1.5k sqft3532 N Chester Ave, Indianapolis, IN 46218ActiveMLS ID #22119673, Ilanit Gat, F.C. Tucker Company. MIBOR as distributed by MLS GRID
- $220,0003 bd2 ba2.3k sqft207 N Hamilton Ave, Indianapolis, IN 46201ActiveMLS ID #22107150, Andrew Kirk, @properties. MIBOR as distributed by MLS GRID
- $225,0003 bd2 ba1.6k sqft316 N Temple Ave, Indianapolis, IN 46201ActiveMLS ID #22110183, Charlene Gaard, No Limit Real Estate, LLC. MIBOR as distributed by MLS GRID
- $175,0003 bd2 ba1.3k sqft1326 N Lasalle St, Indianapolis, IN 46201ActiveMLS ID #22115941, Troy Dixon, eXp Realty, LLC. MIBOR as distributed by MLS GRID
- $225,0003 bd2 ba912 sqft2032 W 63rd St, Indianapolis, IN 46260ActiveMLS ID #22073523, Connor Jones, Mark Dietel Realty, LLC. MIBOR as distributed by MLS GRID
- $189,9002 bd2 ba1.6k sqft248 Eastern Ave, Indianapolis, IN 46201ActiveMLS ID #22118671, Fletcher Daly, New Quantum Realty Group. MIBOR as distributed by MLS GRID
- $164,9002 bd2 ba912 sqft2037 Houston St, Indianapolis, IN 46218ActiveMLS ID #22120896, Jesus Cuevas, Carpenter, REALTORS®. MIBOR as distributed by MLS GRID
- $188,0002 bd2 ba1.7k sqft140 N 6th Ave, Beech Grove, IN 46107ActiveMLS ID #22107188, Julie Cromer, Epique Inc. MIBOR as distributed by MLS GRID
- $238,0004 bd3 ba1.9k sqft1808 N Emerson Ave, Indianapolis, IN 46218ActiveMLS ID #22107254, Julien Mills, Ocean Air Realty. MIBOR as distributed by MLS GRID
- $235,0004 bd2 ba2k sqft218 S Emerson Ave, Indianapolis, IN 46219ActiveMLS ID #22119979, Julie Preston, F.C. Tucker Company. MIBOR as distributed by MLS GRID
- $219,9003 bd2 ba2k sqft2711 S Capitol Ave, Indianapolis, IN 46225ActiveMLS ID #22118505, Lindsay Adams, Pillario Property Management LLC. MIBOR as distributed by MLS GRID
- $195,0002 bd1 ba1.6k sqft2505 E Saint Clair St, Indianapolis, IN 46201ActiveMLS ID #22094735, Brittany A. Faulkner, CENTURY 21 Scheetz. MIBOR as distributed by MLS GRID
- $195,0003 bd2 ba1.7k sqft415 S Arlington Ave, Indianapolis, IN 46219ActiveMLS ID #22116440, Andrew Sullivan, Keller Williams Indpls Metro N. MIBOR as distributed by MLS GRID
- $179,9002 bd2 ba1.7k sqft1028 N Tuxedo St, Indianapolis, IN 46201ActiveMLS ID #22106084, Andy Ludlow, eXp Realty, LLC. MIBOR as distributed by MLS GRID
